New Price. Welcome to 13 Grand Prix Dr., Beautifully updated 4-bedroom, 2-bath home that perfectly balances modern style with absolute convenience. In highly rated West Seneca Schools. This home features a true master suite, complete with a private bath and a sought-after walk-in closet, providing the perfect private retreat. Interior Highlights
Updated Kitchen: The heart of the home features rich cherry cabinetry, sleek stainless steel appliances, and modern finishes. Modern Flooring: Durable and stylish laminate floors flow throughout the main living spaces. Enjoy peace of mind with updated mechanics. Energy Efficiency: Brand new vinyl replacement windows installed throughout for maximum comfort and lower utility costs. Exterior & Location
Spacious Parking: A convenient double-wide concrete driveway leads to the attached garage. Outdoor Living: A fully fenced-in yard offers privacy for pets, play, or relaxing on the patio. Prime Location: Minutes away from the airport, major shopping centers, and popular restaurants. This move-in-ready gem is waiting for you.
Pending
Price cut: $18K (5/21)
$321,900
13 Grand Prix Dr, Buffalo, NY 14227
4beds
1,650sqft
Single Family Residence
Built in 1967
5,662 Square Feet Lot
$-- Zestimate®
$195/sqft
$-- HOA
What's special
Modern finishesAttached garageFully fenced-in yardPrivate bathSleek stainless steel appliancesSought-after walk-in closetUpdated kitchen
- 87 days |
- 123 |
- 0 |
Zillow last checked:
Listing updated:
Listed by:
Keller Williams Realty WNY 716-832-3300,
Richard Glogowski 716-984-8208
Source: NYSAMLSs,MLS#: B1675569 Originating MLS: Buffalo
Originating MLS: BuffaloFacts & features
Interior
Bedrooms & bathrooms
- Bedrooms: 4
- Bathrooms: 2
- Full bathrooms: 2
Bedroom 1
- Level: Second
- Dimensions: 18.00 x 14.00
Bedroom 2
- Level: Second
- Dimensions: 15.00 x 11.00
Bedroom 3
- Level: Second
- Dimensions: 12.00 x 11.00
Bedroom 4
- Level: Second
- Dimensions: 11.00 x 10.00
Dining room
- Level: First
- Dimensions: 11.00 x 11.00
Foyer
- Level: First
- Dimensions: 5.00 x 4.00
Kitchen
- Level: First
- Dimensions: 13.00 x 11.00
Living room
- Level: First
- Dimensions: 20.00 x 13.00
Heating
- Gas, Forced Air
Cooling
- Central Air
Appliances
- Included: Dryer, Dishwasher, Free-Standing Range, Gas Oven, Gas Range, Gas Water Heater, Microwave, Oven, Refrigerator, Washer
- Laundry: In Basement
Features
- Dining Area, Separate/Formal Dining Room, Entrance Foyer, Eat-in Kitchen, Separate/Formal Living Room, Bath in Primary Bedroom
- Flooring: Carpet, Ceramic Tile, Laminate, Tile, Varies
- Basement: Full
- Has fireplace: No
Interior area
- Total structure area: 1,650
- Total interior livable area: 1,650 sqft
Property
Parking
- Total spaces: 1.5
- Parking features: Attached, Garage, Storage
- Attached garage spaces: 1.5
Features
- Levels: Two
- Stories: 2
- Exterior features: Concrete Driveway
Lot
- Size: 5,662 Square Feet
- Dimensions: 50 x 115
- Features: Rectangular, Rectangular Lot, Residential Lot
Details
- Parcel number: 1430891251000008047000
- Special conditions: Standard
Construction
Type & style
- Home type: SingleFamily
- Architectural style: Colonial,Two Story
- Property subtype: Single Family Residence
Materials
- Brick, Vinyl Siding
- Foundation: Poured
- Roof: Asphalt,Architectural,Shingle
Condition
- Resale
- Year built: 1967
Utilities & green energy
- Sewer: Connected
- Water: Connected, Public
- Utilities for property: Electricity Connected, Sewer Connected, Water Connected
Community & HOA
Community
- Subdivision: Buffalo Crk Reservation
Location
- Region: Buffalo
Financial & listing details
- Price per square foot: $195/sqft
- Tax assessed value: $237,000
- Annual tax amount: $7,657
- Date on market: 5/4/2026
- Cumulative days on market: 23 days
- Listing terms: Cash,Conventional,FHA,VA Loan
Estimated market value
Not available
Estimated sales range
Not available
$2,289/mo
Price history
| Date | Event | Price |
|---|---|---|
| 5/25/2026 | Pending sale | $321,900$195/sqft |
Source:  NYSAMLSs #B1675569 Report a problem NYSAMLSs #B1675569 Report a problem | ||
| 5/21/2026 | Price change | $321,900-5.3%$195/sqft |
Source: NYSAMLSs #B1675569 Report a problem | ||
| 5/4/2026 | Listed for sale | $339,900+99.9%$206/sqft |
Source: NYSAMLSs #B1675569 Report a problem | ||
| 12/12/2017 | Sold | $170,000+0.1%$103/sqft |
Source: Public Record Report a problem | ||
| 10/9/2017 | Pending sale | $169,900$103/sqft |
Source: MJ Peterson Real Estate #B1076790 Report a problem | ||
| 9/19/2017 | Listed for sale | $169,900+161.4%$103/sqft |
Source: MJ Peterson Real Estate #B1076790 Report a problem | ||
| 10/4/2016 | Sold | $65,000-21.7%$39/sqft |
Source: NYSAMLSs #B501902 Report a problem | ||
| 6/21/2016 | Listing removed | $83,000$50/sqft |
Source: Cash Realty of NY, Incorporated #B501902 Report a problem | ||
| 6/10/2016 | Price change | $83,000-12.2%$50/sqft |
Source: Cash Realty of NY, Incorporated #B501902 Report a problem | ||
| 5/18/2016 | Listed for sale | $94,500$57/sqft |
Source: Cash Realty of NY, Incorporated #B501902 Report a problem | ||
| 4/6/2016 | Listing removed | $94,500$57/sqft |
Source: Cash Realty of NY, Incorporated #B488673 Report a problem | ||
| 2/3/2016 | Price change | $94,500-10%$57/sqft |
Source: Cash Realty of NY, Incorporated #B488673 Report a problem | ||
| 11/7/2015 | Listed for sale | $105,000$64/sqft |
Source: Cash Realty of NY, Incorporated #B488673 Report a problem | ||
Public tax history
| Year | Property taxes | Tax assessment |
|---|---|---|
| 2025 | -- | $237,000 |
| 2024 | -- | $237,000 |
| 2023 | -- | $237,000 |
| 2022 | -- | $237,000 +18.2% |
| 2021 | -- | $200,500 +47.4% |
| 2020 | -- | $136,000 |
| 2019 | -- | $136,000 |
| 2018 | -- | $136,000 |
| 2017 | $6,121 +62.2% | $136,000 |
| 2016 | $3,773 | $136,000 |
| 2015 | -- | $136,000 +4.6% |
| 2014 | -- | $130,000 +61.3% |
| 2013 | -- | $80,600 |
| 2012 | -- | $80,600 |
| 2011 | -- | $80,600 |
| 2010 | -- | $80,600 +4.1% |
| 2009 | -- | $77,400 |
| 2008 | -- | $77,400 |
| 2007 | -- | $77,400 +20.9% |
| 2006 | -- | $64,000 |
| 2005 | -- | $64,000 |
| 2004 | -- | $64,000 |
| 2003 | -- | $64,000 |
| 2002 | -- | $64,000 |
| 2001 | -- | $64,000 +17.4% |
| 2000 | -- | $54,500 |
Find assessor info on the county website
Monthly payment
Climate risks
Neighborhood: 14227
Nearby schools
GreatSchools rating
- 4/10Clinton Elementary SchoolGrades: K-5Distance: 0.7 mi
- 5/10East Middle SchoolGrades: 6-8Distance: 2 mi
- 7/10West Seneca East Senior High SchoolGrades: 9-12Distance: 2.3 mi
Schools provided by the listing agent
- District: West Seneca
Source: NYSAMLSs. This data may not be complete. We recommend contacting the local school district to confirm school assignments for this home.
- $274,9003 bd1 ba1.1k sqft17 Grand Prix Dr, Cheektowaga, NY 14227Off Market
- $299,4003 bd1 ba1.2k sqft9 Grand Prix Dr, Cheektowaga, NY 14227Off Market
- $255,0003 bd1 ba1.3k sqft21 Grand Prix Dr, Cheektowaga, NY 14227Sold

- $268,3003 bd1 ba1.1k sqft12 Randy Way, Buffalo, NY 14227Off Market
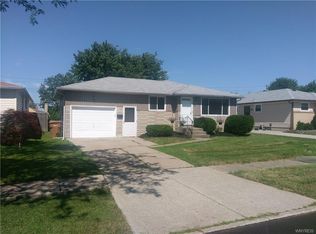
- $220,0003 bd1 ba1.2k sqft5 Grand Prix Dr, Cheektowaga, NY 14227Sold
- $240,1003 bd1 ba912 sqft16 Randy Way, Buffalo, NY 14227Off Market
- $100,0004 bd1 ba1.1k sqft8 Randy Way, Cheektowaga, NY 14227Sold
- $285,3003 bd1 ba1.3k sqft25 Grand Prix Dr, Buffalo, NY 14227Off Market
A local agent can set up tours, give advice and negotiate with sellers.
Similar homes
- $294,9004 bd2 ba1.6k sqft51 Theresa Dr, Cheektowaga, NY 14227For Sale
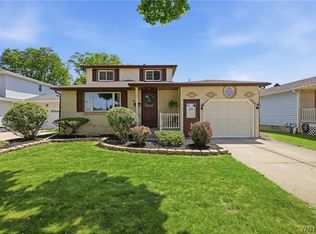
 MLS ID #B1687279, Michelle Petrie, Listing by: WNY Metro Roberts Realty. NYSAMLSs
 - $299,9003 bd2 ba1.5k sqft49 Thornwood Dr, Cheektowaga, NY 14227For Sale
 MLS ID #B1690473, Muhammad Ahsan, Listing by: Howard Hanna WNY Inc.. NYSAMLSs
 - $325,0004 bd2 ba1.5k sqft80 Roosevelt Ave, Lancaster, NY 14086For Sale
 MLS ID #B1696620, Nicole Abate, Listing by: HUNT Real Estate ERA. NYSAMLSs
 - $319,0003 bd2 ba1.3k sqft5189 Lake Ave, Orchard Park, NY 14127For Sale
 MLS ID #B1701280, Melissa J Weidner, Listing by: HUNT Real Estate ERA. NYSAMLSs
 - $300,2164 bd2 ba1.5k sqft216 Sanders Rd, Buffalo, NY 14216For SaleMLS ID #B1692998, Carmen Y Billups, Listing by: Howard Hanna WNY Inc.. NYSAMLSs
- $309,9004 bd3 ba1.5k sqft183 Rosedale Blvd, Amherst, NY 14226For SaleMLS ID #B1690205, Md Nazmul Hussain, Listing by: HUNT Real Estate ERA. NYSAMLSs
- $289,9004 bd3 ba1.3k sqft171 Tudor Rd, Cheektowaga, NY 14215For SaleMLS ID #B1700484, Kimberly A Nemeth, Listing by: Howard Hanna WNY Inc.. NYSAMLSs
- $339,9004 bd3 ba2k sqft4091 Millersport Hwy, Amherst, NY 14228For SaleMLS ID #B1696190, Colette E Sikorski, Listing by: Howard Hanna WNY Inc.. NYSAMLSs
- $267,9004 bd2 ba1.4k sqft141 Wecker St, Buffalo, NY 14215For SaleMLS ID #B1701673, Syed J Rizvi, Listing by: Keller Williams Realty WNY. NYSAMLSs
- $349,9003 bd2 ba1.6k sqft289 Patrice Ter, Williamsville, NY 14221For SaleMLS ID #B1700084, Vanessa Marino, Listing by: Keller Williams Realty WNY. NYSAMLSs
- $319,9002 bd2 ba1.4k sqft2141 Bullis Rd, Elma, NY 14059For SaleMLS ID #B1687725, Nicole Abate, Listing by: HUNT Real Estate ERA. NYSAMLSs
- $259,9993 bd2 ba1.2k sqft40 Norwood Dr, Buffalo, NY 14224For SaleMLS ID #B1698281, Barry Morris, Listing by: HUNT Real Estate ERA. NYSAMLSs
- $379,0002 bd2 ba1.3k sqft56 Mayfield Dr, Buffalo, NY 14224For SaleMLS ID #B1689344, Barbara Anne Kivi, Listing by: Keller Williams Realty WNY. NYSAMLSs
- $244,9003 bd2 ba1.3k sqft528 Marilla St, Buffalo, NY 14220For SaleMLS ID #B1702382, Frank E Sandor, Listing by: MJ Peterson Real Estate Inc.. NYSAMLSs
- $294,9004 bd2 ba2k sqft209 California Dr, Buffalo, NY 14221For SaleMLS ID #B1691506, Samantha Fleck, Listing by: Howard Hanna WNY Inc.. NYSAMLSs
- $269,9004 bd2 ba1.5k sqft270 Merrymont Rd, Cheektowaga, NY 14225For SaleMLS ID #B1692091, Shannon L McNichol, Listing by: Nichol City Realty. NYSAMLSs
- $229,9004 bd2 ba1.1k sqft169 Maryvale Dr, Cheektowaga, NY 14225For SaleMLS ID #B1700887, Joseph L Rosenhahn, Listing by: Howard Hanna WNY Inc.. NYSAMLSs
- $324,9003 bd3 ba2.4k sqft11881 Broadway St, Alden, NY 14004For SaleMLS ID #B1672882, Dalton Reynolds, Listing by: Keller Williams Realty WNY. NYSAMLSs
- $259,9005 bd3 ba1.7k sqft28 Clio Ave, Buffalo, NY 14220For SaleMLS ID #B1693820, Julie Emerson, Listing by: Giambra Realty Corp. NYSAMLSs
- $219,9003 bd2 ba1.1k sqft104 Proctor Ave, Buffalo, NY 14215For SaleMLS ID #B1702431, Tamara M Mears, Listing by: Atlas Realty Trading Co LLC. NYSAMLSs
