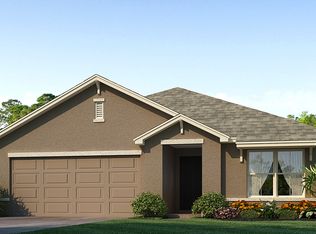
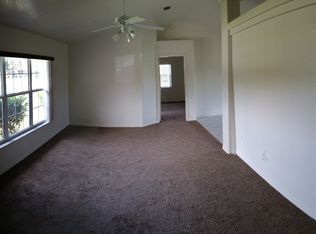
One or more photo(s) has been virtually staged. Under Construction. Welcome to a spacious and inviting 4-bedroom, open concept, all concrete block constructed home where design meets functional elegance. The seamless flow between living areas and kitchen creates an expansive environment perfect for both daily living and entertaining. The kitchen is a focal point of this home and designed for style and convenience including stainless steel range, microwave, built-in dishwasher and refrigerator. With four well-appointed bedrooms, and primary bedroom with ensuite and walk-in closet, and laundry room complete with washer and dryer, this residence embodies the perfect harmony of openness and privacy. Pictures, photographs, colors, features, and sizes are for illustration purposes only and will vary from the homes as built. Home and community information including pricing, included features, terms, availability and amenities are subject to change and prior sale at any time without notice or obligation. CRC057592.
Pre-foreclosure
Est. $294,100
13 HICKORY COURSE CIRCLE, OCALA, FL 34472
4beds
1,828sqft
Single Family Residence
Built in 2023
10,400 Square Feet Lot
$294,100 Zestimate®
$161/sqft
$56/mo HOA
Overview
- 89 days
- 5
- 1
Zillow last checked:
Listing updated:
Listed by:
Anne Peterson Eger 352-558-6840,
DR HORTON REALTY OF WEST CENTRAL FLORIDA 352-414-3365
Source: Stellar MLS,MLS#: T3496470 Originating MLS: Ocala - Marion
Originating MLS: Ocala - Marion
Facts & features
Interior
Bedrooms & bathrooms
- Bedrooms: 4
- Bathrooms: 2
- Full bathrooms: 2
Primary bedroom
- Features: Walk-In Closet(s)
- Level: First
- Dimensions: 12x15
Dining room
- Level: First
- Dimensions: 10x11
Great room
- Level: First
- Dimensions: 15x16
Kitchen
- Level: First
- Dimensions: 18x11
Heating
- Central, Electric
Cooling
- Central Air
Appliances
- Included: Dishwasher, Dryer, Microwave, Range, Refrigerator, Washer
- Laundry: Laundry Room
Features
- Kitchen/Family Room Combo, Stone Counters
- Flooring: Carpet, Ceramic Tile
- Has fireplace: No
Interior area
- Total structure area: 1,828
- Total interior livable area: 1,828 sqft
Property
Parking
- Total spaces: 2
- Parking features: Garage - Attached
- Attached garage spaces: 2
- Details: Garage Dimensions: 20X20
Features
- Levels: One
- Stories: 1
- Exterior features: Irrigation System
Lot
- Size: 10,400 Square Feet
Details
- Parcel number: 9073100521
- Zoning: PUD
- Special conditions: None
Construction
Type & style
- Home type: SingleFamily
- Property subtype: Single Family Residence
Materials
- Block, Stucco
- Foundation: Slab
- Roof: Shingle
Condition
- Under Construction
- New construction: Yes
- Year built: 2023
Details
- Builder model: Cali
- Builder name: D.R.Horton
- Warranty included: Yes
Utilities & green energy
- Sewer: Public Sewer
- Water: Public
- Utilities for property: Underground Utilities
Community & HOA
Community
- Pet fee: $0 monthly
- Subdivision: LAKE DIAMOND
HOA
- Has HOA: Yes
- Services included: Manager
- HOA fee: $56 monthly
- HOA name: Access Management
- HOA phone: 813-607-2220
Location
- Region: Ocala
Financial & listing details
- Price per square foot: $161/sqft
- Tax assessed value: $269,824
- Annual tax amount: $4,040
- Date on market: 1/11/2024
- Cumulative days on market: 132 days
- Ownership: Fee Simple
- Total actual rent: 0
- Road surface type: Paved
Foreclosure details
Estimated market value
$294,100
$279,000 - $309,000
$1,968/mo
Price history
| Date | Event | Price |
|---|---|---|
| 2/26/2026 | Listing removed | $299,000$164/sqft |
Source:  Stellar MLS #OM718154 Report a problem Stellar MLS #OM718154 Report a problem | ||
| 2/17/2026 | Price change | $299,000-3.5%$164/sqft |
Source: Stellar MLS #OM718154 Report a problem | ||
| 2/7/2026 | Listed for sale | $310,000-1%$170/sqft |
Source: Stellar MLS #OM718154 Report a problem | ||
| 9/10/2024 | Sold | $312,990$171/sqft |
Source: Stellar MLS #T3496470 Report a problem | ||
| 7/19/2024 | Pending sale | $312,990$171/sqft |
Source: Stellar MLS #T3496470 Report a problem | ||
| 7/16/2024 | Price change | $312,990-0.6%$171/sqft |
Source: Stellar MLS #T3496470 Report a problem | ||
| 7/3/2024 | Price change | $314,990+3.3%$172/sqft |
Source: Stellar MLS #T3496470 Report a problem | ||
| 6/21/2024 | Price change | $304,990-4.4%$167/sqft |
Source:  DR Horton Report a problem DR Horton Report a problem | ||
| 6/20/2024 | Price change | $318,990+4.6%$175/sqft |
Source: Stellar MLS #T3496470 Report a problem | ||
| 4/23/2024 | Pending sale | $304,990$167/sqft |
Source: Stellar MLS #T3496470 Report a problem | ||
| 4/16/2024 | Price change | $304,990-1.6%$167/sqft |
Source: Stellar MLS #T3496470 Report a problem | ||
| 4/4/2024 | Price change | $309,990-1.6%$170/sqft |
Source: Stellar MLS #T3496470 Report a problem | ||
| 3/26/2024 | Price change | $314,990-0.9%$172/sqft |
Source: Stellar MLS #T3496470 Report a problem | ||
| 3/19/2024 | Price change | $317,990-0.6%$174/sqft |
Source: Stellar MLS #T3496470 Report a problem | ||
| 3/12/2024 | Price change | $319,990-1.2%$175/sqft |
Source: Stellar MLS #T3496470 Report a problem | ||
| 2/26/2024 | Price change | $323,989+0.6%$177/sqft |
Source: Stellar MLS #T3496470 Report a problem | ||
| 1/11/2024 | Listed for sale | $321,989$176/sqft |
Source: Stellar MLS #T3496470 Report a problem | ||
Public tax history
| Year | Property taxes | Tax assessment |
|---|---|---|
| 2025 | $4,040 +988.5% | $269,824 +2598.2% |
| 2024 | $371 +114.6% | $10,000 |
| 2023 | $173 -0.5% | $10,000 |
| 2022 | $174 -3.1% | $10,000 |
| 2021 | $179 -0.7% | $10,000 |
| 2020 | $181 -1% | $10,000 |
| 2019 | $182 | $10,000 |
Find assessor info on the county website
Monthly payment
Climate risks
Neighborhood: 34472
Nearby schools
Schools provided by the listing agent
- Elementary: Greenway Elementary School
- Middle: Lake Weir Middle School
- High: Lake Weir High School
Source: Stellar MLS. This data may not be complete. We recommend contacting the local school district to confirm school assignments for this home.
Similar homes
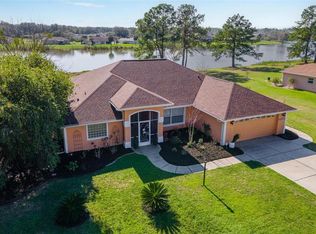
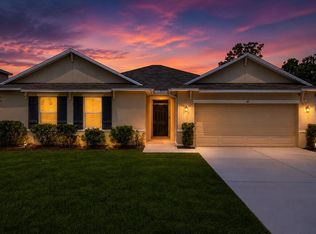
- $299,9004 bd2 ba2.3k sqft48 HICKORY COURSE, OCALA, FL 34472For Sale
 MLS ID #G5112353, Candace Tulensru, LPT REALTY, LLC. Stellar MLS
 - $285,0004 bd2 ba1.7k sqft55 HICKORY COURSE, OCALA, FL 34472For Sale
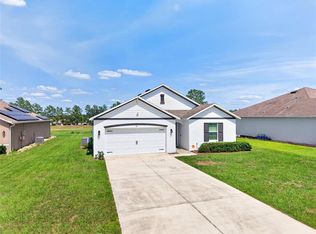 MLS ID #OM726192, Drew Massey, GAILEY ENTERPRISES REAL ESTATE. Stellar MLS
 - $279,0004 bd2 ba1.8k sqft660 HICKORY COURSE LOOP, OCALA, FL 34472For Sale
 MLS ID #OM725363, Brian McCarthy, CB/ELLISON RLTY WEST. Stellar MLS
 - $302,5004 bd2 ba1.8k sqft149 HICKORY COURSE CIRCLE, OCALA, FL 34472For Sale
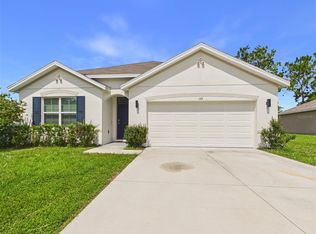 MLS ID #OM730754, Felix Vizcaino, KELLER WILLIAMS CORNERSTONE RE. Stellar MLS
 - $290,0004 bd2 ba1.8k sqft160 HICKORY COURSE LOOP, OCALA, FL 34472For SaleMLS ID #S5151049, Jessica Nino, LA ROSA REALTY KISSIMMEE. Stellar MLS
- $297,9003 bd3 ba1.4k sqft24 FIR TRAIL PASS, OCALA, FL 34472For SaleMLS ID #O6435675, Steven Koleno, BEYCOME OF FLORIDA LLC. Stellar MLS
- $289,9003 bd2 ba1.4k sqft6930 BAHIA ROAD, OCALA, FL 34472For SaleMLS ID #OM730365, Alexander Figueroa, XCELLENCE. Stellar MLS
- $278,0003 bd2 ba1.9k sqft568 SILVER COURSE LOOP, OCALA, FL 34472For SaleMLS ID #O6441319, Natalia Carletti, CHARLES RUTENBERG REALTY ORLANDO. Stellar MLS
- $286,0703 bd2 ba1.3k sqft42 BAHIA TRACK, OCALA, FL 34472New ConstructionMLS ID #OM731677, Anne Peterson Eger, DR HORTON REALTY OF WEST CENTRAL FLORIDA. Stellar MLS
- $265,0003 bd2 ba1.4k sqft31 FIR DRIVE, OCALA, FL 34472For SaleMLS ID #O6441297, Kiye Rudolph, THE KLR GROUP LLC. Stellar MLS
- $278,0003 bd2 ba1.4k sqft12 HEMLOCK LOOP TRAIL, OCALA, FL 34472New ConstructionMLS ID #OM731945, Whitney Fowler, PLATINUM HOMES AND LAND REALTY. Stellar MLS
- $274,9993 bd2 ba1.1k sqft6 BAHIA TRACE LOOP, OCALA, FL 34472For SaleMLS ID #O6407644, Steven Koleno, BEYCOME OF FLORIDA LLC. Stellar MLS
- $287,0004 bd2 ba1.8k sqft216 HICKORY COURSE, OCALA, FL 34472For SaleMLS ID #GC532096, Miles Patterson, WATSON REALTY CORP- TIOGA. Stellar MLS
- $299,9903 bd2 ba1.5k sqft537 BAHIA CIRCLE DR, OCALA, FL 34472New ConstructionMLS ID #OM732015, Monica Barncord, JASON MITCHELL REAL ESTATE FLO. Stellar MLS
- $275,0004 bd2 ba2.1k sqft9 CEDAR RUN, OCALA, FL 34472For SaleMLS ID #S5150769, Sonia Diaz Roman, LPT REALTY, LLC. Stellar MLS
- $305,0004 bd2 ba1.8k sqft3 DIAMOND COVE COURT, OCALA, FL 34472For SaleMLS ID #TB8520499, Amy Torres, EXP REALTY LLC. Stellar MLS
- $295,0004 bd2 ba1.8k sqft86 PECAN DRIVE, OCALA, FL 34472For SaleMLS ID #OM724030, Rhonda Cassidy, EXP REALTY LLC. Stellar MLS
- $305,0003 bd2 ba1.5k sqft6460 PECAN COURSE, OCALA, FL 34472For SaleMLS ID #OM718315, Scott Coldwell, COLDWELL REALTY SOLD GUARANTEE. Stellar MLS
- $284,9004 bd2 ba1.8k sqft15 DIAMOND RIDGE WAY, OCALA, FL 34472For SaleMLS ID #O6431706, Michael Adler, CASTLE REAL ESTATE SERVICES LLC. Stellar MLS
- $320,0004 bd2 ba1.8k sqft1 REDWOOD RUN COURT, OCALA, FL 34472For SaleMLS ID #W7887642, Kevin Baker, TROPIC SHORES REALTY LLC. Stellar MLS
