Exceptional quality and thoughtful updates define this beautifully maintained three-bedroom, two-and-a-half-bath home in the Whitesboro School District. Every space has been carefully refreshed, creating a move-in-ready home that blends timeless style with modern comfort. The inviting kitchen features updated finishes and serves as the centerpiece of the home, flowing effortlessly into comfortable living spaces designed for everyday living and entertaining.The spacious primary suite offers a private retreat complete with an en-suite bath and walk-in closet. A generously sized mudroom adds everyday convenience, while the attached two-and-a-half-car garage showcases durable epoxy floors and abundant storage.Step outside to an oversized lot designed for making the most of every season. Enjoy quiet mornings or evening gatherings on the screened porch overlooking the in-ground pool, with additional storage provided by the backyard shed. Energy-efficient solar panels paired with a Powerwall system add valuable modern functionality.From the extensive updates throughout to the exceptional level of care and maintenance, this property is truly one you'll appreciate from the moment you arrive. A home where quality, comfortable living, and exceptional outdoor spaces come together beautifully. This home is ready for its next chapter."
Pending
$429,900
13 Highview Dr, Deerfield, NY 13502
3beds
2,000sqft
Single Family Residence
Built in 1987
0.73 Acres Lot
$-- Zestimate®
$215/sqft
$-- HOA
What's special
Attached two-and-a-half-car garageWalk-in closetEn-suite bathSpacious primary suiteDurable epoxy floorsGenerously sized mudroomUpdated finishes
- 6 days |
- 1,115 |
- 55 |
Zillow last checked:
Listing updated:
Listed by:
Berkshire Hathaway Home Services CNY 315-733-0463,
Kathleen Hanna 315-795-5677,
Alicia Williams 315-404-8294,
Berkshire Hathaway Home Services CNY
Source: NYSAMLSs,MLS#: S1699768 Originating MLS: Mohawk Valley
Originating MLS: Mohawk ValleyFacts & features
Interior
Bedrooms & bathrooms
- Bedrooms: 3
- Bathrooms: 3
- Full bathrooms: 2
- 1/2 bathrooms: 1
- Main level bathrooms: 1
Heating
- Electric, Gas, Zoned, Baseboard, Hot Water
Cooling
- Zoned, Wall Unit(s)
Appliances
- Included: Dryer, Dishwasher, Disposal, Gas Oven, Gas Range, Gas Water Heater, Microwave, Refrigerator, Washer
- Laundry: Main Level
Features
- Ceiling Fan(s), Separate/Formal Living Room, Kitchen Island, Pantry, Solid Surface Counters, Bath in Primary Bedroom
- Flooring: Hardwood, Tile, Varies
- Basement: Full
- Number of fireplaces: 1
Interior area
- Total structure area: 2,000
- Total interior livable area: 2,000 sqft
Video & virtual tour
Property
Parking
- Total spaces: 2.5
- Parking features: Attached, Electricity, Garage, Storage, Garage Door Opener
- Attached garage spaces: 2.5
Features
- Levels: Two
- Stories: 2
- Patio & porch: Covered, Deck, Patio, Porch, Screened
- Exterior features: Blacktop Driveway, Deck, Fence, Pool, Porch, Patio
- Pool features: In Ground
- Fencing: Partial
Lot
- Size: 0.73 Acres
- Dimensions: 139 x 221
- Features: Irregular Lot, Residential Lot
Details
- Additional structures: Shed(s), Storage
- Parcel number: 30320029401800020270010000
- Special conditions: Standard
Construction
Type & style
- Home type: SingleFamily
- Architectural style: Two Story
- Property subtype: Single Family Residence
Materials
- Blown-In Insulation, Frame, Vinyl Siding, Copper Plumbing
- Foundation: Block
- Roof: Asphalt
Condition
- Resale
- Year built: 1987
Utilities & green energy
- Electric: Circuit Breakers
- Sewer: Connected
- Water: Connected, Public
- Utilities for property: Electricity Connected, High Speed Internet Available, Sewer Connected, Water Connected
Green energy
- Energy efficient items: Appliances, Windows
- Energy generation: Solar
Community & HOA
Community
- Security: Security System Owned
HOA
- Amenities included: None
Location
- Region: Deerfield
Financial & listing details
- Price per square foot: $215/sqft
- Tax assessed value: $33,000
- Annual tax amount: $8,267
- Date on market: 7/20/2026
- Cumulative days on market: 7 days
- Listing terms: Cash,Conventional,FHA,VA Loan
Estimated market value
Not available
Estimated sales range
Not available
Not available
Price history
| Date | Event | Price |
|---|---|---|
| 7/22/2026 | Pending sale | $429,900$215/sqft |
Source:  NYSAMLSs #S1699768 Report a problem NYSAMLSs #S1699768 Report a problem | ||
| 7/20/2026 | Listed for sale | $429,900+313%$215/sqft |
Source: NYSAMLSs #S1699768 Report a problem | ||
| 1/1/1987 | Sold | $104,100$52/sqft |
Source: Agent Provided Report a problem | ||
Public tax history
| Year | Property taxes | Tax assessment |
|---|---|---|
| 2025 | -- | $33,000 |
| 2024 | -- | $33,000 |
| 2023 | -- | $33,000 |
| 2022 | -- | $33,000 |
| 2021 | -- | $33,000 |
| 2020 | -- | $33,000 |
| 2019 | -- | $33,000 |
| 2018 | -- | $33,000 |
| 2017 | $6,118 | $33,000 |
| 2016 | -- | $33,000 +10% |
| 2015 | -- | $30,000 |
| 2014 | -- | $30,000 |
| 2013 | -- | $30,000 |
| 2012 | -- | $30,000 |
| 2011 | -- | $30,000 |
| 2010 | -- | $30,000 |
| 2009 | -- | $30,000 |
| 2008 | -- | $30,000 |
| 2007 | -- | $30,000 |
| 2006 | -- | $30,000 |
| 2005 | -- | $30,000 |
| 2004 | -- | $30,000 |
| 2003 | -- | $30,000 |
| 2002 | -- | $30,000 |
| 2001 | -- | $30,000 |
| 2000 | -- | $30,000 |
Find assessor info on the county website
Monthly payment
Climate risks
Neighborhood: 13502
Nearby schools
GreatSchools rating
- 8/10Deerfield Elementary SchoolGrades: K-5Distance: 0.6 mi
- 6/10Parkway Middle SchoolGrades: 6Distance: 4.8 mi
- 8/10Whitesboro High SchoolGrades: 9-12Distance: 4.8 mi
Schools provided by the listing agent
- District: Whitesboro
Source: NYSAMLSs. This data may not be complete. We recommend contacting the local school district to confirm school assignments for this home.
- $365,0003 bd2 ba1.8k sqft15 Highview Dr, Deerfield, NY 13502Off Market

- $239,7002 bd1 ba1k sqft5593 Walker Rd, Deerfield, NY 13502Off Market
- $288,8003 bd1 ba1.3k sqft17 Highview Dr, Deerfield, NY 13502Off Market
- $238,2003 bd1 ba1.6k sqft5597 Walker Rd, Deerfield, NY 13502Off Market
- $199,9002 bd2 ba1.2k sqft5601 Walker Rd, Deerfield, NY 13502Pending
- $257,7003 bd1 ba1.7k sqft5603 Walker Rd, Deerfield, NY 13502Off Market
- $275,5003 bd2 ba2k sqft12 Highview Dr, Deerfield, NY 13502Off Market
- $275,8003 bd1 ba1.2k sqft14 Highview Dr, Deerfield, NY 13502Off Market
A local agent can set up tours, give advice and negotiate with sellers.
Similar homes
- $359,9004 bd3 ba1.3k sqft4 Fineview Dr, Deerfield, NY 13502For Sale

 MLS ID #S1701784, Dmitriy Sidorevich, Listing by: Home Pro Realty. NYSAMLSs
 - $409,0005 bd3 ba2.2k sqft5459 Prescott Rd, Deerfield, NY 13502For Sale
 MLS ID #S1695230, Rosemary Talarico, Listing by: Pavia Real Estate Residential. NYSAMLSs
 - $299,9004 bd2 ba1.5k sqft5646 Trenton Rd, Deerfield, NY 13502For Sale
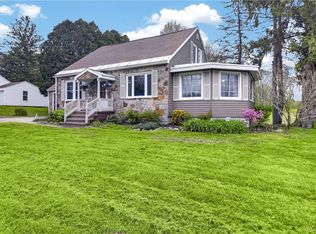 MLS ID #S1701690, Kristopher P. Joseph, Listing by: Hunt Real Estate ERA. NYSAMLSs
 - $419,0004 bd3 ba2.2k sqft10386 Miller Rd, Utica, NY 13502For Sale
 MLS ID #S1691220, Amy G. Mellace, Listing by: Coldwell Banker Prime Properties. NYSAMLSs
 - $489,9004 bd3 ba2.2k sqft6349 Trenton Rd, Utica, NY 13502For SaleMLS ID #S1692377, James Brockway, Listing by: Brockway-Carpenter Real Estate LLC. NYSAMLSs
- $429,0004 bd3 ba2.6k sqft25 Hollister Ave, Utica, NY 13501For SaleMLS ID #S1701489, Brett Lojewski, Listing by: The Property Shop. NYSAMLSs
- $399,0003 bd2 ba1.4k sqft158 Westgate Dr, Utica, NY 13502For SaleMLS ID #S1698987, Brett Lojewski, Listing by: The Property Shop. NYSAMLSs
- $395,0003 bd2 ba1.4k sqft152 Westgate Dr, Schuyler, NY 13502New ConstructionMLS ID #S1698978, Brett Lojewski, Listing by: The Property Shop. NYSAMLSs
- $389,0003 bd2 ba1.4k sqft146 Westgate Dr, Schuyler, NY 13502New ConstructionMLS ID #S1698967, Brett Lojewski, Listing by: The Property Shop. NYSAMLSs
- $305,9003 bd2 ba1.3k sqft1502 Redwood Ave, Utica, NY 13502For SaleMLS ID #S1699788, Alen Zekic, Listing by: Assist2Sell Buyers & Sellers 1st Choice. NYSAMLSs
- $369,0004 bd3 ba1.9k sqft3 Windsor Ter, Utica, NY 13501For SaleMLS ID #S1701494, Lori DiNardo-Emmerich, Listing by: Coldwell Banker Faith Properties. NYSAMLSs
- $379,9003 bd3 ba2.3k sqft9864 Morgan Rd, Marcy, NY 13403For SaleMLS ID #S1690207, John Sageer, Listing by: River Hills Properties LLC Barn. NYSAMLSs
- $339,0003 bd2 ba1.7k sqft5 Robin Rd, Utica, NY 13501For SaleMLS ID #S1700824, Paul F. Sacco, Listing by: Acropolis Realty Group LLC. NYSAMLSs
- $399,0004 bd3 ba2.2k sqft1729 Sherman Dr, Utica, NY 13501For SaleMLS ID #S1691215, Paul F. Sacco, Listing by: Acropolis Realty Group LLC. NYSAMLSs
- $465,0004 bd3 ba2k sqft1 Butternut Rd, New Hartford, NY 13413For SaleMLS ID #S1700016, Jodie M. DeCosty, Listing by: Coldwell Banker Prime Properties. NYSAMLSs
- $549,0003 bd2 ba1.9k sqft5643 Graham Rd, Utica, NY 13502For SaleMLS ID #S1683348, William R. Bradley, Listing by: Bradley and Bradley Real Estate. NYSAMLSs
- $364,9004 bd3 ba2k sqft6447 Glass Factory Rd, Marcy, NY 13403For SaleMLS ID #S1699554, Diana P. Raymond, Listing by: Coldwell Banker Prime Properties. NYSAMLSs
- $244,9003 bd1 ba1.2k sqft5684 Mapleton Dr, Utica, NY 13502For SaleMLS ID #S1699331, Robert D. Bedell, Listing by: Branjen Realty, LLC. NYSAMLSs
- $429,9005 bd3 ba2.4k sqft87 Clinton St, New York Mills, NY 13417For SaleMLS ID #S1676025, Sarah L. Roy, Listing by: Coldwell Banker Faith Properties. NYSAMLSs
- $249,9004 bd1 ba1.3k sqft640 Pauline Ave, Deerfield, NY 13502For SaleMLS ID #S1678547, Kelli J. Inserra, Listing by: Howard Hanna Cny Inc. NYSAMLSs
