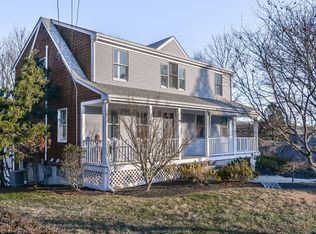
With a fabulous location, high-end construction, and flexible floorpan with a potential in-law suite, this custom-built home presents a unique opportunity to own a near-new residence nestled in the heart of historic downtown Bristol. Just two blocks from the sparkling waters of Narragansett Bay, this home combines contemporary craftsmanship with an unbeatable cul-de-sac location, walkable to marinas, boutique shops, and vibrant dining. The main level, with gleaming hardwood floors, 9' ceilings and expansive windows, includes a primary bedroom suite with en suite bathroom and a gourmet kitchen featuring quartz countertops, high-end appliances, and a center island. The sunny living room enjoys a welcoming window seat and gas fireplace, & flows nicely into a unique library w/ floor-to-ceiling bookcases. Ideal for multi-generational living or extended guests, the spacious 1st floor in-law/guest wing offers a living room, kitchenette, sitting area/office, bedroom, and full bathroom. The 2nd floor incl. two additional bedrooms, a full bathroom, and an office area, w/ expansion potential to add square footage if desired. The unfinished basement offers plentiful storage or a clean canvas for future living space, the 2-car garage includes custom cabinetry storage, and the whole-house generator lends peace of mind. Enjoy refreshing summer breezes on the farmer's porch. Perfectly sited to enjoy all of Bristol's unique charms! HIGHEST & BEST OFFERS ARE DUE BY 7 PM ON TUESDAY, SEPT. 8TH.
Pending
$1,595,000
13 Howe St, Bristol, RI 02809
4beds
3,346sqft
Single Family Residence
Built in 2017
0.32 Acres Lot
$-- Zestimate®
$477/sqft
$-- HOA
What's special
Gas fireplaceCenter islandUnbeatable cul-de-sac locationGleaming hardwood floorsWelcoming window seatHigh-end appliancesExpansive windows
- 33 days
- 383
- 12
Zillow last checked:
Listing updated:
Listed by:
Erica Gregg 401-595-3235,
Lila Delman Compass
Source: StateWide MLS RI,MLS#: 1422313
Facts & features
Interior
Bedrooms & bathrooms
- Bedrooms: 4
- Bathrooms: 4
- Full bathrooms: 3
- 1/2 bathrooms: 1
Bathroom
- Features: Bath w Shower Stall, Bath w Tub & Shower
Heating
- Natural Gas, Forced Air
Cooling
- Central Air
Appliances
- Included: Gas Water Heater, Dishwasher, Dryer, Disposal, Range Hood, Microwave, Oven/Range, Refrigerator, Washer
Features
- Wall (Dry Wall), Internal Expansion, Stairs, Plumbing (Copper), Plumbing (Mixed), Plumbing (PEX), Plumbing (PVC), Insulation (Ceiling), Insulation (Floors), Insulation (Walls), Ceiling Fan(s)
- Flooring: Ceramic Tile, Hardwood
- Windows: Insulated Windows
- Basement: Full,Interior and Exterior,Unfinished,Storage Space,Utility
- Number of fireplaces: 1
- Fireplace features: Gas
Interior area
- Total structure area: 3,346
- Total interior livable area: 3,346 sqft
- Finished area above ground: 3,346
- Finished area below ground: 0
Property
Parking
- Total spaces: 6
- Parking features: Integral, Driveway
- Attached garage spaces: 2
- Has uncovered spaces: Yes
Features
- Patio & porch: Patio, Porch
- Waterfront features: Walk to Salt Water
Lot
- Size: 0.32 Acres
- Features: Cul-De-Sac, Sprinklers
Details
- Parcel number: BRISM20L103
- Zoning: R-10
- Other equipment: Cable TV
Construction
Type & style
- Home type: SingleFamily
- Architectural style: Colonial
- Property subtype: Single Family Residence
Materials
- Dry Wall, Clapboard
- Foundation: Concrete Perimeter
Condition
- New construction: No
- Year built: 2017
Utilities & green energy
- Electric: 200+ Amp Service
- Utilities for property: Sewer Connected, Water Connected
Community & HOA
Community
- Features: Near Public Transport, Commuter Bus, Golf, Marina, Private School, Public School, Recreational Facilities, Restaurants, Schools, Near Shopping, Near Swimming, Tennis
- Subdivision: Downtown
HOA
- Has HOA: No
Location
- Region: Bristol
Financial & listing details
- Price per square foot: $477/sqft
- Tax assessed value: $842,400
- Annual tax amount: $13,814
- Date on market: 9/3/2026
Estimated market value
Not available
Estimated sales range
Not available
Not available
Price history
| Date | Event | Price |
|---|---|---|
| 9/21/2026 | Pending sale | $1,595,000$477/sqft |
Source:  StateWide MLS RI #1422313 Report a problem StateWide MLS RI #1422313 Report a problem | ||
| 9/9/2026 | Contingent | $1,595,000$477/sqft |
Source: StateWide MLS RI #1422313 Report a problem | ||
| 9/3/2026 | Listed for sale | $1,595,000+112.7%$477/sqft |
Source: StateWide MLS RI #1422313 Report a problem | ||
| 7/16/2019 | Sold | $750,000-6.1%$224/sqft |
Source: StateWide MLS RI #1218762 Report a problem | ||
| 5/22/2019 | Pending sale | $799,000$239/sqft |
Source: Residential Properties Ltd. #1218762 Report a problem | ||
| 4/15/2019 | Listed for sale | $799,000+247.4%$239/sqft |
Source: Residential Properties, Ltd. #1218762 Report a problem | ||
| 2/29/2016 | Sold | $230,000-62.8%$69/sqft |
Source: Agent Provided Report a problem | ||
| 12/11/2015 | Price change | $619,000+155.8%$185/sqft |
Source: WILLIAM RAVEIS CHAPMAN ENSTONE #1113388 Report a problem | ||
| 10/16/2015 | Listed for sale | $242,000$72/sqft |
Source: WILLIAM RAVEIS CHAPMAN ENSTONE #1113388 Report a problem | ||
Public tax history
| Year | Property taxes | Tax assessment |
|---|---|---|
| 2025 | $11,642 | $842,400 |
| 2024 | $11,642 +3.4% | $842,400 |
| 2023 | $11,254 -6.7% | $842,400 -9.2% |
| 2022 | $12,056 +0.9% | $927,400 +11.6% |
| 2021 | $11,954 +2.2% | $831,300 |
| 2020 | $11,696 +10.1% | $831,300 +7.4% |
| 2019 | $10,622 +168.6% | $774,200 +201.1% |
| 2018 | $3,954 +11.4% | $257,100 +8.1% |
| 2017 | $3,549 +1% | $237,900 |
| 2016 | $3,514 +5.3% | $237,900 |
| 2015 | $3,338 +74.3% | $237,900 +62.3% |
| 2014 | $1,915 +2.1% | $146,600 |
| 2013 | $1,876 +3% | $146,600 |
| 2012 | $1,822 | $146,600 |
| 2011 | $1,822 -10.2% | $146,600 -25.1% |
| 2010 | $2,028 | $195,600 |
| 2009 | $2,028 +0.2% | $195,600 |
| 2008 | $2,024 -1.6% | $195,600 +0.4% |
| 2007 | $2,056 | $194,900 |
Find assessor info on the county website
Monthly payment
Est. payment
Payment breakdown
Explore the cost of this home by adjusting the details. Changes won't be saved.Climate risks
Neighborhood: 02809
Similar homes
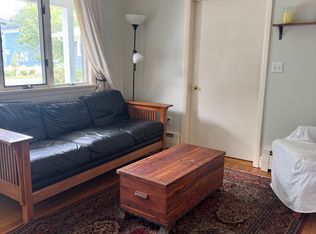
- $1,750,0006 bd4 ba3.4k sqft88 Burton St, Bristol, RI 02809For Sale
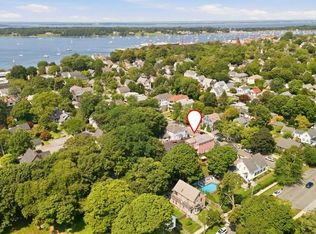
 MLS ID #1420362, Cathy Sousa, SERHANT.. StateWide MLS RI
 - $2,000,0003 bd3 ba3k sqft206 Poppasquash Rd, Bristol, RI 02809For Sale
 MLS ID #1420575, Principe Real Estate Group, William Raveis Inspire. StateWide MLS RI
 - $1,190,0003 bd4 ba2.5k sqft11 King Philip Ave, Bristol, RI 02809For Sale
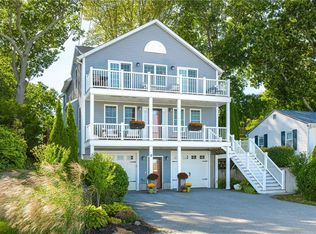 MLS ID #1424396, Lynn Creighton, Hogan Associates Christie's. StateWide MLS RI
 - $1,595,0003 bd4 ba3.2k sqft2040 E Main Rd, Portsmouth, RI 02871For Sale
 MLS ID #1423047, The Willett Team, SERHANT.. StateWide MLS RI
 - $1,100,0003 bd3 ba2.1k sqftNorth Farm, Bristol, RI 02809For SaleMLS ID #1424160, Jennifer Collins Boland, Mott & Chace Sotheby's Intl.. StateWide MLS RI
- $1,500,0004 bd3 ba3k sqft127 Beacon Ave, Warwick, RI 02889For SaleMLS ID #1416005, Amy Doorley-Lucas, Mott & Chace Sotheby's Intl.. StateWide MLS RI
- $1,599,0005 bd4 ba4k sqft27 Oceanview Dr, Middletown, RI 02842For SaleMLS ID #1423667, Jennifer O'Hora Lawrence, Lila Delman Compass. StateWide MLS RI
- $1,795,0004 bd4 ba3.3k sqft7 Blount Cir, Barrington, RI 02806For SaleMLS ID #1419810, Matt Antonio, Corcoran Chart House Realty. StateWide MLS RI
- $1,295,0004 bd5 ba3.8k sqft2269 E Main Rd, Portsmouth, RI 02871For SaleMLS ID #1422395, Tyler Bernadyn, RE/MAX Results. StateWide MLS RI
- $1,389,0004 bd3 ba3.5k sqft326 Windstone Dr, Portsmouth, RI 02871For SaleMLS ID #1423060, Tammy Bass, SERHANT.. StateWide MLS RI
- $999,9994 bd3 ba3.6k sqft2254 Division Rd, East Greenwich, RI 02818For SaleMLS ID #1425253, Tyler Cote, Cote Partners Realty LLC. StateWide MLS RI
- $1,295,0005 bd5 ba4.5k sqft1 Pierce Ct, Barrington, RI 02806For SaleMLS ID #1424756, Debbie Gold, Coldwell Banker Realty. StateWide MLS RI
- $1,345,0005 bd4 ba2.8k sqft419 Nayatt Rd, Barrington, RI 02806For SaleMLS ID #1422575, Friedman Group, Compass. StateWide MLS RI
- $899,9003 bd3 ba2.8k sqftBristol Landing, Bristol, RI 02809For SaleMLS ID #1423072, Rochelle Ziegler, Coldwell Banker Realty. StateWide MLS RI
- $1,595,0004 bd5 ba4.3k sqft30 Dutchess Dr, Cranston, RI 02921For SaleMLS ID #1420971, Sweeney Advisory Group, Mott & Chace Sotheby's Intl.. StateWide MLS RI
- $1,250,0003 bd4 ba2.2k sqft3 Narragansett Blvd, Portsmouth, RI 02871For SaleMLS ID #1424590, Jessica Rebello, REMAX Revolution. StateWide MLS RI
- $1,275,0004 bd2 ba2.6k sqft11 Stonegate Rd, Warren, RI 02885For SaleMLS ID #1417420, Candace Cally, Coldwell Banker Realty. StateWide MLS RI
- $799,9004 bd3 ba3.2k sqft8 Robin Dr, North Kingstown, RI 02852For SaleMLS ID #1425281, The Local Group, The Agency Narragansett. StateWide MLS RI
- $2,000,0004 bd3 ba3k sqft121 King Charles Dr, Portsmouth, RI 02871For SaleMLS ID #1424283, Colin Ford, SERHANT.. StateWide MLS RI
- $1,599,9993 bd3 ba4.4k sqft136 White Birch Cir, Scituate, RI 02831For SaleMLS ID #1422824, The Local Group, The Agency Narragansett. StateWide MLS RI
