Tucked into a well-kept condo community in one of South Windsor's most convenient spots, 13 Ivy Lane offers low-maintenance living without giving up the space or the finishes. A dramatic two-story fireplace greets you at entry, with hardwood floors running throughout and natural light pouring through skylights and oversized windows. The kitchen is done right - granite countertops and a full appliance suite, all just two years old. Custom remote-controlled Hunter Douglas shades add everyday ease, and energy-efficient Weathershield windows, including the slider to the deck, keep things comfortable year-round. Velux skylights, all less than ten years old, bring even more light in. A first-floor bedroom and full bathroom - with a newly updated shower - make single-level living a real option, ideal for guests, a main-floor primary, or anyone wanting to skip the stairs. Upstairs, a second bedroom is joined by a versatile room that flexes to fit your life: a third bedroom, home office, study, or quiet sitting room. Downstairs, the 300+ sq ft finished basement is built for gathering, with a built-in wet bar and a pool table that stays with the home. Additional highlights: one-car garage, ample parking, and a three-year-old hot water heater. Everything South Windsor has to offer is just minutes away - come see this easy, move-in-ready condo!
Accepting backups
$374,900
13 Ivy Lane #13, South Windsor, CT 06074
2beds
1,296sqft
:
Get pre-qualified$3,010/mo
Condominium, Townhouse
Built in 1988
-- sqft lot
$-- Zestimate®
$289/sqft
$307/mo HOA
What's special
- 15 days |
- 738 |
- 20 |
Zillow last checked:
Listing updated:
Listed by:
David Constant (860)266-0808,
eXp Realty 866-828-3951
Source: Smart MLS,MLS#: 24192909
Facts & features
Interior
Bedrooms & bathrooms
- Bedrooms: 2
- Bathrooms: 2
- Full bathrooms: 2
Rooms
- Room types: Bonus Room
Primary bedroom
- Level: Main
Bedroom
- Level: Upper
Dining room
- Level: Main
Living room
- Level: Main
Heating
- Forced Air, Natural Gas
Cooling
- Central Air
Appliances
- Included: Oven/Range, Microwave, Refrigerator, Dishwasher, Disposal, Washer, Dryer, Gas Water Heater, Water Heater
- Laundry: Lower Level
Features
- Windows: Thermopane Windows
- Basement: Full,Partially Finished
- Attic: None
- Number of fireplaces: 1
Interior area
- Total structure area: 1,296
- Total interior livable area: 1,296 sqft
- Finished area above ground: 1,296
Property
Parking
- Total spaces: 1
- Parking features: Detached
- Garage spaces: 1
Features
- Stories: 3
- Patio & porch: Deck
- Exterior features: Sidewalk
Details
- Parcel number: 712632
- Zoning: MFA
Construction
Type & style
- Home type: Condo
- Architectural style: Townhouse
- Property subtype: Condominium, Townhouse
Materials
- Vinyl Siding
Condition
- New construction: No
- Year built: 1988
Utilities & green energy
- Sewer: Public Sewer
- Water: Public
Green energy
- Energy efficient items: Windows
Community & HOA
Community
- Features: Near Public Transport, Golf, Medical Facilities, Park, Public Rec Facilities, Shopping/Mall
- Subdivision: Pleasant Valley
HOA
- Has HOA: Yes
- Amenities included: Management
- Services included: Maintenance Grounds, Snow Removal, Water, Road Maintenance
- HOA fee: $307 monthly
Location
- Region: South Windsor
Financial & listing details
- Price per square foot: $289/sqft
- Tax assessed value: $156,300
- Annual tax amount: $5,785
- Date on market: 7/20/2026
Estimated market value
Not available
Estimated sales range
Not available
Not available
Price history
| Date | Event | Price |
|---|---|---|
| 7/28/2026 | Contingent | $374,900$289/sqft |
Source: eXp Realty #24192909 Report a problem | ||
| 7/24/2026 | Listed for sale | $374,900+127.9%$289/sqft |
Source:  Smart MLS #24192909 Report a problem Smart MLS #24192909 Report a problem | ||
| 5/16/2003 | Sold | $164,500$127/sqft |
Source: Smart MLS #G307130 Report a problem | ||
Public tax history
Tax history is unavailable.
Monthly payment
Est. payment
Payment breakdown
Explore the cost of this home by adjusting the details. Changes won't be saved.Climate risks
Neighborhood: 06074
Nearby schools
GreatSchools rating
- 9/10Orchard Hill SchoolGrades: K-5Distance: 2.9 mi
- 8/10Timothy Edwards SchoolGrades: 6-8Distance: 2.8 mi
- 10/10South Windsor High SchoolGrades: 9-12Distance: 2.7 mi
Schools provided by the listing agent
- Elementary: Orchard Hill
- High: South Windsor
Source: Smart MLS. This data may not be complete. We recommend contacting the local school district to confirm school assignments for this home.

- $340,9002 bd2 ba1.3k sqft101 Ivy Ln, South Windsor, CT 06074Off Market
- $323,0002 bd2 ba1.2k sqft102 Ivy Ln, South Windsor, CT 06074Off Market
- $334,4002 bd2 ba1.2k sqft103 Ivy Ln, South Windsor, CT 06074Off Market
- $325,7002 bd2 ba1.3k sqft104 Ivy Ln, South Windsor, CT 06074Off Market
- $178,0001 bd1 ba1k sqft5 Amato Dr APT C, South Windsor, CT 06074Sold
- $346,3002 bd2 ba1.3k sqft108 Ivy Ln, South Windsor, CT 06074Off Market
- $395,0002 bd2 ba1.3k sqft21 Ivy Ln UNIT 21, South Windsor, CT 06074Sold
- $310,9002 bd2 ba1.6k sqft113 Ivy Ln UNIT 113, South Windsor, CT 06074Off Market
A local agent can set up tours, give advice and negotiate with sellers.
Similar homes
- $325,0002 bd2 ba1.3k sqftPleasant Hills, South Windsor, CT 06074For Sale

 MLS ID #24184374, Divya Kataria, Berkshire Hathaway NE Prop.. Smart MLS
 - $359,0003 bd2 ba1.4k sqftFitch Meadow, South Windsor, CT 06074For Sale
 MLS ID #24195631, Nicholas Phillips, Social & Co Realty. Smart MLS
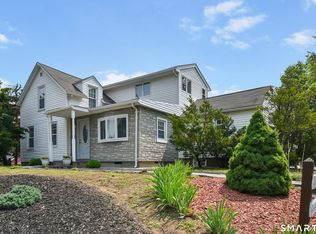
 - $375,0003 bd2 ba1.4k sqft384 Long Hill Road, South Windsor, CT 06074For Sale
 MLS ID #24191548, Hala Hanna, KW Legacy Partners. Smart MLS
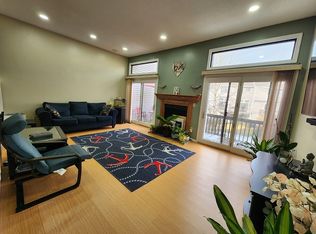
 - $390,0002 bd3 ba1.3k sqft403 Mill Pond Dr, South Windsor, CT 06074For Sale By Owner
- $425,0003 bd3 ba1.3k sqft34 Imperial Drive, South Windsor, CT 06074For SaleMLS ID #24195149, Denise V. Webster, LPT Realty. Smart MLS
- $369,0003 bd2 ba1.8k sqft134 Croft Drive, Manchester, CT 06042For SaleMLS ID #24194360, Guillermo A. Araujo, Five Stars Realty. Smart MLS
- $385,0003 bd2 ba1.7k sqft137 Maskel Road, South Windsor, CT 06074For SaleMLS ID #24184446, Cynthia Szymanski, Shea & Company Real Estate,LLC. Smart MLS
- $399,9003 bd3 ba1.7k sqft75 Grissom Road, Manchester, CT 06042For SaleMLS ID #24196490, Amy P. Rio, Better Homes and Gardens Real Estate Executive Real Estate. Smart MLS
- $349,9003 bd3 ba1.1k sqft67 Sunnyfield Drive, Windsor, CT 06095For SaleMLS ID #24195542, Eli Joseph, eXp Realty. Smart MLS
- $--3 bd2 ba1.2k sqft33 Hilton Dr, East Hartford, CT 06118AuctionAuction.com 2
- $199,9001 bd1 ba1.1k sqftCinnamon Springs, South Windsor, CT 06074For SaleMLS ID #24192960, Amanda Bartlett, William Raveis Real Estate. Smart MLS
- $445,0003 bd3 ba1.9k sqftPlum Ridge, South Windsor, CT 06074For SaleMLS ID #24184540, Theodore Branon, Better Homes and Gardens Real Estate Executive Real Estate. Smart MLS
- $410,0003 bd2 ba1.8k sqft18 Crestwood Trail, East Hartford, CT 06118For SaleMLS ID #24195819, Andrea Rodriguez, Eagle Eye Realty PLLC. Smart MLS
- $429,0004 bd3 ba1.5k sqft371 Felt Road, South Windsor, CT 06074For SaleMLS ID #24179267, Patrick Bourne, KW Legacy Partners. Smart MLS
- $--3 bd2 ba1.1k sqft67 Southwood Dr, Windsor, CT 06095AuctionServiceLink Auction
- $389,9003 bd2 ba1.3k sqft437 West Wolcott Avenue, Windsor, CT 06095For SaleMLS ID #24195772, Yvonne Toro, Toro Real Estate LLC. Smart MLS
- $260,0002 bd2 ba1.2k sqftBigelow Brook Estates, Manchester, CT 06042For SaleMLS ID #24195446, Kadji Anderson, Berkshire Hathaway NE Prop.. Smart MLS
- $349,9002 bd2 ba1.2k sqft68 Princeton Street, Manchester, CT 06042For SaleMLS ID #24189901, Vincent L. Diana, William Raveis Real Estate. Smart MLS
- $--2 bd1 ba1k sqft145 Scotland Rd, East Hartford, CT 06108AuctionAuction.com 1
- $359,9993 bd2 ba1k sqft92 Penney Drive, East Hartford, CT 06108For SaleMLS ID #24193647, Patty A. Martin, Coldwell Banker Realty. Smart MLS
