Welcome home to this lovingly maintained raised ranch, ideally situated in a sought-after neighborhood close to shopping, schools, parks, and everyday conveniences. Filled with warmth and pride of ownership, this inviting home offers a wonderful opportunity to move right in while adding your own personal touches over time. The main level features three comfortable bedrooms, 1.5 baths, a spacious living room, a welcoming dining area, and a functional kitchen with solid wood cabinetry, laminate countertops, and tile flooring. Beautiful hardwood floors flow throughout much of the main living area, adding timeless charm and character. The finished lower level expands your living space with endless possibilities, including a cozy family room, home office, recreation area, or guest retreat. A convenient half bath, bonus room, and dedicated workshop provide added flexibility for hobbies, storage, or creative projects. Step outside to a generous, level backyard that's perfect for entertaining, gardening, or creating your own outdoor oasis. An existing electrical outlet is already in place for a future pool, while the attached one-car garage offers everyday convenience. Exceptionally clean and well cared for, this home boasts solid construction and great bones. Whether you're a first-time buyer, looking to downsize, or searching for a home you can make your own, this property offers comfort, value, and endless potential. Don't miss the opportunity to make this charming home yours!
Accepting backups
$359,999
92 Penney Drive, East Hartford, CT 06108
3beds
1,056sqft
Single Family Residence
Built in 1964
0.35 Acres Lot
$376,000 Zestimate®
$341/sqft
$-- HOA
What's special
- 31 days |
- 816 |
- 27 |
Zillow last checked:
Listing updated:
Listed by:
Patty A. Martin (860)993-3116,
Coldwell Banker Realty 860-633-3661
Source: Smart MLS,MLS#: 24193647
Facts & features
Interior
Bedrooms & bathrooms
- Bedrooms: 3
- Bathrooms: 2
- Full bathrooms: 1
- 1/2 bathrooms: 1
Rooms
- Room types: Bonus Room
Primary bedroom
- Level: Upper
Bedroom
- Level: Upper
Bedroom
- Level: Upper
Dining room
- Level: Upper
Living room
- Level: Upper
Heating
- Hot Water, Natural Gas, Other
Cooling
- Attic Fan, Ceiling Fan(s)
Appliances
- Included: Oven/Range, Refrigerator, Dishwasher, Washer, Dryer, Water Heater
Features
- Basement: Full,Finished,Walk-Out Access
- Attic: Access Via Hatch
- Has fireplace: No
Interior area
- Total structure area: 1,056
- Total interior livable area: 1,056 sqft
- Finished area above ground: 1,056
Property
Parking
- Parking features: Garage Door Opener
Lot
- Size: 0.35 Acres
- Features: Few Trees, Level
Details
- Parcel number: 516038
- Zoning: R-2
Construction
Type & style
- Home type: SingleFamily
- Architectural style: Ranch
- Property subtype: Single Family Residence
Materials
- Wood Siding
- Foundation: Concrete Perimeter, Raised
- Roof: Shingle,Gable
Condition
- New construction: No
- Year built: 1964
Utilities & green energy
- Sewer: Public Sewer
- Water: Public
Community & HOA
HOA
- Has HOA: No
Location
- Region: East Hartford
Financial & listing details
- Price per square foot: $341/sqft
- Tax assessed value: $146,970
- Annual tax amount: $6,746
- Date on market: 7/22/2026
Estimated market value
$376,000
$357,000 - $395,000
$2,646/mo
Price history
| Date | Event | Price |
|---|---|---|
| 8/2/2026 | Listed for sale | $359,999+151.7%$341/sqft |
Source:  Smart MLS #24193647 Report a problem Smart MLS #24193647 Report a problem | ||
| 10/2/1991 | Sold | $143,000$135/sqft |
Source: Agent Provided Report a problem | ||
Public tax history
| Year | Property taxes | Tax assessment |
|---|---|---|
| 2025 | $6,746 +4.3% | $146,970 |
| 2024 | $6,467 +3.4% | $146,970 |
| 2023 | $6,252 +3.8% | $146,970 |
| 2022 | $6,026 +7.9% | $146,970 +29.8% |
| 2021 | $5,587 -1.2% | $113,220 |
| 2020 | $5,652 +1.7% | $113,220 |
| 2019 | $5,560 +3% | $113,220 |
| 2018 | $5,396 +1.3% | $113,220 |
| 2017 | $5,327 +3.6% | $113,220 +0.9% |
| 2015 | $5,144 +1% | $112,170 |
| 2014 | $5,093 +3.4% | $112,170 |
| 2013 | $4,924 +2.6% | $112,170 |
| 2012 | $4,800 -4.8% | $112,170 -23.4% |
| 2011 | $5,043 +1.8% | $146,500 |
| 2010 | $4,955 +6.8% | $146,500 |
| 2009 | $4,640 | $146,500 |
| 2008 | $4,640 -12.3% | $146,500 |
| 2007 | $5,292 +28.8% | $146,500 +55.5% |
| 2006 | $4,109 +9.9% | $94,190 +1.6% |
| 2004 | $3,738 +2.8% | $92,690 -1.6% |
| 2003 | $3,636 +24.1% | $94,200 +23.5% |
| 2001 | $2,930 | $76,290 +2% |
| 2000 | -- | $74,790 |
Find assessor info on the county website
Monthly payment
Est. payment
Payment breakdown
Explore the cost of this home by adjusting the details. Changes won't be saved.Climate risks
Neighborhood: 06118
Nearby schools
GreatSchools rating
- 7/10Governor William Pitkin SchoolGrades: K-5Distance: 1.1 mi
- 4/10East Hartford Middle SchoolGrades: 6-8Distance: 1.5 mi
- 2/10East Hartford High SchoolGrades: 9-12Distance: 0.3 mi
Schools provided by the listing agent
- High: East Hartford
Source: Smart MLS. This data may not be complete. We recommend contacting the local school district to confirm school assignments for this home.
- $370,8003 bd1 ba1k sqft100 Penney Dr, East Hartford, CT 06118Off Market
- $322,7002 bd1 ba1k sqft6 Berkeley Ln, East Hartford, CT 06118Off Market
- $385,9003 bd2 ba1.6k sqft12 Berkeley Ln, East Hartford, CT 06118Off Market
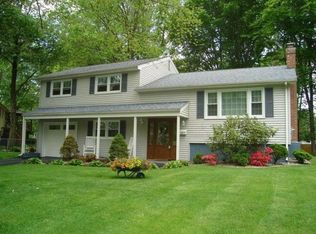
- $376,5004 bd1 ba1.7k sqft43 Manning Ln, East Hartford, CT 06118Off Market
- $472,9005 bd3 ba2.1k sqft47 Manning Ln, East Hartford, CT 06118Off Market
- $384,4003 bd2 ba1.7k sqft87 Penney Dr, East Hartford, CT 06118Off Market
- $352,6003 bd2 ba1k sqft110 Penney Dr, East Hartford, CT 06118Off Market
- $356,3003 bd1 ba1.1k sqft99 Penney Dr, East Hartford, CT 06118Off Market
A local agent can set up tours, give advice and negotiate with sellers.
Similar homes
- $319,9003 bd2 ba1.3k sqft4 Eleanor Road, East Hartford, CT 06118For Sale

 MLS ID #24197763, Nora Lewis, William Raveis Real Estate. Smart MLS
 - $379,0002 bd2 ba1.2k sqft22 Cottwell Drive, Wethersfield, CT 06109For Sale
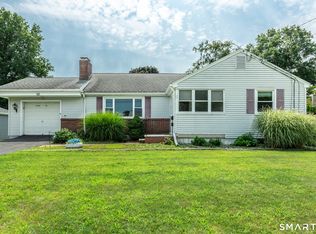 MLS ID #24198383, Jessica San Juan, William Pitt Sotheby's Int'l. Smart MLS
 - $399,9002 bd2 ba1.4k sqft931 Chestnut Hill Road, Glastonbury, CT 06073For Sale
 MLS ID #24200054, Nancy M. Weiner, Century 21 AllPoints Realty. Smart MLS
 - $325,0003 bd2 ba1.2k sqft341 School Street, East Hartford, CT 06108For Sale
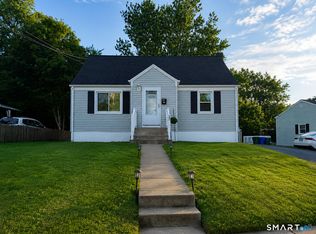 MLS ID #24184657, Nikki M. Defrancesco, Coldwell Banker Realty. Smart MLS
 - $369,0003 bd2 ba1.5k sqft5 Parker Street, Manchester, CT 06040For SaleMLS ID #24199056, Andrea Hayes, Coldwell Banker Realty. Smart MLS
- $374,9003 bd2 ba1.3k sqft437 West Wolcott Avenue, Windsor, CT 06095For SaleMLS ID #24195772, Yvonne Toro, Toro Real Estate LLC. Smart MLS
- $324,9004 bd1 ba1.3k sqft21 Cromwell Street, Hartford, CT 06114For SaleMLS ID #24198987, Lissette F. Herrera, Red Castle Realty. Smart MLS
- $379,9003 bd2 ba1.5k sqft11 Esther Avenue, Ellington, CT 06029For SaleMLS ID #24198520, Matthew B. Banak, Coldwell Banker Realty. Smart MLS
- $389,9003 bd2 ba1.5k sqft30 Kanter Drive, Vernon, CT 06066For SaleMLS ID #24199366, Fallah Razzak, Lock and Key Realty, Inc. Smart MLS
- $369,9002 bd1 ba1.1k sqft33 Edgemere Avenue, West Hartford, CT 06110For SaleMLS ID #24196020, Kamil Andrukiewicz, New Haus Group LLC. Smart MLS
- $425,0002 bd2 ba1.2k sqft134 Oakwood Avenue, West Hartford, CT 06119For SaleMLS ID #24199334, Michael P. Antisdale, Coldwell Banker Realty. Smart MLS
- $359,0003 bd1 ba1.2k sqft11 Lake Road, Portland, CT 06480For SaleMLS ID #24193978, Laura Beth Collinson, Carl Guild & Associates. Smart MLS
- $345,9003 bd1 ba1.1k sqft467 South St Extension, Coventry, CT 06238For SaleMLS ID #24175674, Lisa A. Barstow, Simply Sold Real Estate. Smart MLS
- $379,9003 bd2 ba1.5k sqft43 Pinnacle Road, Ellington, CT 06029For SaleMLS ID #24198909, Brian Burke, Coldwell Banker Realty. Smart MLS
- $323,3004 bd2 ba1k sqft144 Wilson Street, Hartford, CT 06106For SaleMLS ID #24197044, Guillermo A. Araujo, Five Stars Realty. Smart MLS
- $449,9003 bd2 ba1.3k sqft245 Grindle Brook Road, Glastonbury, CT 06073For SaleMLS ID #24197015, Britt Miglietta, Berkshire Hathaway NE Prop.. Smart MLS
- $217,6002 bd2 ba1.1k sqft94 Larrabee Street, East Hartford, CT 06108For SaleMLS ID #24125323, Maria Rivera, eXp Realty. Smart MLS
- $385,9003 bd2 ba1k sqft25 Crystal Street, Wethersfield, CT 06109For SaleMLS ID #24184763, Sabrina Bhikhdhari, Five Stars Realty. Smart MLS
- $399,9003 bd2 ba1.4k sqft52 Greenhouse Boulevard, West Hartford, CT 06110For SaleMLS ID #24198732, Susan M. Wiley, Berkshire Hathaway NE Prop.. Smart MLS
- $399,0003 bd2 ba1.2k sqft40 Woodside Lane, Plainville, CT 06062For SaleMLS ID #24196395, William D. Stiles, Coldwell Banker Realty. Smart MLS
