Brand new construction in the neighborhood of Village Acres in Pinehurst. This home offers a transferable, Pinehurst country club membership! All interior selections can be made on this home at this time. Located in a quiet cul-de-sac and the central location of Village Acres. This home has many attractive amenities that everyone will love. Ranch style home single level living with a split floor plan. A three car garage, covered front and rear porches. Attractive landscaping. LVP in all main living areas. Large windows invite natural light. Large kitchen island with eat-in area. Walk-in closet in the primary bedroom with an en-suite bathroom and tile shower. Close commute to Fort Bragg. Centrally located in Pinehurst within a few minutes of Southern Pines, Whispering Pines, shopping, amenities, golf, and close to West End. Rate buy down and closing incentives available with preferred lender. Please reach out to listing agent for details.
New construction
$429,900
13 Juniper Lane, Pinehurst, NC 28374
3beds
1,513sqft
Single Family Residence
Built in 2026
0.27 Acres Lot
$-- Zestimate®
$284/sqft
$-- HOA
What's special
Three car garageSplit floor planAttractive landscapingQuiet cul-de-sac
- 2 days
- 241
- 10
Zillow last checked:
Listing updated:
Listed by:
Katherine Brooke Pfeiffer 850-830-2320,
Carolina Property Sales
Source: Hive MLS,MLS#: 100606299 Originating MLS: Mid Carolina Regional MLS
Originating MLS: Mid Carolina Regional MLSFacts & features
Interior
Bedrooms & bathrooms
- Bedrooms: 3
- Bathrooms: 3
- Full bathrooms: 2
- 1/2 bathrooms: 1
Rooms
- Room types: Living Room, Master Bedroom, Bedroom 1, Bedroom 2
Heating
- Electric, Forced Air
Cooling
- Central Air
Appliances
- Included: Built-In Microwave, Dishwasher, Electric Range
- Laundry: Dryer Hookup, Washer Hookup
Features
- Master Downstairs, Walk-in Closet(s), Tray Ceiling(s), High Ceilings, Entrance Foyer, Kitchen Island, Ceiling Fan(s), Eat-in Kitchen, Gas Log, Walk-In Closet(s)
- Flooring: LVT/LVP, Tile
- Has fireplace: Yes
- Fireplace features: Gas Log
Interior area
- Total structure area: 1,513
- Total interior livable area: 1,513 sqft
Property
Parking
- Total spaces: 3
- Parking features: Garage Faces Front, Concrete, Garage, Golf Cart Garage
- Attached garage spaces: 3
Features
- Levels: One
- Patio & porch: Covered, Front Porch, Rear Porch
- Fencing: None
- View description: None
- Frontage type: See Remarks
Lot
- Size: 0.27 Acres
- Dimensions: 96.22 x 110.31 x 90 x 73.77 x 102.96
- Features: Cul-De-Sac
Details
- Parcel number: 00022925
- Zoning: R8
- Special conditions: Standard
Construction
Type & style
- Home type: SingleFamily
- Property subtype: Single Family Residence
Materials
- Block, Concrete, Brick, Vinyl Siding, Wood Frame
- Foundation: Slab
- Roof: Architectural Shingle
Condition
- New construction: Yes
- Year built: 2026
Utilities & green energy
- Sewer: Public Sewer
- Water: Public
- Utilities for property: Sewer Connected, Water Connected
Community & HOA
Community
- Subdivision: Village Acres
HOA
- Has HOA: No
Location
- Region: Pinehurst
Financial & listing details
- Price per square foot: $284/sqft
- Tax assessed value: $55,000
- Annual tax amount: $314
- Date on market: 9/25/2026
- Cumulative days on market: 2 days
- Listing agreement: Exclusive Right To Sell
- Listing terms: Cash,Conventional,VA Loan
- Road surface type: Paved
Estimated market value
Not available
Estimated sales range
Not available
Not available
Price history
| Date | Event | Price |
|---|---|---|
| 9/25/2026 | Listed for sale | $429,900+473.2%$284/sqft |
Source:  Hive MLS #100606299 Report a problem Hive MLS #100606299 Report a problem | ||
| 7/16/2026 | Sold | $75,000$50/sqft |
Source: Hive MLS #100570046 Report a problem | ||
| 5/6/2026 | Contingent | $75,000$50/sqft |
Source: Hive MLS #100570046 Report a problem | ||
| 4/28/2026 | Listed for sale | $75,000+837.5%$50/sqft |
Source: Hive MLS #100570046 Report a problem | ||
| 4/22/2005 | Sold | $8,000$5/sqft |
Source: Public Record Report a problem | ||
Public tax history
| Year | Property taxes | Tax assessment |
|---|---|---|
| 2024 | $315 -4.2% | $55,000 |
| 2023 | $329 +31.2% | $55,000 +22.2% |
| 2022 | $251 -3.5% | $45,000 +50% |
| 2021 | $260 +1.8% | $30,000 |
| 2020 | $255 | $30,000 |
| 2019 | $255 | $30,000 +13.2% |
| 2018 | $255 +21.8% | $26,500 |
| 2017 | $209 | $26,500 |
| 2015 | $209 +1.9% | $26,500 +42.9% |
| 2014 | $205 | $18,550 |
Find assessor info on the county website
Monthly payment
Est. payment
Payment breakdown
Explore the cost of this home by adjusting the details. Changes won't be saved.Climate risks
Neighborhood: 28374
Nearby schools
Schools provided by the listing agent
- Elementary: Pinehurst Elementary
- Middle: West Pine Middle
- High: Pinecrest High
Source: Hive MLS. This data may not be complete. We recommend contacting the local school district to confirm school assignments for this home.
Similar homes
- $430,0003 bd2 ba2k sqft2 Ice Court, Pinehurst, NC 28374For Sale
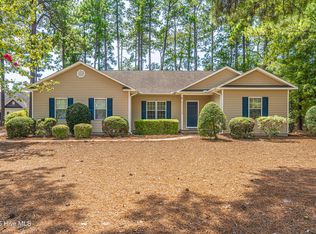
 MLS ID #100604198, Beverly Gentry, Coldwell Banker Advantage-Southern Pines. Hive MLS
 - $425,9003 bd2 ba1.9k sqft23 Coldstream Lane, Pinehurst, NC 28374For Sale
 MLS ID #100604617, Carl E Nines, Rhodes and Co LLC. Hive MLS
 - $420,0003 bd2 ba1.7k sqft4604 Airport Road, Pinehurst, NC 28374For Sale
 MLS ID #100596745, Mariah Oxendine, Keller Williams Pinehurst. Hive MLS
 - $--3 bd2 ba1.8k sqft187 Turner Rd, Pinehurst, NC 28374Auction
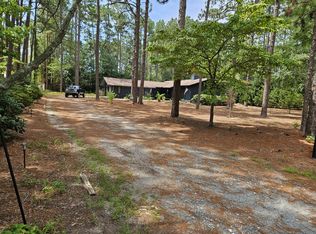 ServiceLink Auction
 - $445,0003 bd2 ba1.8k sqft3 Tull Lane, Pinehurst, NC 28374For SaleMLS ID #100604010, The Mark Gentry Team, The Gentry Team. Hive MLS
- $435,0003 bd2 ba1.8k sqft89 Lost Tree Road, Pinehurst, NC 28374For SaleMLS ID #100605179, Kristina Beversdorf, Everything Pines Commercial. Hive MLS
- $445,0003 bd3 ba2.1k sqft965 Monticello Drive, Pinehurst, NC 28374For SaleMLS ID #100598758, Stephaine D Savage, NorthGroup. Hive MLS
- $474,9004 bd2 ba2.2k sqft280 Spring Lake Drive, Pinehurst, NC 28374For SaleMLS ID #100588652, Ashley Leeah, Carolina Property Sales. Hive MLS
- $430,0004 bd3 ba2k sqft1140 Whitney Drive, Aberdeen, NC 28315For SaleMLS ID #100605762, Delina McKnight, LPT Realty. Hive MLS
- $429,0003 bd2 ba2k sqft7 Shamrock Way, Pinehurst, NC 28374For SaleMLS ID #100581468, Ashley Leeah, Carolina Property Sales. Hive MLS
- $458,5003 bd2 ba1.9k sqft3 Oak Tree Lane, Pinehurst, NC 28374For SaleMLS ID #100594903, Kim Strange, Front Runner Realty Group. Hive MLS
- $439,5003 bd2 ba2k sqft7 Riviera Drive, Pinehurst, NC 28374For SaleMLS ID #100579278, Bethany Jackson, Keller Williams Pinehurst. Hive MLS
- $429,0003 bd4 ba2.1k sqft1150 Morganton Road, Pinehurst, NC 28374For SaleMLS ID #100582571, Alison Isenhart, Everything Pines Partners LLC. Hive MLS
- $442,5002 bd2 ba1.9k sqft140 Safford Drive, Pinehurst, NC 28374For SaleMLS ID #100606405, Barbara K Klug, Pinehurst Area Realty. Hive MLS
- $395,0003 bd2 ba1.6k sqft5 Bridle Path Circle, Pinehurst, NC 28374For SaleMLS ID #100596458, The Phillips Group, Village Properties of Pinehurst LLC. Hive MLS
- $485,0003 bd2 ba1.9k sqft55 Salem Drive, Pinehurst, NC 28374For SaleMLS ID #100603924, Pam S Hill, Elite Properties & Services. Hive MLS
- $415,0003 bd2 ba1.8k sqft2 Ash Court, Pinehurst, NC 28374For SaleMLS ID #100579261, Kelly Ward, Keller Williams Pinehurst. Hive MLS
- $405,0003 bd2 ba1.9k sqft120 Robin Lane #B-59, Pinehurst, NC 28374For SaleMLS ID #100579780, Cathy B Breeden, Cathy Breeden Realty. Hive MLS
- $410,0002 bd2 ba1.6k sqft360 Pinehurst Trace Drive, Pinehurst, NC 28374For SaleMLS ID #100600944, Doni Crowell, RE/MAX Choice. Hive MLS
- $529,0003 bd2 ba1.9k sqft75 Catalpa Lane N, Pinehurst, NC 28374For SaleMLS ID #100604720, Craig Tribus, Beycome Brokerage Realty LLC. Hive MLS
