Style, space, and versatility come together in this inviting Fox Run condo! Located in one of Washington County’s desirable condominium communities, this 2-bedroom, 2.5-bath home features quartz countertops, a custom backsplash, custom window blinds throughout, and new ceiling fans. Both bedrooms offer custom closet organizers, while the finished basement provides valuable flexible living space that can serve as a home office, fitness room, media room, hobby area, or whatever best fits your lifestyle. Step outside to a spacious rear deck, perfect for relaxing or entertaining, and enjoy the added convenience of a single-car garage. Just minutes from highway access, shopping, URI, golf courses, and scenic hiking trails, with Providence approximately 30 minutes away, this home offers an appealing combination of comfort, functionality, and location. Looking for a home that adapts to your lifestyle? Don't miss your opportunity to make this Fox Run condo your own. Schedule your private showing today!
Active under contract
$399,000
13 Jupiter Ln Unit D, Richmond, RI 02898
2beds
1,780sqft
Townhouse
Built in 2019
-- sqft lot
$-- Zestimate®
$224/sqft
$272/mo HOA
What's special
Custom backsplashQuartz countertopsNew ceiling fansSingle-car garageCustom window blinds throughout
- 18 days
- 514
- 32
Zillow last checked:
Listing updated:
Listed by:
Mark Barter 401-595-3392,
REMAX Revolution
Source: StateWide MLS RI,MLS#: 1427332
Facts & features
Interior
Bedrooms & bathrooms
- Bedrooms: 2
- Bathrooms: 3
- Full bathrooms: 2
- 1/2 bathrooms: 1
Primary bedroom
- Level: Second
Bedroom 2
- Level: Second
Bathroom
- Level: Second
Bathroom
- Level: First
Dining area
- Level: First
Kitchen
- Level: First
Living room
- Level: First
Heating
- Natural Gas, Forced Air
Cooling
- Central Air
Appliances
- Included: Dishwasher, Dryer, Microwave, Refrigerator, Washer, Gas Water Heater
- Laundry: In Unit
Features
- Wall (Dry Wall), Stairs, Plumbing (Mixed), Insulation (Unknown), Ceiling Fan(s)
- Flooring: Ceramic Tile, Hardwood, Carpet
- Doors: Storm Door(s)
- Basement: Full,Interior and Exterior,Finished,Common,Office,Storage Space,Utility
- Has fireplace: No
- Fireplace features: None
Interior area
- Total structure area: 1,530
- Total interior livable area: 1,780 sqft
- Finished area above ground: 1,530
- Finished area below ground: 250
Video & virtual tour
Property
Parking
- Total spaces: 2
- Parking features: Integral, Assigned, Driveway
- Attached garage spaces: 1
- Has uncovered spaces: Yes
Features
- Stories: 2
- Entry location: Private Entry
- Patio & porch: Deck, Porch
Details
- Parcel number: RICHM04BB062L11D
- Other equipment: Cable TV
Construction
Type & style
- Home type: Townhouse
- Property subtype: Townhouse
Materials
- Dry Wall, Vinyl Siding
- Foundation: Concrete Perimeter
Condition
- New construction: No
- Year built: 2019
Utilities & green energy
- Electric: Circuit Breakers
- Sewer: Septic Tank
- Utilities for property: Water Connected
Community & HOA
Community
- Features: Near Public Transport, Commuter Bus, Golf, Highway Access, Hospital, Interstate, Private School, Public School, Recreational Facilities, Restaurants, Near Shopping
HOA
- Has HOA: No
- HOA fee: $272 monthly
Location
- Region: Richmond
Financial & listing details
- Price per square foot: $224/sqft
- Tax assessed value: $298,800
- Annual tax amount: $4,432
- Date on market: 10/29/2026
Estimated market value
Not available
Estimated sales range
Not available
Not available
Price history
| Date | Event | Price |
|---|---|---|
| 11/2/2026 | Pending sale | $399,000$224/sqft |
Source:  StateWide MLS RI #1427332 Report a problem | ||
| 10/29/2026 | Listed for sale | $399,000+2.3%$224/sqft |
Source: StateWide MLS RI #1427332 Report a problem | ||
| 4/18/2024 | Sold | $390,000+5.4%$219/sqft |
Source: StateWide MLS RI #1353910 Report a problem | ||
| 3/9/2024 | Pending sale | $369,900$208/sqft |
Source: StateWide MLS RI #1353910 Report a problem | ||
| 3/9/2024 | Contingent | $369,900$208/sqft |
Source: StateWide MLS RI #1353910 Report a problem | ||
| 3/9/2024 | Listed for sale | $369,900$208/sqft |
Source: StateWide MLS RI #1353910 Report a problem | ||
| 3/9/2024 | Pending sale | $369,900$208/sqft |
Source: StateWide MLS RI #1353910 Report a problem | ||
| 3/6/2024 | Listed for sale | $369,900+27.2%$208/sqft |
Source: StateWide MLS RI #1353910 Report a problem | ||
| 5/7/2020 | Sold | $290,800+5%$163/sqft |
Source: StateWide MLS RI #1238711 Report a problem | ||
| 2/7/2020 | Listing removed | $276,900$156/sqft |
Source: Preserve Realty, LLC #1238711 Report a problem | ||
| 10/19/2019 | Listed for sale | $276,900$156/sqft |
Source: Preserve Realty, LLC #1238711 Report a problem | ||
Public tax history
| Year | Property taxes | Tax assessment |
|---|---|---|
| 2025 | $4,383 | $298,800 |
| 2024 | $4,383 -0.6% | $298,800 |
| 2023 | $4,410 -12% | $298,800 +22.7% |
| 2022 | $5,013 -0.2% | $243,600 |
| 2021 | $5,023 +1.2% | $243,600 |
| 2020 | $4,965 +6.5% | $243,600 +14.4% |
| 2019 | $4,660 | $213,000 |
Find assessor info on the county website
Monthly payment
Est. payment
Payment breakdown
Explore the cost of this home by adjusting the details. Changes won't be saved.Climate risks
Neighborhood: 02898
- $378,9002 bd3 ba1.5k sqft13 Jupiter Ln UNIT F, Richmond, RI 02898Off Market

- $382,7002 bd3 ba1.5k sqft13 Jupiter Ln UNIT C, Richmond, RI 02898Off Market
- $379,2002 bd3 ba1.5k sqft13 Jupiter Ln UNIT E, Richmond, RI 02898Off Market

- $345,3002 bd2 ba1.1k sqft13 Jupiter Ln UNIT G, Richmond, RI 02898Off Market
Similar homes
- $469,0003 bd1 ba960 sqft18 Cedar Hills Dr, Richmond, RI 02898For Sale
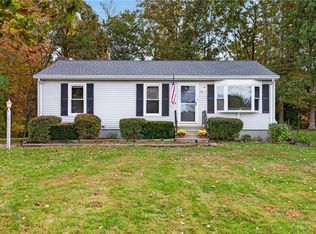
 MLS ID #1426666, Sherrell Prefontaine, Jack Conway & Co Inc.. StateWide MLS RI
- $399,0002 bd3 ba2.6k sqftLindhbrook Cond, Hope Valley, RI 02832For Sale
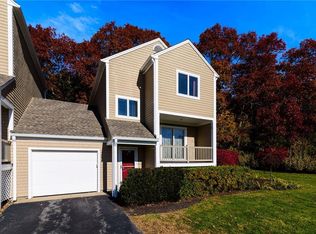 MLS ID #1426965, Jim Abbott, Compass. StateWide MLS RI
- $399,9002 bd2 ba1.3k sqftHamilton Harbour, North Kingstown, RI 02852For Sale
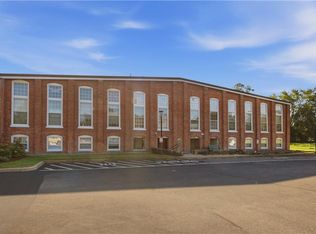 MLS ID #1426540, The Donovan Group, Homes By Connect. StateWide MLS RI
- $400,0002 bd2 ba1.4k sqftEagle Nest, Warwick, RI 02818For Sale
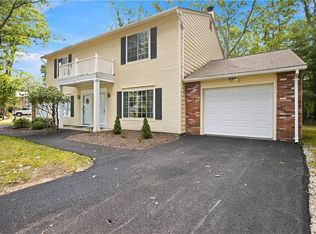 MLS ID #1427538, Cindy Erickson, Corcoran Chart House Realty. StateWide MLS RI
- $380,0002 bd3 ba1.6k sqftLindhbrook Green, Hope Valley, RI 02832For SaleMLS ID #1425365, James Luth, HERE Realty. StateWide MLS RI
- $449,0002 bd1 ba1.2k sqft31 Lakeside Dr, Hope Valley, RI 02832For SaleMLS ID #1427152, Maura Sayre, Coldwell Banker Realty. StateWide MLS RI
- $445,0004 bd2 ba1.4k sqft273 Alton Bradford Rd, Wood River Junction, RI 02894For SaleMLS ID #1427503, The Fraioli-Wilson Team, Edge Realty RI. StateWide MLS RI
- $399,9002 bd3 ba1.6k sqftRiver Farms, West Warwick, RI 02893For SaleMLS ID #1427265, Slocum Home Team, eXp Realty. StateWide MLS RI
- $399,0002 bd1 ba1k sqft46 Maple Ave, West Warwick, RI 02893For SaleMLS ID #1428427, Ryan Foss, RISE REC. StateWide MLS RI
- $454,9002 bd2 ba1.8k sqft543 Main St, Hopkinton, RI 02833For SaleMLS ID #1424515, Heather Burke, JPAR Prime Real Estate. StateWide MLS RI
- $419,0002 bd3 ba1.5k sqftRed Brook Landing, West Warwick, RI 02893For SaleMLS ID #1424914, Robert Scaralia, RE/MAX ONE. StateWide MLS RI
- $549,0003 bd2 ba2.1k sqft392 Hillsdale Rd, Richmond, RI 02892For SaleMLS ID #1425418, Jenny Palm Group, SERHANT.. StateWide MLS RI
- $414,7023 bd1 ba1k sqft37 Ridge Rd, East Greenwich, RI 02818For SaleMLS ID #1428483, Lauren Grilli, RI Real Estate Services. StateWide MLS RI
- $449,9003 bd2 ba1.7k sqft2 Border St, West Warwick, RI 02893For SaleMLS ID #1428544, Chelsea Clark, REMAX Revolution. StateWide MLS RI
- $569,9002 bd2 ba1.3k sqft218 Shannock Hill Rd, Richmond, RI 02892For SaleMLS ID #1420097, Paul Costa, REMAX Revolution. StateWide MLS RI
- $400,0002 bd2 ba1.3k sqft74 Curson St, West Warwick, RI 02893For SaleMLS ID #1428063, Lisa Halajko, Blu Sky Real Estate. StateWide MLS RI
- $440,0002 bd3 ba2k sqftRiver Farms, West Warwick, RI 02893For SaleMLS ID #1426370, Slocum Home Team, eXp Realty. StateWide MLS RI
- $409,9003 bd2 ba1.6k sqft143 Lockwood St, West Warwick, RI 02893For SaleMLS ID #1426900, Victoria Antonelli, eXp Realty LLC. StateWide MLS RI
- $398,0003 bd1 ba1.5k sqft294 Washington St, West Warwick, RI 02893For SaleMLS ID #1426582, Renee McCammon, BHHS New England Properties. StateWide MLS RI
- $410,0003 bd1 ba1.8k sqft28 Rosemary St, Coventry, RI 02816For SaleMLS ID #1426372, Ryan Lineham, Homistic Real Estate, Inc.. StateWide MLS RI
