Move right in and enjoy the perfect blend of modern updates and peaceful country living in this beautifully renovated home on a landscaped property between Twin Falls and Sun Valley. Designed for flexibility, the home offers two spacious primary suites, five remodeled bathrooms, and a turnkey interior with quality finishes throughout. A new cold climate HVAC system with heat pump installed in April 2026 includes a transferable 10 year warranty, and two new 40-gallon water heaters installed in February 2026 provide added peace of mind. The home also has a hot water recirculation system for on demand hot water throughout the house. The 34x22 attached Insulated and Heated workshop with 10 foot ceiling height has a dedicated total of 90 amps and four 220V outlets for a large air compressor, welders, woodworking, and other large tools. Outside, the property is packed with amenities including two large decks, fully fenced backyard lined with evergreen trees for exceptional privacy, fenced pasture for animals, koi pond, above ground pool, tree house, chicken coop, two storage sheds, double RV parking with one full hookups, mature landscaping, and a charming antique stove that adds character. With no HOA and room for hobbies, animals, recreation, or multigenerational living, this one of a kind property offers the space and freedom you've been looking for.
Active
Price cut: $20K (8/13)
$679,000
13 N 200 E, Shoshone, ID 83352
7beds
5baths
3,211sqft
Single Family Residence
Built in 1991
2 Acres Lot
$-- Zestimate®
$211/sqft
$-- HOA
What's special
Above ground poolKoi pondFenced pasture for animalsChicken coopTwo storage shedsFive remodeled bathroomsMature landscaping
- 31 days |
- 969 |
- 58 |
Zillow last checked:
Listing updated:
Listed by:
Mandy Moore Cell:208-350-1685,
Keller Williams Realty Boise,
Kara Christian 208-867-1559,
Keller Williams Realty Boise
Source: IMLS,MLS#: 98995148
Facts & features
Interior
Bedrooms & bathrooms
- Bedrooms: 7
- Bathrooms: 5
- Main level bathrooms: 5
- Main level bedrooms: 7
Primary bedroom
- Level: Main
- Area: 180
- Dimensions: 15 x 12
Bedroom 2
- Level: Main
- Area: 90
- Dimensions: 10 x 9
Bedroom 3
- Level: Main
- Area: 100
- Dimensions: 10 x 10
Bedroom 4
- Level: Main
- Area: 108
- Dimensions: 12 x 9
Bedroom 5
- Level: Main
- Area: 90
- Dimensions: 10 x 9
Family room
- Level: Main
Kitchen
- Level: Main
Office
- Level: Main
- Area: 130
- Dimensions: 13 x 10
Heating
- Heated, Electric, Forced Air, Heat Pump, Wood, Other
Cooling
- Central Air
Appliances
- Included: Electric Water Heater, Recirculating Pump Water Heater, Dishwasher, Disposal, Microwave, Oven/Range Built-In, Washer, Dryer, Water Softener Owned
Features
- Bath-Master, Bed-Master Main Level, Split Bedroom, Den/Office, Family Room, Great Room, Two Master Bedrooms, Walk In Shower, Breakfast Bar, Solid Surface Counters, Number of Baths Main Level: 5
- Flooring: Concrete, Tile, Carpet
- Has basement: No
- Has fireplace: Yes
- Fireplace features: Insert, Wood Burning Stove
Interior area
- Total structure area: 3,211
- Total interior livable area: 3,211 sqft
- Finished area above ground: 3,211
- Finished area below ground: 0
Video & virtual tour
Property
Parking
- Total spaces: 3
- Parking features: Garage Door Access, RV/Boat, Attached, RV Access/Parking, Driveway
- Attached garage spaces: 3
- Has uncovered spaces: Yes
- Details: Garage: 34x22
Features
- Levels: One
- Pool features: Above Ground, Pool
- Fencing: Full,Fence/Livestock,Metal,Wire,Wood
- Has view: Yes
Lot
- Size: 2 Acres
- Features: 1 - 4.99 AC, Garden, Horses, Views, Chickens, Corner Lot, Auto Sprinkler System, Full Sprinkler System
Details
- Additional structures: Shop, Corral(s), Shed(s), Separate Living Quarters
- Parcel number: RP06S18E0601T0A
- Horses can be raised: Yes
Construction
Type & style
- Home type: SingleFamily
- Property subtype: Single Family Residence
Materials
- Insulation, Wood Siding
- Foundation: Crawl Space
- Roof: Metal
Condition
- Year built: 1991
Details
- Warranty included: Yes
Utilities & green energy
- Electric: 220 Volts, Compressor Jacks/Outlets, Photovoltaics Seller Owned
- Sewer: Septic Tank
- Water: Well
- Utilities for property: Electricity Connected, Cable Connected, Broadband Internet
Community & HOA
Location
- Region: Shoshone
Financial & listing details
- Price per square foot: $211/sqft
- Tax assessed value: $352,760
- Annual tax amount: $1,966
- Date on market: 7/24/2026
- Listing terms: Cash,Conventional,FHA,VA Loan
- Ownership: Fee Simple,Fractional Ownership: No
- Electric utility on property: Yes
- Road surface type: Paved
Estimated market value
Not available
Estimated sales range
Not available
$3,141/mo
Price history
Price history is unavailable.
Public tax history
| Year | Property taxes | Tax assessment |
|---|---|---|
| 2022 | -- | $352,760 +5.7% |
| 2021 | -- | $333,630 +75.5% |
| 2020 | $1,529 +9.2% | $190,130 -24.3% |
| 2019 | $1,400 +26% | $251,140 |
| 2015 | $1,111 +6% | -- |
| 2014 | $1,048 +0.2% | -- |
| 2013 | $1,046 +875.1% | -- |
| 2011 | $107 | -- |
Find assessor info on the county website
Monthly payment
Est. payment
Payment breakdown
Explore the cost of this home by adjusting the details. Changes won't be saved.Climate risks
Neighborhood: 83352
Nearby schools
GreatSchools rating
- 2/10Shoshone Elementary SchoolGrades: PK-5Distance: 2 mi
- 1/10Shoshone Middle SchoolGrades: 6-8Distance: 2 mi
- 7/10Shoshone High SchoolGrades: 9-12Distance: 2 mi
Schools provided by the listing agent
- Elementary: Shoshone
- Middle: Shoshone
- High: Shoshone
- District: Shoshone Joint District #312
Source: IMLS. This data may not be complete. We recommend contacting the local school district to confirm school assignments for this home.
- $342,100-- bd-- ba2.4k sqft42 N 200 E, Shoshone, ID 83352Off Market
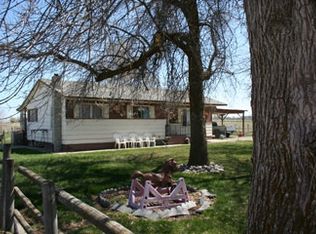
- $--3 bd1 ba-- sqft41 N 200 E, Shoshone, ID 83352Sold

- $509,2003 bd2 ba1.5k sqft2 N 200 E, Shoshone, ID 83352Off Market

- $--3 bd2 ba1.6k sqft218 E 10 N, Shoshone, ID 83352Sold
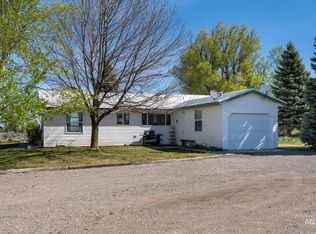
- $524,2003 bd2 ba2k sqft217 E 10 N, Shoshone, ID 83352Off Market
- $117,7255 acres224 E 10 N, Shoshone, ID 83352Off Market
- $336,1005 acres230 E 10 N, Shoshone, ID 83352Off Market
- $283,9002 bd2 ba952 sqft206 E 10 S, Shoshone, ID 83352Off Market
A local agent can set up tours, give advice and negotiate with sellers.
Similar homes
- $660,0004 bd3 ba2.6k sqftN/A, Shoshone, ID 83352For Sale
 MLS ID #26-334791, Zachary Greenawalt. Sun Valley BOR MLS
 - $539,9004 bd3 ba1.8k sqft178 Syringa Loop, Shoshone, ID 83352Active
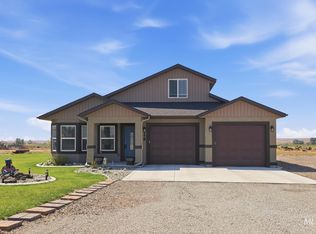 MLS ID #98996353, Rhonda Young, Silvercreek Realty Group. IMLS
 - $650,0006 bd4 ba3.5k sqft164 E 200 S, Jerome, ID 83338Active
 MLS ID #98984843, Kathleen Hale, Silvercreek Realty Group. IMLS
 - $615,0004 bd3 ba2.4k sqft1846 S 1800 E, Gooding, ID 83330Active
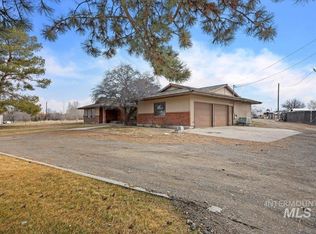 MLS ID #98939435, Amber Vincent, Gem State Realty Inc. IMLS
 - $499,9995 bd2 ba3.4k sqft1617 9th Ave E, Gooding, ID 83330ActiveMLS ID #98986662, Jessica Sutherland, HB Realty. IMLS
- $540,0004 bd3 ba2.5k sqft1409 S 2000 E, Gooding, ID 83330ActiveMLS ID #98982161, Christa Burnett, Riverside Realty. IMLS
- $424,9004 bd2 ba1.8k sqft1204 5th Ave E, Jerome, ID 83338ActiveMLS ID #98984117, Lisa Lekkerkerk, Equity Northwest Real Estate - Southern Idaho. IMLS
- $435,0004 bd2 ba1.8k sqft817 Owl Ct, Jerome, ID 83338ActiveMLS ID #98977476, Sid Lezamiz, Lezamiz Real Estate Co.. IMLS
- $380,0005 bd3 ba2.7k sqft185 E Lincoln Ave, Richfield, ID 83349ActiveMLS ID #98978556, Adan Loya, Elevate Idaho. IMLS
- $375,9004 bd3 ba2.4k sqft421 E Ave E, Jerome, ID 83338ActiveMLS ID #98976583, Terry Winkle, 208 Real Estate, LLC - Twin Falls. IMLS
- $479,9905 bd3 ba2.5k sqft223 W 17th Ave, Jerome, ID 83338ActiveIMLS
- $349,9004 bd3 ba1.7k sqft824 Jack Ave, Jerome, ID 83338ActiveMLS ID #98997466, Maria Walker, Westerra Real Estate Group. IMLS
- from $525,9004 bd3 ba2k sqftThe Naples Plan, Jerome Estates, Jerome, ID 83338New ConstructionTKO Homes LLC
- $474,9004 bd3 ba2.4k sqft1008 Lincoln Cir, Gooding, ID 83330ActiveMLS ID #98970014, Keri Craig, Rockin K Realty. IMLS
- from $544,9004 bd2 ba2k sqftThe Shenandoah Plan, Jerome Estates, Jerome, ID 83338New ConstructionTKO Homes LLC
- $469,9905 bd3 ba2.5k sqft1719 N Birch St, Jerome, ID 83338ActiveIMLS
- $469,9905 bd3 ba2.6k sqft1809 N Birch St, Jerome, ID 83338ActiveIMLS
- $349,9004 bd5 ba1.7k sqft820 Jack Ave, Jerome, ID 83338ActiveMLS ID #98997484, Maria Walker, Westerra Real Estate Group. IMLS
- $414,8104 bd2 ba1.6k sqft501 Lyndon St N, Jerome, ID 83338ActiveMLS ID #98984732, Moises Garcia, Westerra Real Estate Group. IMLS
- from $509,9004 bd3 ba1.8k sqftPoplar Plan, Pheasant Heights, Jerome, ID 83338New ConstructionWolverton Homes
