Welcome to this charming and sophisticated 3-bedroom, 2-bathroom residence situated in the highly desirable community of Levittown, NY. Designed for both comfortable living and effortless entertaining, this home features a bright open-concept layout highlighted by high ceilings and elegant architectural details throughout.
At the heart of the home, the open-concept kitchen flows seamlessly into a warm and inviting family room, while a formal dining room paired with an adjoining den provides the ideal setting for special occasions or daily relaxation.
Work from home in style from the spacious private office, which features sliding glass doors that open directly to the patio. Step outside to enjoy a generously sized backyard, offering a serene outdoor retreat perfect for dining, recreation, and entertaining. A rare gem combining character, space, and modern functionality!
For sale
$850,000
13 Old Farm Road, Levittown, NY 11756
3beds
2,639sqft
Single Family Residence, Residential
Built in 1948
8,820 Square Feet Lot
$-- Zestimate®
$322/sqft
$-- HOA
What's special
- 26 days
- 862
- 76
Zillow last checked:
Listing updated:
Listed by:
BERKSHIRE HATHAWAY 516-404-7155,
Gabrielle Tomicick 516-404-7155
Source: OneKey® MLS as distributed by MLS GRID,MLS#: 1063722
Facts & features
Interior
Bedrooms & bathrooms
- Bedrooms: 3
- Bathrooms: 2
- Full bathrooms: 2
Heating
- Baseboard
Cooling
- Ductless
Appliances
- Included: Dishwasher, Dryer, Gas Cooktop, Gas Oven, Microwave, Refrigerator, Washer
- Laundry: Washer/Dryer Hookup
Features
- First Floor Bedroom, First Floor Full Bath, Breakfast Bar, Cathedral Ceiling(s), Crown Molding, Entrance Foyer, Formal Dining, Granite Counters, High Ceilings, His and Hers Closets, In-Law Floorplan, Soaking Tub, Storage, Walk Through Kitchen, Walk-In Closet(s)
- Attic: None
Interior area
- Total structure area: 2,639
- Total interior livable area: 2,639 sqft
Property
Parking
- Parking features: Driveway
- Has uncovered spaces: Yes
Lot
- Size: 8,820 Square Feet
- Dimensions: 140 x 70
Details
- Parcel number: 2089451390000110
- Special conditions: None
Construction
Type & style
- Home type: SingleFamily
- Architectural style: Cape Cod
- Property subtype: Single Family Residence, Residential
Materials
- Aluminum Siding
Condition
- Year built: 1948
Utilities & green energy
- Sewer: Public Sewer
- Water: Public
- Utilities for property: Cable Available, Electricity Available, Natural Gas Available, Phone Connected
Community & HOA
HOA
- Has HOA: No
Location
- Region: Levittown
Financial & listing details
- Price per square foot: $322/sqft
- Tax assessed value: $535
- Annual tax amount: $18,079
- Date on market: 10/19/2026
- Cumulative days on market: 24 days
- Listing agreement: Exclusive Right To Sell
- Electric utility on property: Yes
Estimated market value
Not available
Estimated sales range
Not available
Not available
Price history
| Date | Event | Price |
|---|---|---|
| 10/19/2026 | Listed for sale | $850,000$322/sqft |
Source:  OneKey® MLS as distributed by MLS GRID #1063722 Report a problem | ||
Public tax history
| Year | Property taxes | Tax assessment |
|---|---|---|
| 2024 | -- | $535 |
| 2023 | -- | $535 |
| 2022 | -- | $535 |
| 2021 | $15,902 +16.5% | -- |
| 2020 | $13,655 +1.4% | $719 -8.6% |
| 2019 | $13,470 | $787 |
| 2018 | $13,470 -14.9% | $787 -17.2% |
| 2017 | $15,836 +5.8% | $951 |
| 2016 | $14,973 +229.7% | $951 |
| 2015 | $4,542 +17.4% | $951 +8.1% |
| 2013 | $3,868 +1.6% | $880 |
| 2012 | $3,808 -47.6% | $880 |
| 2011 | $7,266 +11.5% | $880 +0.9% |
| 2010 | $6,516 | $872 -19.9% |
| 2009 | -- | $1,088 +1.8% |
| 2008 | -- | $1,069 +5.9% |
| 2006 | -- | $1,009 -40.6% |
| 2005 | -- | $1,698 -37.6% |
| 2004 | -- | $2,720 |
| 2003 | -- | $2,720 -50.7% |
| 2002 | -- | $5,520 +18.7% |
| 2001 | -- | $4,650 |
| 2000 | -- | $4,650 |
Find assessor info on the county website
Monthly payment
Climate risks
Neighborhood: 11756
Nearby schools
Schools provided by the listing agent
- Elementary: Summit Lane School
- Middle: Wisdom Lane Middle School
- High: Division Avenue Senior High School
Source: OneKey® MLS as distributed by MLS GRID. This data may not be complete. We recommend contacting the local school district to confirm school assignments for this home.
Similar homes
- $800,0003 bd2 ba1.9k sqft57 Carnation Road, Levittown, NY 11756For Sale

 MLS ID #1070020, Michael J. Rose, Listing by: OverSouth LLC. OneKey® MLS as distributed by MLS GRID
- $879,9994 bd2 ba1.8k sqft90 Albatross Road, Levittown, NY 11756For Sale
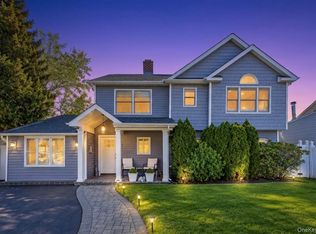 MLS ID #1069288, Jaswinder Singh, Listing by: BH&G R E Realty Connect. OneKey® MLS as distributed by MLS GRID
- $849,0003 bd3 ba1.9k sqft68 Myles Avenue, Levittown, NY 11756For Sale
 MLS ID #1010395, Richard R. Krug Jr PSA SRES SFR, Listing by: Coldwell Banker American Homes. OneKey® MLS as distributed by MLS GRID
- $849,9005 bd3 ba2.8k sqft16 Sycamore Lane, Levittown, NY 11756For Sale
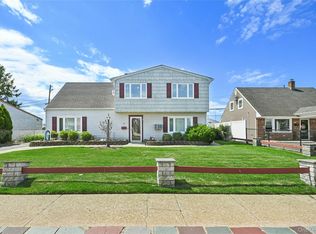 MLS ID #1006181, Linda DAmico AHWD E-PRO GRI MRP PS, Listing by: Howard Hanna Coach. OneKey® MLS as distributed by MLS GRID
- $769,0004 bd2 ba1.8k sqft89 Azalea Road, Levittown, NY 11756For SaleMLS ID #1067682, Debbie Kopack CBR, Listing by: Douglas Elliman Real Estate. OneKey® MLS as distributed by MLS GRID
- $799,0004 bd2 ba2.2k sqft53 Periwinkle Road, Levittown, NY 11756For SaleMLS ID #1037934, Ellen E. Jarrell, Listing by: BH&G R E Realty Connect. OneKey® MLS as distributed by MLS GRID
- $849,9995 bd3 ba1.7k sqft22 Coachman Lane, Levittown, NY 11756For SaleMLS ID #1069301, Gagandeep S. Manuja, Listing by: BH&G R E Realty Connect. OneKey® MLS as distributed by MLS GRID
- $799,9993 bd2 ba1.8k sqft30 Low Lane, Levittown, NY 11756For SaleMLS ID #1068670, George Dilieto, Listing by: Exit Realty Island Elite. OneKey® MLS as distributed by MLS GRID
- $899,8885 bd3 ba1.9k sqft119 Periwinkle Road, Levittown, NY 11756For SaleMLS ID #1050956, Joseph Casale SFR, Listing by: Signature Premier Properties. OneKey® MLS as distributed by MLS GRID
- $799,9995 bd2 ba1.6k sqft36 BLUEGRASS Lane, Levittown, NY 11756For SaleMLS ID #1066489, Nanish Mittal, Listing by: Property Professionals Realty. OneKey® MLS as distributed by MLS GRID
- $799,0004 bd2 ba1.9k sqft70 Sycamore Lane, Levittown, NY 11756For SaleMLS ID #999961, Yanting Yang, Listing by: Welhome Realty Inc. OneKey® MLS as distributed by MLS GRID
- $849,9993 bd3 ba1.6k sqft167 Morris Drive, East Meadow, NY 11554For SaleMLS ID #1066143, Dallas Bellospirito WCR, Listing by: REMI Realty. OneKey® MLS as distributed by MLS GRID
- $999,9904 bd2 ba1.9k sqft12 Crabtree Lane, Levittown, NY 11756For SaleMLS ID #1058366, Nancy L. Karp, Listing by: BH&G R E Realty Connect. OneKey® MLS as distributed by MLS GRID
- $849,0003 bd2 ba1.8k sqft24 Monroe Avenue, Hicksville, NY 11801For SaleMLS ID #1071980, Mahesh Mehta, Listing by: Property Professionals Realty. OneKey® MLS as distributed by MLS GRID
- $850,0003 bd2 ba1.7k sqft19 Tower Lane, Levittown, NY 11756For SaleMLS ID #1028643, Ashleigh Carrucciu, Listing by: Signature Premier Properties. OneKey® MLS as distributed by MLS GRID
- $849,9995 bd2 ba1.7k sqft11 Petal Lane, Hicksville, NY 11801For SaleMLS ID #1064637, Gagandeep S. Manuja, Listing by: BH&G R E Realty Connect. OneKey® MLS as distributed by MLS GRID
- $850,0005 bd2 ba2.1k sqft93 Hearth Lane, Westbury, NY 11590For SaleMLS ID #1064783, Nina R. Naqvi, Listing by: Douglas Elliman Real Estate. OneKey® MLS as distributed by MLS GRID
- $699,9903 bd2 ba1.4k sqft5 Woodcock Lane, Levittown, NY 11756For SaleMLS ID #1045472, Nancy L. Karp, Listing by: BH&G R E Realty Connect. OneKey® MLS as distributed by MLS GRID
- $879,0005 bd2 ba1.6k sqft35 Magpie Lane, Levittown, NY 11756For SaleMLS ID #1047344, Cindy M. Oliva, Listing by: BH&G R E Realty Connect. OneKey® MLS as distributed by MLS GRID
- $799,9005 bd2 ba2k sqft48 Grey Lane, Levittown, NY 11756For SaleMLS ID #1049334, James N. Himonidis, Listing by: RE/MAX City Square. OneKey® MLS as distributed by MLS GRID
