Live Where Lifestyle Meets Convenience – Experience refined, effortless living in this beautifully updated 2-bedroom, 2.5-bath townhome, located minutes from the heart of Huntington Village. Offering the perfect balance of style, comfort, and convenience, this exceptional home is designed for those seeking a low-maintenance lifestyle without compromising on quality.
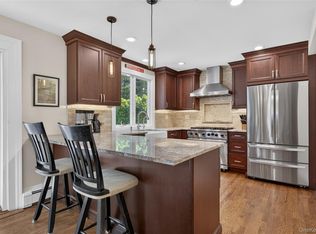
The light-filled, open-concept main level features a stunning updated kitchen with stainless steel appliances, oversized island with new countertops and backsplash. The kitchen flows seamlessly into the spacious living and dining areas, creating an inviting setting for both everyday living and entertaining. New hardwood floors, freshly painted interiors, and thoughtfully updated finishes throughout add a welcoming touch.
Upstairs, the spacious primary suite offers a private retreat with two closets, including a generous walk-in closet, and a beautifully updated bath. The second bedroom is equally inviting and features its own full bath, providing comfort and privacy for family or guests.
The newly finished lower level, complete with an egress window, offers versatile additional living space perfect for a media room, home gym, office, or recreation / entertaining area along with exceptional storage options.
Step outside onto a new deck and enjoy morning coffee, evening cocktails or relaxed dining al fresco. Just moments from Huntington Village’s acclaimed restaurants, cafes, entrainment, and boutique shopping. Also convenient access to the L.I.R.R. via Huntington & Cold Spring Harbor Station.
A rare opportunity to enjoy the best of Huntington with beautifully appointed interiors, minimal maintenance, and an unbeatable location.
Downsize your maintenance—not your lifestyle.
For sale
Price cut: $20K (9/29)
$749,000
13 Pine Street, Huntington, NY 11743
2beds
1,300sqft
Condominium, Residential
Built in 1985
-- sqft lot
$-- Zestimate®
$576/sqft
$575/mo HOA
What's special
- 53 days
- 1,598
- 69
Zillow last checked:
Listing updated:
Listed by:
Nest Seekers LLC 516-922-2878,
Michelle Labarbera 631-258-8045,
Andre V. Labarbera 631-258-8044,
Nest Seekers LLC
Source: OneKey® MLS as distributed by MLS GRID,MLS#: 1045641
Facts & features
Interior
Bedrooms & bathrooms
- Bedrooms: 2
- Bathrooms: 3
- Full bathrooms: 2
- 1/2 bathrooms: 1
Heating
- Heat Pump
Cooling
- Central Air
Appliances
- Included: Dishwasher, Dryer, Electric Range, Microwave, Oven, Refrigerator, Washer
- Laundry: Inside, Laundry Room
Features
- Ceiling Fan(s), Open Floorplan, Open Kitchen, Primary Bathroom, Quartz/Quartzite Counters, Storage, Walk-In Closet(s)
- Flooring: Carpet, Hardwood, Tile
- Basement: Finished,Full,See Remarks,Storage Space
- Attic: Partial
- Has fireplace: No
- Common walls with other units/homes: No Common Walls,No One Above,No One Below
Interior area
- Total structure area: 1,300
- Total interior livable area: 1,300 sqft
Property
Parking
- Total spaces: 1
- Parking features: Common, Driveway, Garage
- Garage spaces: 1
- Has uncovered spaces: Yes
Features
- Levels: Three Or More
- Patio & porch: Deck
Details
- Parcel number: 472600219720
- Special conditions: None
Construction
Type & style
- Home type: Condo
- Property subtype: Condominium, Residential
- Attached to another structure: Yes
Materials
- Frame, Vinyl Siding
Condition
- Year built: 1985
Utilities & green energy
- Sewer: Public Sewer
- Water: Public
- Utilities for property: Electricity Connected, Natural Gas Connected, Sewer Connected, Trash Collection Public, Water Connected
Community & HOA
HOA
- Has HOA: Yes
- Services included: Common Area Maintenance, Maintenance Structure, Maintenance Grounds, Snow Removal
- HOA fee: $575 monthly
Location
- Region: Huntington
Financial & listing details
- Price per square foot: $576/sqft
- Tax assessed value: $2,450
- Annual tax amount: $11,444
- Date on market: 9/8/2026
- Cumulative days on market: 49 days
- Listing agreement: Exclusive Right To Sell
- Electric utility on property: Yes
Estimated market value
Not available
Estimated sales range
Not available
Not available
Price history
| Date | Event | Price |
|---|---|---|
| 9/29/2026 | Price change | $749,000-2.6%$576/sqft |
Source:  OneKey® MLS as distributed by MLS GRID #1045641 Report a problem OneKey® MLS as distributed by MLS GRID #1045641 Report a problem | ||
| 9/8/2026 | Listed for sale | $769,000-1.3%$592/sqft |
Source: OneKey® MLS as distributed by MLS GRID #1045641 Report a problem | ||
| 8/18/2026 | Listing removed | $779,000$599/sqft |
Source: OneKey® MLS as distributed by MLS GRID #1005473 Report a problem | ||
| 7/8/2026 | Price change | $779,000-2.5%$599/sqft |
Source: OneKey® MLS as distributed by MLS GRID #1005473 Report a problem | ||
| 5/28/2026 | Listed for sale | $799,000+44%$615/sqft |
Source: OneKey® MLS as distributed by MLS GRID #1005473 Report a problem | ||
| 4/16/2021 | Sold | $555,000+46.8%$427/sqft |
Source: Public Record Report a problem | ||
| 1/30/2019 | Listing removed | $3,600$3/sqft |
Source: Finest Realty Rental Specialist Report a problem | ||
| 12/5/2018 | Listed for rent | $3,600+5.9%$3/sqft |
Source: Finest Realty Rental Specialist Report a problem | ||
| 9/20/2017 | Listing removed | $3,400$3/sqft |
Source: Finest Realty Rental Specialist Report a problem | ||
| 9/13/2017 | Listed for rent | $3,400$3/sqft |
Source: Finest Realty Rental Specialist Report a problem | ||
| 10/1/2014 | Sold | $378,000-3.1%$291/sqft |
Source: OneKey® MLS as distributed by MLS GRID #L2677408 Report a problem | ||
| 7/3/2014 | Listing removed | $389,990$300/sqft |
Source: Coldwell Banker Residential Brokerage - Huntington Regional Office #2677408 Report a problem | ||
| 5/31/2014 | Listed for sale | $389,990+23.4%$300/sqft |
Source: Coldwell Banker Residential Brokerage - Huntington Regional Office #2677408 Report a problem | ||
| 1/2/2002 | Sold | $316,000+73.6%$243/sqft |
Source: Public Record Report a problem | ||
| 7/17/1998 | Sold | $182,000$140/sqft |
Source: Public Record Report a problem | ||
Public tax history
| Year | Property taxes | Tax assessment |
|---|---|---|
| 2025 | -- | $2,450 |
| 2024 | -- | $2,450 |
| 2023 | -- | $2,450 |
| 2022 | -- | $2,450 |
| 2021 | -- | $2,450 |
| 2020 | -- | $2,450 |
| 2019 | -- | $2,450 |
| 2018 | -- | $2,450 |
| 2017 | $10,041 | $2,450 |
| 2016 | -- | $2,450 -9.3% |
| 2015 | -- | $2,700 |
| 2014 | -- | $2,700 |
| 2013 | -- | $2,700 |
| 2012 | -- | $2,700 |
| 2011 | -- | $2,700 |
| 2010 | -- | $2,700 |
| 2009 | -- | $2,700 -21.2% |
| 2008 | -- | $3,425 |
| 2007 | $9,627 +14.4% | $3,425 |
| 2005 | $8,412 +7.5% | $3,425 |
| 2004 | $7,827 +6.1% | $3,425 |
| 2003 | $7,374 +6.1% | $3,425 |
| 2002 | $6,951 +3.6% | $3,425 |
| 2001 | $6,712 +1.7% | $3,425 |
| 2000 | $6,598 | $3,425 |
Find assessor info on the county website
Monthly payment
Climate risks
Neighborhood: 11743
Nearby schools
Schools provided by the listing agent
- Elementary: Jefferson
- Middle: J Taylor Finley Middle School
- High: Huntington High School
Source: OneKey® MLS as distributed by MLS GRID. This data may not be complete. We recommend contacting the local school district to confirm school assignments for this home.

Similar homes
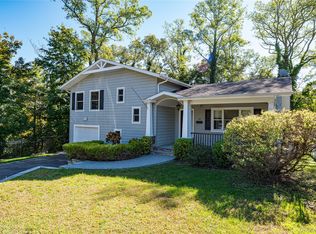
- $845,0003 bd2 ba1.7k sqft73 Maple Place, Huntington, NY 11743For Sale
 MLS ID #1038123, Edie F. Esposito, Listing by: Daniel Gale Sothebys Intl Rlty. OneKey® MLS as distributed by MLS GRID
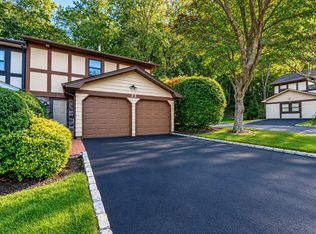
 - $875,0002 bd4 ba1.8k sqft40 Edgar Court, Huntington, NY 11743For Sale
 MLS ID #1064019, Elyse M. Weigers, Listing by: Howard Hanna Coach. OneKey® MLS as distributed by MLS GRID
 - $949,9993 bd3 ba1.8k sqft23 Pond Path, Woodbury, NY 11797For Sale
 MLS ID #1064994, Melissa Dreyfuss SFR, Listing by: Choice 1. OneKey® MLS as distributed by MLS GRID
 - $725,0003 bd3 ba1.7k sqft53 Villas Circle, Melville, NY 11747For Sale
 MLS ID #1035502, Janice Chavkin, Listing by: Signature Premier Properties. OneKey® MLS as distributed by MLS GRID
 - $699,0002 bd2 ba1.1k sqft1067 Savoy Drive, Melville, NY 11747For SaleMLS ID #1058998, Ellen Weisman, Listing by: Douglas Elliman Real Estate. OneKey® MLS as distributed by MLS GRID
- $675,0005 bd4 ba1.5k sqft95 E Pulaski Road, Huntington Station, NY 11746For SaleMLS ID #916837, Sajid H. Saadi, Listing by: Coldwell Banker American Homes. OneKey® MLS as distributed by MLS GRID
- $998,0004 bd4 ba1.7k sqft10 Tanyard Lane, Huntington, NY 11743For SaleMLS ID #1003962, Janeth Andrade, Listing by: FIRST FLAG Realty Inc. OneKey® MLS as distributed by MLS GRID
- $789,0003 bd3 ba1.4k sqft7 Eckert Street, Huntington Station, NY 11746For SaleMLS ID #1053685, Orlando Frade CBR, Listing by: Douglas Elliman Real Estate. OneKey® MLS as distributed by MLS GRID
- $800,0003 bd3 ba1.6k sqft379 E Main Street, Centerport, NY 11721For SaleMLS ID #1061170, Salvatore A. Ammirati CBR, Listing by: Douglas Elliman Real Estate. OneKey® MLS as distributed by MLS GRID
- $999,0003 bd3 ba1.6k sqft115 Woody Lane, Woodbury, NY 11797For SaleMLS ID #1037907, Steven Shaughnessy, Listing by: Charles Rutenberg Realty Inc. OneKey® MLS as distributed by MLS GRID
- $879,0004 bd3 ba1.8k sqft15 Oakwood Street, Greenlawn, NY 11740For SaleMLS ID #1059807, Michele L. Gates, Listing by: Howard Hanna Coach. OneKey® MLS as distributed by MLS GRID
- $799,9993 bd2 ba1.7k sqft32 Ramsey Road, Commack, NY 11725For SaleMLS ID #1062375, Marylou Cella SRES, Listing by: Signature Premier Properties. OneKey® MLS as distributed by MLS GRID
- $750,0005 bd2 ba1.9k sqft685 Carlls Path, Deer Park, NY 11729For SaleMLS ID #1057794, Matthew J. Bruen, Listing by: Long Island Home Prop LLC. OneKey® MLS as distributed by MLS GRID
- $875,0003 bd2 ba968 sqft116 Ira Road, Syosset, NY 11791For SaleMLS ID #1045773, Lisa Adragna, Listing by: Compass Greater NY LLC. OneKey® MLS as distributed by MLS GRID
- $739,0003 bd2 ba1.4k sqft74 Cornell Drive, Smithtown, NY 11787For SaleMLS ID #1001880, Bryant Moran, Listing by: YourHomeSold Guaranteed Realty. OneKey® MLS as distributed by MLS GRID
- $649,9993 bd3 ba1.5k sqft3 Plantation Drive, Hauppauge, NY 11788For SaleMLS ID #1050603, Karen Orrach, Listing by: Signature Premier Properties. OneKey® MLS as distributed by MLS GRID
- $749,9994 bd2 ba1.3k sqft2379 Willow Street, Wantagh, NY 11793For SaleMLS ID #1026419, Jeffrey Memisha, Listing by: Realty Advisors Inc. OneKey® MLS as distributed by MLS GRID
- $625,0002 bd3 ba1.2k sqft113 Scarlett Drive, Commack, NY 11725For SaleMLS ID #1026712, Jane M. Snyder, Listing by: Daniel Gale Sothebys Intl Rlty. OneKey® MLS as distributed by MLS GRID
- $750,0003 bd2 ba1k sqft8 Van Cedar Street SE #8, Brentwood, NY 11717For SaleMLS ID #1018126, Eugenia Foxworth, Listing by: Foxworth Realty Inc.. OneKey® MLS as distributed by MLS GRID
- $699,9992 bd2 ba1.3k sqft107 Deer Valley Drive, Nesconset, NY 11767For SaleMLS ID #1047297, Elena M. Galluzzo, Listing by: Compass Greater NY LLC. OneKey® MLS as distributed by MLS GRID
