Calling all nature lovers! Have you ever dreamed of living within your own Arbroretum where you could enjoy lush rhododendrons, various hardwood & flowering trees and perennials just by stepping outside? How about accessing miles of hiking trails just by walking to the end of the street? Then look no further than 13 Pond Place Lane, a handsome 3+ BR, 2. 5 bath Colonial tucked into Concord's West End! You'll love the open concept linking the delightful fireplaced-family room to the beautiful Corian counters, newer SS appliances & cozy Breakfast nook found in the kitchen! Lovely front-to-back living & dining room offers another classic fireplace framed by built-ins and hardwood floors. The peaceful primary suite features a lovely, remodeled bath & walk-in wardrobe plus a dedicated mini split to keep you cool. Each of the additional bedrooms have great closets & their own mini splits. Adjacent to the primary, you'll find a 4th room offering flexible space for office, craft room or guest overflow! Spacious, tiled mud room provides generous drop zone from both covered side porch and garage. Dramatic deck spans the entire front elevation providing wonderful perch for watching over an acre of gardens and grounds change with the seasons. Newer roof & hot water heater are just a few of the many updates! Just about 2 miles from schools, Concord Hospital, Main St, shops and restaurants Concord has to offer! A very special property. Open Houses: Thurs. 6/11 4-6pm, Sat. 6/13 10am-12pm, Sun. 6/14 2-4pm
Active under contract
Listed by: Ruedig Realty • Kristin Sullivan
$739,900
13 Pond Place Lane, Concord, NH 03301
3beds
2,610sqft
Single Family Residence
Built in 1987
1.15 Acres Lot
$-- Zestimate®
$283/sqft
$-- HOA
What's special
- 126 days
- 61
- 0
Zillow last checked:
Listing updated:
Listed by:
Kristin Sullivan,
Ruedig Realty 603-228-1947
Source: PrimeMLS,MLS#: 5093408
Facts & features
Interior
Bedrooms & bathrooms
- Bedrooms: 3
- Bathrooms: 3
- Full bathrooms: 1
- 3/4 bathrooms: 1
- 1/2 bathrooms: 1
Heating
- Natural Gas, Baseboard, Heat Pump, Mini Split, Boiler
Cooling
- Mini Split
Appliances
- Included: Dishwasher, Dryer, Gas Range, Refrigerator, Washer, Water Heater off Boiler, Exhaust Fan
- Laundry: In Basement
Features
- Dining Area, Kitchen/Dining, Kitchen/Family, Living/Dining, Primary BR w/ BA, Natural Light, Walk-In Closet(s)
- Flooring: Carpet, Hardwood, Tile
- Basement: Concrete,Concrete Floor,Crawl Space,Partial,Interior Stairs,Storage Space,Unfinished,Basement Stairs,Interior Entry
- Number of fireplaces: 2
- Fireplace features: Wood Burning, 2 Fireplaces
Interior area
- Total structure area: 3,394
- Total interior livable area: 2,610 sqft
- Finished area above ground: 2,610
- Finished area below ground: 0
Property
Parking
- Total spaces: 2
- Parking features: Paved, Auto Open, Driveway, Garage, Parking Spaces 2, Attached
- Garage spaces: 2
- Has uncovered spaces: Yes
Features
- Levels: Two
- Stories: 2
- Patio & porch: Porch, Covered Porch
- Exterior features: Deck, Garden, Natural Shade
- Frontage length: Road frontage: 453
Lot
- Size: 1.15 Acres
- Features: Corner Lot, Landscaped, Level, Subdivided, Trail/Near Trail, Walking Trails, Wooded, Near Paths, Neighborhood, Near Hospital
Details
- Parcel number: CNCDM96B2L39
- Zoning description: RS
Construction
Type & style
- Home type: SingleFamily
- Architectural style: Colonial,Contemporary
- Property subtype: Single Family Residence
Materials
- Clapboard Exterior, Wood Siding
- Foundation: Concrete, Poured Concrete
- Roof: Architectural Shingle
Condition
- New construction: No
- Year built: 1987
Utilities & green energy
- Electric: 200+ Amp Service, Circuit Breakers
- Sewer: Leach Field, Septic Tank
- Utilities for property: Cable
Community & HOA
Community
- Security: Smoke Detector(s)
Location
- Region: Concord
Financial & listing details
- Price per square foot: $283/sqft
- Tax assessed value: $425,800
- Annual tax amount: $12,395
- Date on market: 6/8/2026
- Road surface type: Paved
Estimated market value
Not available
Estimated sales range
Not available
Not available
Price history
| Date | Event | Price |
|---|---|---|
| 6/10/2026 | Listed for sale | $739,900+114.5%$283/sqft |
Source:  PrimeMLS #5093408 Report a problem PrimeMLS #5093408 Report a problem | ||
| 7/17/2014 | Sold | $345,000-3.9%$132/sqft |
Source: Public Record Report a problem | ||
| 4/18/2014 | Listed for sale | $359,000+6.8%$138/sqft |
Source: Better Homes and Gardens-The Masiello Group #4348153 Report a problem | ||
| 8/5/2004 | Sold | $336,100+13.2%$129/sqft |
Source: Public Record Report a problem | ||
| 8/2/2002 | Sold | $297,000+38.5%$114/sqft |
Source: Public Record Report a problem | ||
| 8/3/1998 | Sold | $214,500$82/sqft |
Source: Public Record Report a problem | ||
Public tax history
| Year | Property taxes | Tax assessment |
|---|---|---|
| 2024 | $10,412 | $414,500 |
| 2023 | $10,412 | $414,500 |
| 2022 | $10,412 +2.8% | $414,500 +9.5% |
| 2020 | $10,129 -1.6% | $378,500 +2.1% |
| 2019 | $10,295 +2.2% | $370,600 +2.1% |
| 2018 | $10,077 +0.4% | $362,800 +2.1% |
| 2017 | $10,036 +5.7% | $355,400 +1.9% |
| 2016 | $9,499 +2.8% | $348,700 +1.2% |
| 2015 | $9,241 +1.7% | $344,600 |
| 2014 | $9,089 | $344,600 +0.3% |
| 2012 | $9,089 +6.7% | $343,500 -6.6% |
| 2010 | $8,521 +1.9% | $367,900 -9.8% |
| 2008 | $8,360 | $408,000 |
Find assessor info on the county website
Monthly payment
Est. payment
Payment breakdown
Explore the cost of this home by adjusting the details. Changes won't be saved.Climate risks
Neighborhood: 03301
Nearby schools
Schools provided by the listing agent
- Elementary: Christa McAuliffe School
- Middle: Rundlett Middle School
- High: Concord High School
- District: Concord School District SAU #8
Source: PrimeMLS. This data may not be complete. We recommend contacting the local school district to confirm school assignments for this home.
Similar homes
- $834,9003 bd2 ba2k sqft6 Swan Circle, Concord, NH 03301Active
 MLS ID #5113974, Lynn Sweet. PrimeMLS
 - $649,0003 bd3 ba2.5k sqft372 Mountain Road, Concord, NH 03301Active
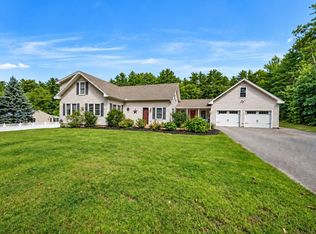 MLS ID #5109037, Adam Dow. PrimeMLS
 - $845,0004 bd3 ba3.2k sqft27 Oakmont Drive, Concord, NH 03301Active
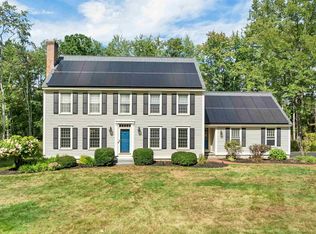 MLS ID #5109688, Team Marion Sharich. PrimeMLS
 - $599,9003 bd4 ba2.4k sqft64 Brown Hill Road, Bow, NH 03304Active
 MLS ID #5113015, Robert Marois. PrimeMLS
