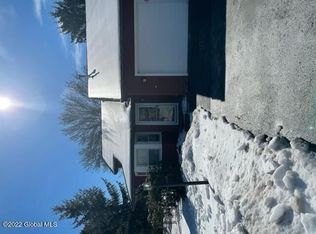
***Multiple offers have been received.Highest and best offers due by 8/10/26, 4:00 PM EST. Welcome to your new home in the top-rated Guilderland School District! This beautifully maintained 2-bedroom, 2.5-bath and 1 office townhome offers central air conditioning and heating, soaring vaulted ceilings, and abundant natural light from multiple skylights. Best of all, there is no HOA. The open-concept floor plan features a spacious primary suite with a walk-in closet, a convenient main-level laundry area, and a flexible room that can be used as a home office, guest room, or third bedroom. Recent updates include a new electric fireplace, electric awning, central A/C, range, dishwasher, washer, and other modern improvements, providing peace of mind and added value. Enjoy outdoor living on the private back patio, along with the convenience of a two-car garage. Tucked away in a quiet neighborhood, this home is just minutes from Crossgates Mall, major highways including the New York State Thruway, shopping, dining, and more. Don't miss this beautiful home in one of the Capital Region's locations!
Pending
$325,000
13 Rugby Road, Slingerlands, NY 12159
2beds
1,526sqft
Townhouse, Residential
Built in 1986
7,405 Square Feet Lot
$324,600 Zestimate®
$213/sqft
$-- HOA
What's special
New electric fireplacePrivate back patioElectric awningOpen-concept floor planConvenient main-level laundry areaSoaring vaulted ceilingsTwo-car garage
- 40 days
- 407
- 7
Likely to sell faster than
Zillow last checked:
Listing updated:
Listed by:
Realmart Realty LLC 888-362-6543,
Qizhan J Yao 732-727-2285
Source: Global MLS,MLS#: 202623208
Facts & features
Interior
Bedrooms & bathrooms
- Bedrooms: 2
- Bathrooms: 3
- Full bathrooms: 2
- 1/2 bathrooms: 1
Primary bedroom
- Level: Second
- Area: 304
- Dimensions: 19.00 x 16.00
Bedroom
- Level: Second
- Area: 132
- Dimensions: 12.00 x 11.00
Dining room
- Level: First
- Area: 120
- Dimensions: 12.00 x 10.00
Kitchen
- Level: First
- Area: 120
- Dimensions: 12.00 x 10.00
Laundry
- Level: First
- Area: 35
- Dimensions: 7.00 x 5.00
Living room
- Level: First
- Area: 209
- Dimensions: 19.00 x 11.00
Office
- Level: Second
- Area: 108
- Dimensions: 9.00 x 12.00
Heating
- Forced Air, Natural Gas
Cooling
- Central Air
Appliances
- Included: Dishwasher, Disposal, Electric Oven, Electric Water Heater, Microwave, Range, Range Hood, Refrigerator, Washer/Dryer
- Laundry: Laundry Room
Features
- Ceiling Fan(s), Walk-In Closet(s), Cathedral Ceiling(s), Crown Molding
- Flooring: Tile, Vinyl, Laminate
- Doors: French Doors
- Basement: None
- Number of fireplaces: 1
- Fireplace features: Electric, Living Room
Interior area
- Total structure area: 1,526
- Total interior livable area: 1,526 sqft
- Finished area above ground: 1,526
- Finished area below ground: 0
Video & virtual tour
Property
Parking
- Total spaces: 2
- Parking features: Attached
- Attached garage spaces: 2
Features
- Patio & porch: Awning(s), Patio
- Exterior features: Garden
- Fencing: Back Yard,Partial
Lot
- Size: 7,405 Square Feet
- Features: Level
Details
- Parcel number: 012200 74.07254.2
- Zoning description: Single Residence
- Special conditions: Standard
Construction
Type & style
- Home type: Townhouse
- Property subtype: Townhouse, Residential
Materials
- Cedar, Wood Siding
- Foundation: Slab
- Roof: Shingle,Asphalt
Condition
- New construction: No
- Year built: 1986
Utilities & green energy
- Electric: 150 Amp Service
- Sewer: Public Sewer
- Water: Public
- Utilities for property: Cable Available
Community & HOA
Community
- Security: Smoke Detector(s), Carbon Monoxide Detector(s)
HOA
- Has HOA: No
Location
- Region: Slingerlands
Financial & listing details
- Price per square foot: $213/sqft
- Tax assessed value: $283,594
- Annual tax amount: $4,562
- Date on market: 8/4/2026
- Listing terms: Other,Cash
Estimated market value
$324,600
$308,000 - $341,000
$3,078/mo
Price history
| Date | Event | Price |
|---|---|---|
| 8/19/2026 | Pending sale | $325,000$213/sqft |
Source:  Global MLS #202623208 Report a problem Global MLS #202623208 Report a problem | ||
| 8/4/2026 | Listed for sale | $325,000+17.8%$213/sqft |
Source: Global MLS #202623208 Report a problem | ||
| 7/26/2026 | Listing removed | $2,550$2/sqft |
Source: Zillow Rentals Report a problem | ||
| 6/28/2026 | Listed for rent | $2,550$2/sqft |
Source: Zillow Rentals Report a problem | ||
| 6/10/2025 | Listing removed | $2,550$2/sqft |
Source: Zillow Rentals Report a problem | ||
| 6/3/2025 | Listed for rent | $2,550+2%$2/sqft |
Source: Zillow Rentals Report a problem | ||
| 12/28/2023 | Listing removed | -- |
Source: Zillow Rentals Report a problem | ||
| 10/20/2023 | Listed for rent | $2,500$2/sqft |
Source: Zillow Rentals Report a problem | ||
| 7/30/2023 | Listing removed | -- |
Source: Zillow Rentals Report a problem | ||
| 7/19/2023 | Listed for rent | $2,500$2/sqft |
Source: Zillow Rentals Report a problem | ||
| 6/30/2023 | Sold | $276,000+10.4%$181/sqft |
Source: Global MLS #202316675 Report a problem | ||
| 5/22/2023 | Pending sale | $250,000$164/sqft |
Source: Global MLS #202316675 Report a problem | ||
| 5/15/2023 | Listed for sale | $250,000+131.5%$164/sqft |
Source: Global MLS #202316675 Report a problem | ||
| 11/14/1994 | Sold | $108,000$71/sqft |
Source: Public Record Report a problem | ||
Public tax history
| Year | Property taxes | Tax assessment |
|---|---|---|
| 2025 | -- | $181,500 |
| 2024 | -- | $181,500 |
| 2023 | -- | $181,500 |
| 2022 | -- | $181,500 |
| 2021 | -- | $181,500 |
| 2020 | -- | $181,500 |
| 2019 | -- | $181,500 |
| 2018 | -- | $181,500 |
| 2017 | $4,865 | $181,500 |
| 2016 | -- | $181,500 |
| 2015 | -- | $181,500 |
| 2014 | -- | $181,500 |
| 2013 | -- | $181,500 |
| 2012 | -- | $181,500 |
| 2011 | -- | $181,500 |
| 2010 | -- | $181,500 |
| 2009 | -- | $181,500 |
| 2008 | -- | $181,500 |
| 2007 | -- | $181,500 |
| 2006 | -- | $181,500 +68.1% |
| 2005 | -- | $108,000 |
| 2004 | -- | $108,000 |
| 2003 | -- | $108,000 |
| 2002 | -- | $108,000 |
| 2001 | -- | $108,000 |
| 2000 | -- | $108,000 |
Find assessor info on the county website
Monthly payment
Climate risks
Neighborhood: 12159
Nearby schools
Schools provided by the listing agent
- Elementary: Westmere
- High: Guilderland
Source: Global MLS. This data may not be complete. We recommend contacting the local school district to confirm school assignments for this home.
Similar homes
- $389,9003 bd3 ba1.5k sqft214 Walnut Lane, Slingerlands, NY 12159Active
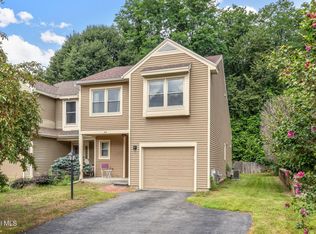 MLS ID #202622520, Brian A Amaral, Listing by: Kellie Kieley Realty LLC. Global MLS
 - $314,9003 bd2 ba1.3k sqft10 Leto Road, Albany, NY 12203Active
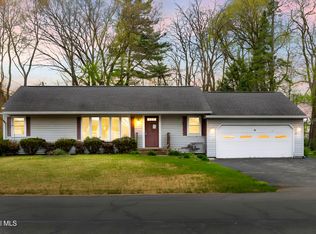 MLS ID #202616407, Eric Ptak, Listing by: Carrow Real Estate Services LLC. Global MLS
 - $310,0002 bd3 ba1.1k sqft165 Hague Boulevard # B, Glenmont, NY 12077Active
 MLS ID #202622778, Yuliya Loytra, Listing by: Howard Hanna Capital Inc. Global MLS
 - $319,9003 bd2 ba1.4k sqft93 Westchester Drive, Clifton Park, NY 12065Active
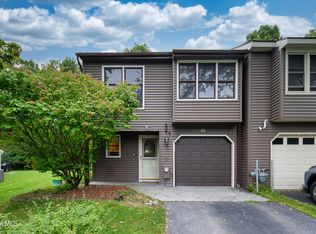 MLS ID #202625814, Binglin Li, Listing by: KW Platform. Global MLS
 - $330,0003 bd2 ba1k sqft127 Park Avenue, Schenectady, Call Listing Agent, NY 12304For Sale
 MLS ID #1049111, Khalil Nayl, Listing by: Keller Williams Rty Gold Coast. OneKey® MLS as distributed by MLS GRID
