Southern Charm.....This 3 bedroom 2.5 bath home welcomes you with open arms to come sit and relax on the large covered porch. Private backyard greets you with an expansive covered deck bordered by acres of common property. Easy living floor plan offers open great room with dining area, eat in kitchen and split bedrooms. Bonus half bath and lower level storage/workshop area are added benefits. Convenient to Balboa Golf Course, great place to call "home". Hot Springs Village Property Owner Association has a new member buy-in fee of $2,000.00 due and collected at closing.
Active under contract
$295,000
13 Veranillo Dr, Hot Springs Village, AR 71909
3beds
1,910sqft
:
Get pre-qualified$2,000/mo
Single Family Residence
Built in 1999
0.29 Acres Lot
$286,500 Zestimate®
$154/sqft
$116/mo HOA
What's special
Bonus half bathExpansive covered deckSplit bedroomsPrivate backyardEat in kitchenLarge covered porch
- 24 days |
- 2,338 |
- 146 |
Likely to sell faster than
Zillow last checked:
Listing updated:
Listed by:
Deb Seibert 501-922-7169,
Hot Springs Village Real Estate 501-922-5252
Source: CARMLS,MLS#: 26026847
Facts & features
Interior
Bedrooms & bathrooms
- Bedrooms: 3
- Bathrooms: 3
- Full bathrooms: 2
- 1/2 bathrooms: 1
Rooms
- Room types: Great Room
Dining room
- Features: Eat-in Kitchen, Living/Dining Combo
Heating
- Heat Pump
Appliances
- Included: Microwave, Electric Range, Dishwasher, Disposal, Electric Water Heater
- Laundry: Washer Hookup, Electric Dryer Hookup, Laundry Room
Features
- Central Vacuum, Walk-In Closet(s), Built-in Features, Ceiling Fan(s), Walk-in Shower, Kit Counter-Corian, Sheet Rock, Tray Ceiling(s), Vaulted Ceiling(s), Primary Bedroom/Main Lv, Guest Bedroom/Main Lv, Primary Bedroom Apart, 3 Bedrooms Same Level
- Flooring: Carpet, Tile
- Basement: None
- Attic: Floored
- Has fireplace: Yes
- Fireplace features: Gas Logs Present
Interior area
- Total structure area: 1,910
- Total interior livable area: 1,910 sqft
Property
Parking
- Total spaces: 2
- Parking features: Garage, Two Car, Garage Door Opener, Other
- Has garage: Yes
Features
- Levels: One
- Stories: 1
- Patio & porch: Deck
- Exterior features: Rain Gutters
- Has spa: Yes
- Spa features: Whirlpool/Hot Tub/Spa
Lot
- Size: 0.29 Acres
- Dimensions: 92+ x 135+ x 96 x 143+
- Features: Level, Cul-De-Sac, Subdivided
Details
- Parcel number: 76000028000
Construction
Type & style
- Home type: SingleFamily
- Architectural style: Ranch
- Property subtype: Single Family Residence
Materials
- Metal/Vinyl Siding
- Foundation: Slab/Crawl Combination
- Roof: Shingle
Condition
- New construction: No
- Year built: 1999
Details
- Builder name: Schank
Utilities & green energy
- Electric: Elec-Municipal (+Entergy)
- Gas: Gas-Propane/Butane
- Sewer: Public Sewer
- Water: POA Water
- Utilities for property: Gas-Propane/Butane
Community & HOA
Community
- Features: Pool, Tennis Court(s), Sauna, Playground, Clubhouse, Party Room, Picnic Area, Mandatory Fee, Marina, Hot Tub, Golf, Fitness/Bike Trail, Gated
- Security: Security
- Subdivision: VERANILLO
HOA
- Has HOA: Yes
- Services included: Private Roads, Security
- HOA fee: $116 monthly
Location
- Region: Hot Springs Village
Financial & listing details
- Price per square foot: $154/sqft
- Tax assessed value: $240,835
- Annual tax amount: $1,421
- Date on market: 7/2/2026
- Listing terms: Conventional,Cash
- Road surface type: Paved
Estimated market value
$286,500
$272,000 - $301,000
$1,966/mo
Price history
| Date | Event | Price |
|---|---|---|
| 7/24/2026 | Contingent | $295,000$154/sqft |
Source:  CARMLS #26026847 Report a problem CARMLS #26026847 Report a problem | ||
| 7/2/2026 | Listed for sale | $295,000$154/sqft |
Source: CARMLS #26026847 Report a problem | ||
Public tax history
| Year | Property taxes | Tax assessment |
|---|---|---|
| 2025 | $821 -10.9% | $31,940 |
| 2024 | $921 -7.5% | $31,940 |
| 2023 | $996 -4.8% | $31,940 |
| 2022 | $1,046 | $31,940 |
| 2021 | $1,046 | $31,940 |
| 2020 | $1,046 | $31,940 |
| 2019 | $1,046 -2.3% | $31,940 |
| 2018 | $1,071 | $31,940 |
| 2017 | $1,071 | $31,940 -8.5% |
| 2016 | $1,071 -10.9% | $34,890 |
| 2015 | $1,203 | $34,890 |
| 2014 | $1,203 -22.4% | $34,890 |
| 2013 | $1,549 | $34,890 |
| 2012 | -- | $34,890 -7.4% |
| 2011 | -- | $37,680 |
| 2010 | -- | $37,680 |
| 2009 | -- | $37,680 -4.5% |
| 2008 | -- | $39,460 |
| 2007 | -- | $39,460 |
| 2006 | $1,018 | $39,460 +19.6% |
| 2005 | -- | $32,990 |
| 2004 | -- | $32,990 +2.9% |
| 2003 | $1,005 | $32,060 |
Find assessor info on the county website
Monthly payment
Est. payment
Payment breakdown
Explore the cost of this home by adjusting the details. Changes won't be saved.Climate risks
Neighborhood: 71909
Nearby schools
GreatSchools rating
- 6/10Fountain Lake Middle School Cobra Digital Prep AcademyGrades: 5-8Distance: 5.3 mi
- 6/10Fountain Lake High SchoolGrades: 9-12Distance: 5.3 mi
- 7/10Fountain Lake Elementary SchoolGrades: PK-4Distance: 5.3 mi
Schools provided by the listing agent
- Elementary: Fountain Lake
- Middle: Fountain Lake
- High: Fountain Lake
Source: CARMLS. This data may not be complete. We recommend contacting the local school district to confirm school assignments for this home.
- $1,000-- bd-- ba-- sqft12 Veranillo Dr, Hot Springs Village, AR 71909Off Market
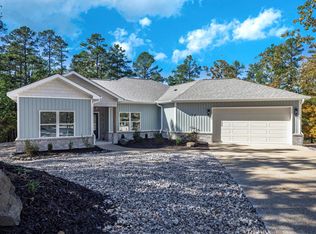
- $365,0003 bd2 ba1.8k sqft14 Veranillo Dr, Hot Springs Village, AR 71909Sold
- $1,000-- bd-- ba-- sqftVeranillo Dr, Hot Springs Village, AR 71909Off Market
- $1,0008,712 Square Feet1 Veranillo Dr, Hot Springs Village, AR 71909Off Market
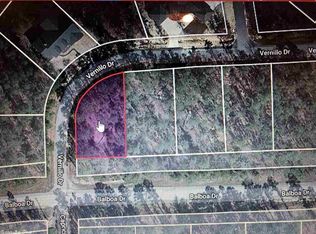
- $1,0000.26 Acres15 Veranillo Dr, Hot Springs Village, AR 71909Off Market
- $291,1003 bd2 ba1.7k sqft7 Veranillo Way, Hot Springs Village, AR 71909Off Market
- $1,000-- bd-- ba-- sqft6 Veranillo Way, Hot Springs Village, AR 71909Off Market
- $6,8000.25 Acres3 Veranillo Dr, Hot Springs Village, AR 71909Lot/Land
A local agent can set up tours, give advice and negotiate with sellers.
A local lender can help you make sure your offer is ready when you are.
Similar homes
- $319,0003 bd2 ba1.7k sqft2 Cresta Ln, Hot Springs Village, AR 71909For Sale
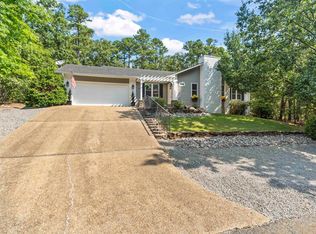
 MLS ID #26018811, Janae Cook Richards, Taylor Realty Group HSV. CARMLS
 - $280,0003 bd3 ba2.5k sqft5 Coronado Ln, Hot Springs Village, AR 71909For Sale
 MLS ID #26026418, Nancy Bergeron, Keller Williams Realty The Bergeron Group. CARMLS
 - $300,0004 bd3 ba2.3k sqft23 Delgado Ln, Hot Springs, AR 71909For Sale
 MLS ID #26029585, Angela Banks, McGraw Realtors - HSV. CARMLS
 - $287,0003 bd2 ba1.9k sqft1B Medina Way, Hot Springs Village, AR 71909For Sale
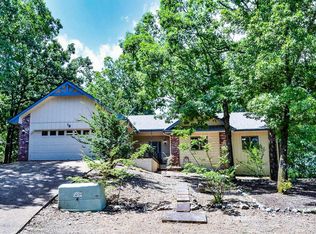 MLS ID #26028043, Deb Seibert, Hot Springs Village Real Estate. CARMLS
 - $315,0003 bd2 ba1.8k sqft7 Talana Ln, Hot Springs Village, AR 71909For SaleMLS ID #26026103, Lisa Cates, CENTURY 21 H.S.V. Realty. CARMLS
- $310,0003 bd3 ba2.2k sqft36 Encantado Way, Hot Springs Village, AR 71909For SaleMLS ID #26010993, Sheila C Goslee, McGraw Realtors - HS. CARMLS
- $275,0003 bd2 ba1.6k sqft12 Huesca Ln, Hot Springs, AR 71909For SaleMLS ID #26026895, Brandon L Bruning, LPT Realty. CARMLS
- $299,9003 bd2 ba2k sqft3 Acuedo Ln, Hot Springs, AR 71909For SaleMLS ID #26008803, Sandy Carle, Hot Springs Village Real Estate. CARMLS
- $279,9002 bd2 ba1.9k sqft3 Gorrion Ln, Hot Springs Village, AR 71909For SaleMLS ID #26027983, Jane Hollansworth, RE/MAX of Hot Springs Village. CARMLS
- $285,0003 bd2 ba1.9k sqft2 Palencia Ln, Hot Springs, AR 71909For SaleMLS ID #26013718, Janette V Carter, Taylor Realty Group HSV. CARMLS
- $289,9003 bd2 ba2.1k sqft48 Almeria Way, Hot Springs, AR 71909For SaleMLS ID #26021741, BJ Conner, RE/MAX of Hot Springs Village. CARMLS
- $264,9003 bd2 ba1.7k sqft11 Alicante Ln, Hot Springs, AR 71909For SaleMLS ID #26022473, Kayla Casada, RE/MAX of Hot Springs Village. CARMLS
- $299,9003 bd2 ba2k sqft12 Almendra Ln, Hot Springs, AR 71909For SaleMLS ID #26008225, Joe M Stewart, McGraw Realtors - HSV. CARMLS
- $325,0003 bd2 ba2.1k sqft23 Realeza Ct, Hot Springs Village, AR 71909For SaleMLS ID #26012805, Amanda White, Anchor & Oak Realty Group. CARMLS
- $279,5002 bd2 ba2k sqft48 Majorca Dr, Hot Springs, AR 71909For SaleMLS ID #26030263, Monita Collins, CENTURY 21 H.S.V. Realty. CARMLS
- $389,0003 bd2 ba2.3k sqft13 Zaragoza Ln, Hot Springs, AR 71909For SaleMLS ID #26024368, Pam Boynton, Taylor Realty Group HSV. CARMLS
- $279,0003 bd2 ba1.9k sqft2 Charnela Ln, Hot Springs, AR 71909For SaleMLS ID #26023318, Charlotte Hitchens, RE/MAX of Hot Springs Village. CARMLS
- $374,9003 bd2 ba2.5k sqft46 Galeon Way, Hot Springs Village, AR 71909For SaleMLS ID #26025210, Jim Harbour, RE/MAX of Hot Springs Village. CARMLS
- $273,5002 bd2 ba1.5k sqft(Undisclosed Address), Hot Springs Village, AR 71909For SaleMLS ID #26012552, Modine Spruell, RE/MAX of Hot Springs Village. CARMLS
- $279,0003 bd2 ba1.7k sqft22 Laguna Way, Hot Springs, AR 71909For SaleMLS ID #26017606, Cathe Allen, CENTURY 21 H.S.V. Realty. CARMLS
