NEW PRICE
Welcome to this charming and versatile 4-bedroom, 2 full-bath home perfectly situated in one of Tupper Lake's most convenient locations. Offering plenty of living space, thoughtful built-in features, and easy access to outdoor recreation, this home is ready for its next owners.
The main floor features a first-floor bedroom and full bath, creating endless possibilities. Use the space as a guest bedroom, home office, den, craft room, or playroom to fit your lifestyle.
The spacious kitchen is designed with functionality in mind and offers abundant cabinet and storage space. Bakers will appreciate the clever built-in appliance cabinet featuring a pull-up mixer shelf, making baking projects easier than ever. Additional thoughtful touches include lower storage drawers designed for easy access to everyday dishes and cookware.
Enjoy the changing seasons from two fully enclosed seasonal porches, including one that features a fully equipped summer kitchen with matching gas stove, Hoosier cabinet, table and bench.
Outside, the property includes an attached two-stall garage and a generous backyard offering plenty of room for outdoor games, gardening, or relaxing around a cozy bonfire with family and friends on warm Adirondack evenings.
Outdoor enthusiasts will love the location! Situated directly across from the Train Station and Rail Trail, you'll have immediate access to walking, biking, and year-round recreation. Little Wolf Beach is just down the road, while local restaurants, shops, and the brewery are all in walking distance, making it easy to enjoy everything Tupper Lake has to offer.
Whether you're searching for a year-round residence, a family home, or an Adirondack retreat with room to grow, 13 Washington Street checks all the boxes.
Don't miss your opportunity to make this wonderful home yours--schedule your private showing toda
Pending
Price cut: $20K (8/4)
$199,500
13 Washington St, Tupper Lake, NY 12986
4beds
1,244sqft
Single Family Residence
Built in 1930
8,712 Square Feet Lot
$194,000 Zestimate®
$160/sqft
$-- HOA
What's special
Attached two-stall garageThoughtful built-in featuresSpacious kitchenPlenty of living space
- 87 days
- 30
- 0
Likely to sell faster than
Zillow last checked:
Listing updated:
Listed by:
Merrill L. Thomas - Gillis Team 518-359-9797,
Michelle Blair
Source: ACVMLS,MLS#: 207952
Facts & features
Interior
Bedrooms & bathrooms
- Bedrooms: 4
- Bathrooms: 2
- Full bathrooms: 2
- Main level bathrooms: 1
Primary bedroom
- Description: Ceiling Fan, Window A/C, Sky Light
- Features: Hardwood
- Level: Second
- Area: 153 Square Feet
- Dimensions: 17 x 9
Bedroom 1
- Features: Luxury Vinyl
- Level: First
- Area: 117 Square Feet
- Dimensions: 13 x 9
Bedroom 3
- Description: Ceiling Fan
- Features: Luxury Vinyl
- Level: Second
- Area: 120 Square Feet
- Dimensions: 10 x 12
Bedroom 4
- Description: Ceiling Fan
- Features: Hardwood
- Level: Second
- Area: 195 Square Feet
- Dimensions: 15 x 13
Bathroom 1
- Description: Heated Floor
- Features: Ceramic Tile
- Level: First
- Area: 27 Square Feet
- Dimensions: 9 x 3
Bathroom 2
- Features: Ceramic Tile
- Level: Second
- Area: 35 Square Feet
- Dimensions: 5 x 7
Kitchen
- Description: Rubber Tiled Floor - Ceramic Look
- Features: Other
- Level: First
- Area: 180 Square Feet
- Dimensions: 15 x 12
Living room
- Description: Oak Floor
- Features: Hardwood
- Level: First
- Area: 196 Square Feet
- Dimensions: 14 x 14
Other
- Description: Garage
- Features: Other
- Level: First
- Area: 414 Square Feet
- Dimensions: 23 x 18
Other
- Description: Front Porch
- Features: Hardwood
- Level: First
- Area: 70 Square Feet
- Dimensions: 14 x 5
Other
- Description: Summer Kitchen Side Porch
- Features: Vinyl
- Level: First
- Area: 135 Square Feet
- Dimensions: 15 x 9
Heating
- Baseboard, Electric, Propane
Cooling
- Ceiling Fan(s), Wall/Window Unit(s)
Appliances
- Included: Dishwasher, Disposal, Electric Water Heater, Exhaust Fan, Gas Cooktop, Gas Oven, Microwave, Refrigerator, Trash Compactor, Washer/Dryer Stacked, Water Heater, Water Purifier Owned
Features
- Granite Counters, Built-in Features, Ceiling Fan(s), Eat-in Kitchen, High Speed Internet, Natural Woodwork, Recessed Lighting
- Flooring: Ceramic Tile, Combination, Hardwood, Linoleum, Luxury Vinyl
- Windows: Double Pane Windows
- Basement: Crawl Space,Sump Pump
Interior area
- Total structure area: 1,244
- Total interior livable area: 1,244 sqft
- Finished area above ground: 1,244
- Finished area below ground: 0
Property
Parking
- Total spaces: 2
- Parking features: Gravel
- Attached garage spaces: 2
Features
- Levels: Two
- Patio & porch: Enclosed, Front Porch, Side Porch
- Has view: Yes
- View description: Neighborhood
Lot
- Size: 8,712 Square Feet
- Features: Back Yard, Few Trees
Details
- Additional structures: Shed(s)
- Parcel number: 480.7244
- Other equipment: Call Listing Agent
Construction
Type & style
- Home type: SingleFamily
- Architectural style: Old Style
- Property subtype: Single Family Residence
Materials
- Vinyl Siding
- Foundation: Stone
- Roof: Asphalt,Metal
Condition
- Year built: 1930
Utilities & green energy
- Sewer: Public Sewer
- Water: Public
- Utilities for property: Cable Connected, Electricity Connected, Internet Connected, Phone Connected, Sewer Connected, Water Connected, Propane
Community & HOA
Community
- Security: Carbon Monoxide Detector(s), Smoke Detector(s)
Location
- Region: Tupper Lake
Financial & listing details
- Price per square foot: $160/sqft
- Tax assessed value: $119,667
- Annual tax amount: $2,363
- Date on market: 7/24/2026
- Listing agreement: Exclusive Right To Sell
- Listing terms: 1031 Exchange,Cash
- Lease term: Short Term Lease
- Electric utility on property: Yes
Estimated market value
$194,000
$184,000 - $204,000
$1,720/mo
Price history
| Date | Event | Price |
|---|---|---|
| 8/12/2026 | Pending sale | $199,500$160/sqft |
Source:  ACVMLS #207952 Report a problem ACVMLS #207952 Report a problem | ||
| 8/4/2026 | Price change | $199,500-9.1%$160/sqft |
Source: ACVMLS #207952 Report a problem | ||
| 7/24/2026 | Listed for sale | $219,500+608.1%$176/sqft |
Source: ACVMLS #207952 Report a problem | ||
| 9/7/1995 | Sold | $31,000$25/sqft |
Source: Public Record Report a problem | ||
Public tax history
| Year | Property taxes | Tax assessment |
|---|---|---|
| 2025 | -- | $71,800 |
| 2024 | -- | $71,800 |
| 2023 | -- | $71,800 |
| 2022 | -- | $71,800 |
| 2021 | -- | $71,800 |
| 2020 | -- | $71,800 |
| 2019 | -- | $71,800 |
| 2018 | -- | $71,800 |
| 2017 | $1,076 | $71,800 |
| 2016 | -- | $71,800 |
| 2015 | -- | $71,800 |
| 2014 | -- | $71,800 |
| 2013 | -- | $71,800 |
| 2012 | -- | $71,800 |
| 2011 | -- | $71,800 +32.2% |
| 2010 | -- | $54,320 |
| 2009 | -- | $54,320 |
| 2008 | -- | $54,320 +1.2% |
| 2007 | -- | $53,700 |
| 2006 | -- | $53,700 |
| 2005 | -- | $53,700 |
| 2004 | -- | $53,700 |
| 2003 | -- | $53,700 +14.5% |
| 2002 | -- | $46,900 |
| 2001 | -- | $46,900 |
Find assessor info on the county website
Monthly payment
Climate risks
Neighborhood: 12986

Similar homes
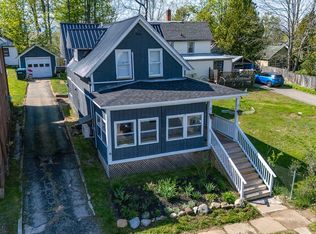
- $167,0003 bd1 ba1.4k sqft8 Webb Rd, Tupper Lake, NY 12986For Sale
 MLS ID #208059, Lisa Gillis, Listing by: Merrill L. Thomas - Gillis Team. ACVMLS
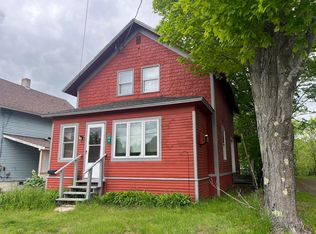
 - $219,0003 bd2 ba1.3k sqft19 Park St, Tupper Lake, NY 12986For Sale
 MLS ID #207273, Jodi Gunther, Listing by: Berkshire Hathaway HomeServices Adirondack Premier Properties. ACVMLS
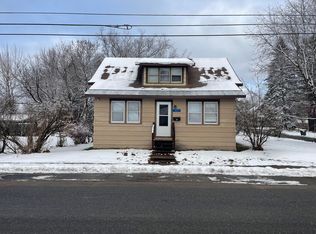
 - $179,0003 bd2 ba1.3k sqft45 Pleasant Ave, Tupper Lake, NY 12986For Sale
 MLS ID #208252, Carol Urquhart, Listing by: Coldwell Banker Whitbeck Assoc-Saranac Lake. ACVMLS
 - $167,5003 bd2 ba1k sqft43 Chaney Ave, Tupper Lake, NY 12986For Sale
 MLS ID #206277, Kathryn (Kate) Bencze, Listing by: Coldwell Banker Whitbeck Assoc Tupper Lake. ACVMLS
