Beautifully updated one-story stucco home featuring an open-concept floor plan designed for comfortable living and entertaining. Recent improvements include fresh interior paint, a new privacy fence, a new hot water heater, and so much more. The spacious living room offers vaulted ceilings, recessed lighting, and an inviting atmosphere that flows seamlessly into the rest of the home. The primary suite features a spa-like bath with a huge walk-in shower, relaxing jetted tub, large vanity, and walk-in closet. Enjoy outdoor living on the covered patio overlooking the oversized lot, complete with a gas line already installed for an outdoor grill or future gas-log fireplace. Range, refrigerator, dishwasher, microwave, and trash compactor remain. This well-maintained home combines recent updates, functional amenities, and spacious indoor-outdoor living in a desirable neighborhood.
Contingent
$190,000
13 Woodhaven Dr, Metropolis, IL 62960
3beds
1,832sqft
:
Get pre-qualified$1,366/mo
Single Family Residence
Built in 2005
0.35 Acres Lot
$187,400 Zestimate®
$104/sqft
$-- HOA
What's special
Recessed lightingPrimary suiteInviting atmosphereSpa-like bathOpen-concept floor planCovered patioVaulted ceilings
- 39 days |
- 123 |
- 2 |
Zillow last checked:
Listing updated:
Listed by:
Sarah Farris 270-349-3673,
Arnold Realty Group
Source: MRED as distributed by MLS GRID,MLS#: 12677434
Facts & features
Interior
Bedrooms & bathrooms
- Bedrooms: 3
- Bathrooms: 2
- Full bathrooms: 2
Rooms
- Room types: No additional rooms
Primary bedroom
- Features: Bathroom (Full)
- Level: Main
- Area: 196 Square Feet
- Dimensions: 14X14
Bedroom 2
- Level: Main
- Area: 130 Square Feet
- Dimensions: 13X10
Bedroom 3
- Level: Main
- Area: 121 Square Feet
- Dimensions: 11X11
Kitchen
- Features: Kitchen (Island)
- Level: Main
- Area: 234 Square Feet
- Dimensions: 13X18
Laundry
- Level: Main
- Area: 49 Square Feet
- Dimensions: 7X7
Living room
- Level: Main
- Area: 440 Square Feet
- Dimensions: 22X20
Heating
- Natural Gas, Forced Air
Cooling
- Central Air
Appliances
- Included: Microwave, Range, Dishwasher, Refrigerator
- Laundry: Main Level, Gas Dryer Hookup, Electric Dryer Hookup
Features
- Vaulted Ceiling(s), 1st Floor Bedroom, 1st Floor Full Bath, Walk-In Closet(s)
- Flooring: Laminate
- Basement: None
Interior area
- Total structure area: 0
- Total interior livable area: 1,832 sqft
Property
Parking
- Total spaces: 2
- Parking features: Yes, Attached, Garage
- Attached garage spaces: 2
Accessibility
- Accessibility features: No Disability Access
Lot
- Size: 0.35 Acres
- Dimensions: 110x140
Details
- Parcel number: 0905104016
- Special conditions: None
- Other equipment: Ceiling Fan(s)
Construction
Type & style
- Home type: SingleFamily
- Architectural style: Ranch
- Property subtype: Single Family Residence
Materials
- Stucco
Condition
- New construction: No
- Year built: 2005
Utilities & green energy
- Sewer: Public Sewer
- Water: Public
Community & HOA
HOA
- Services included: None
Location
- Region: Metropolis
Financial & listing details
- Price per square foot: $104/sqft
- Tax assessed value: $79,659
- Annual tax amount: $1,524
- Date on market: 6/15/2026
- Ownership: Fee Simple
Estimated market value
$187,400
$178,000 - $197,000
$2,266/mo
Price history
| Date | Event | Price |
|---|---|---|
| 6/18/2026 | Contingent | $190,000$104/sqft |
Source:  MRED as distributed by MLS GRID #12677434 Report a problem MRED as distributed by MLS GRID #12677434 Report a problem | ||
| 6/15/2026 | Listed for sale | $190,000+146.8%$104/sqft |
Source: MRED as distributed by MLS GRID #12677434 Report a problem | ||
| 10/6/2020 | Sold | $77,000-14.3%$42/sqft |
Source: MRED as distributed by MLS GRID #EB433879 Report a problem | ||
| 8/24/2020 | Pending sale | $89,900$49/sqft |
Source: FARMER & CO. REAL ESTATE #EB433879 Report a problem | ||
| 8/24/2020 | Listed for sale | $89,900$49/sqft |
Source: FARMER & CO. REAL ESTATE #EB433879 Report a problem | ||
| 8/22/2020 | Pending sale | $89,900$49/sqft |
Source: FARMER & CO. REAL ESTATE #EB433879 Report a problem | ||
| 8/16/2020 | Listed for sale | $89,900$49/sqft |
Source: FARMER & CO. REAL ESTATE #EB433879 Report a problem | ||
| 8/14/2020 | Pending sale | $89,900$49/sqft |
Source: FARMER & CO. REAL ESTATE #EB433879 Report a problem | ||
| 8/11/2020 | Listed for sale | $89,900-30.8%$49/sqft |
Source: FARMER & CO. REAL ESTATE #EB433879 Report a problem | ||
| 6/3/2020 | Listing removed | $129,900$71/sqft |
Source: FARMER & CO. REAL ESTATE #EB433879 Report a problem | ||
| 4/21/2020 | Listed for sale | $129,900-16.7%$71/sqft |
Source: FARMER & CO. REAL ESTATE #EB433879 Report a problem | ||
| 6/10/2014 | Listing removed | $155,900$85/sqft |
Source: Farmer & Co Real Estate #324938 Report a problem | ||
| 3/22/2014 | Listed for sale | $155,900+4.6%$85/sqft |
Source: Farmer & Co Real Estate #324938 Report a problem | ||
| 4/24/2013 | Listing removed | $149,000$81/sqft |
Source: Farmer & Company Real Estate #315495 Report a problem | ||
| 1/4/2013 | Listed for sale | $149,000$81/sqft |
Source: Farmer & Company Real Estate #315495 Report a problem | ||
Public tax history
| Year | Property taxes | Tax assessment |
|---|---|---|
| 2024 | $1,524 -2.9% | $26,553 +6.2% |
| 2023 | $1,570 +1.4% | $25,000 |
| 2022 | $1,548 +2.3% | $25,000 |
| 2021 | $1,513 -8.3% | $25,000 |
| 2020 | $1,649 -42.9% | $25,000 -37.1% |
| 2019 | $2,891 +0.5% | $39,750 |
| 2018 | $2,876 -3.4% | $39,750 |
| 2017 | $2,977 +8.8% | $39,750 +2.3% |
| 2016 | $2,735 +0.3% | $38,840 -2.3% |
| 2015 | $2,727 | $39,750 |
| 2014 | $2,727 +2.9% | $39,750 |
| 2013 | $2,649 -23.5% | $39,750 -13.3% |
| 2012 | $3,465 +28.3% | $45,835 +2.5% |
| 2011 | $2,701 +6.9% | $44,720 -6.2% |
| 2010 | $2,528 | $47,690 |
Find assessor info on the county website
Monthly payment
Est. payment
Payment breakdown
Explore the cost of this home by adjusting the details. Changes won't be saved.Climate risks
Neighborhood: 62960
Nearby schools
GreatSchools rating
- 7/10Unity Elementary SchoolGrades: K-6Distance: 4.2 mi
- 7/10Massac Jr High SchoolGrades: 7-8Distance: 2.5 mi
- 5/10Massac County High SchoolGrades: 9-12Distance: 2.3 mi
Schools provided by the listing agent
- District: 1
Source: MRED as distributed by MLS GRID. This data may not be complete. We recommend contacting the local school district to confirm school assignments for this home.
- $175,100-- bd-- ba-- sqft11 Woodhaven Dr, Metropolis, IL 62960Off Market
- $161,2003 bd2 ba1.1k sqft15 Woodhaven Dr, Metropolis, IL 62960Off Market
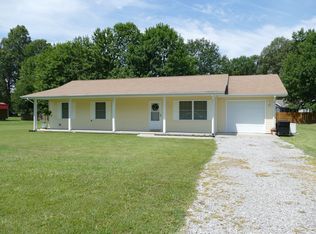
- $11,805-- bd-- ba-- sqftWoodhaven Dr, Metropolis, IL 62960Off Market
- $209,700-- bd-- ba-- sqft14 Hickory Ln, Metropolis, IL 62960Off Market
- $167,800-- bd-- ba-- sqft17 Woodhaven Dr, Metropolis, IL 62960Off Market
- $165,7003 bd2 ba1.3k sqft9 Woodhaven Dr, Metropolis, IL 62960Off Market
- $181,4003 bd3 ba1.6k sqft10 Woodhaven Dr, Metropolis, IL 62960Off Market
- $181,100-- bd-- ba-- sqft10 Hickory Ln, Metropolis, IL 62960Off Market
A local agent can set up tours, give advice and negotiate with sellers.
A local lender can help you make sure your offer is ready when you are.
Similar homes
- $193,5003 bd2 ba1.4k sqft20 Woodhaven Dr, Metropolis, IL 62960Active
 MLS ID #12696462, Kimberly Wilkins, RE/MAX ADVANTAGE. MRED as distributed by MLS GRID
 - $169,9003 bd3 ba1.9k sqft2 Hickory Ln, Metropolis, IL 62960Active
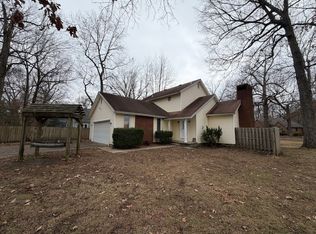 MLS ID #12539892, Makaela Johnson, GIA REAL ESTATE, INC.. MRED as distributed by MLS GRID
 - $199,9004 bd2 ba2.2k sqft600 E 15th St, Metropolis, IL 62960Active
 MLS ID #12554307, Lucus Grace, Farmer & Co. Real Estate. MRED as distributed by MLS GRID
 - $189,9003 bd2 ba2k sqft54 Jon St, Metropolis, IL 62960Active
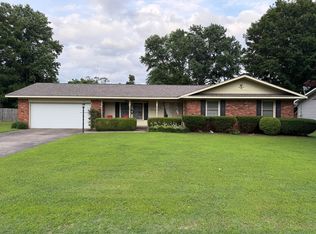 MLS ID #12680768, Lorenzo Goodman, Farmer & Co. Real Estate. MRED as distributed by MLS GRID
 - $179,9003 bd2 ba1.7k sqft6 Carriage Ln, Metropolis, IL 62960ActiveMLS ID #12549619, Tyson Wyman, Metropolis IL Real Estate. MRED as distributed by MLS GRID
- $239,0004 bd3 ba2.2k sqft7 Hickory Ln, Metropolis, IL 62960ActiveMLS ID #12670235, Tyson Wyman, Metropolis IL Real Estate. MRED as distributed by MLS GRID
- $214,8883 bd2 ba1.8k sqft6062 S Us Highway 45 Rd, Metropolis, IL 62960ActiveMLS ID #12554184, Lucus Grace, Farmer & Co. Real Estate. MRED as distributed by MLS GRID
- $170,0003 bd2 ba1.1k sqft409 E 11th St, Metropolis, IL 62960ActiveMLS ID #12697089, Makaela Johnson, GIA REAL ESTATE, INC.. MRED as distributed by MLS GRID
- $149,9003 bd2 ba1.4k sqft5 Southland Dr, Metropolis, IL 62960ActiveMLS ID #12670893, Lucus Grace, Farmer & Co. Real Estate. MRED as distributed by MLS GRID
- $214,9003 bd2 ba1.2k sqft208 Dorris Dr, Metropolis, IL 62960ActiveMLS ID #12571614, STEPHEN GRIMES, GIA REAL ESTATE, INC.. MRED as distributed by MLS GRID
- $174,9003 bd2 ba1.3k sqft101 Oak Dr, Metropolis, IL 62960ActiveMLS ID #EB459401, Kimberly Wilkins, RE/MAX ADVANTAGE. MRED as distributed by MLS GRID
- $104,9003 bd2 ba1.1k sqft1803 Market St, Metropolis, IL 62960NewMLS ID #12713912, Seth Parks, Farmer & Co. Real Estate. MRED as distributed by MLS GRID
- $132,9003 bd1 ba1.3k sqft109 E 7th St, Metropolis, IL 62960ActiveMLS ID #12689103, Makaela Johnson, GIA REAL ESTATE, INC.. MRED as distributed by MLS GRID
- $239,0003 bd1 ba1.7k sqft2863 Parker Dr, Metropolis, IL 62960ActiveMLS ID #12616630, Lorenzo Goodman, Farmer & Co. Real Estate. MRED as distributed by MLS GRID
- $239,9003 bd3 ba2.4k sqft3675 Macedonna Ch Rd, Metropolis, IL 62960ActiveMLS ID #12551813, Stewart Weisenberger, Farmer & Co. Real Estate. MRED as distributed by MLS GRID
- $190,0003 bd2 ba1.2k sqft400 Longview Dr, Paducah, KY 42001For SaleMLS ID #137572, Jaime Abell, Arnold Realty Group. WKRMLS
- $175,0002 bd1 ba1k sqft206 E 5th St, Metropolis, IL 62960ActiveMLS ID #12564034, Lucus Grace, Farmer & Co. Real Estate. MRED as distributed by MLS GRID
- $169,0002 bd2 ba1.1k sqft500 Metropolis St, Metropolis, IL 62960ActiveMLS ID #100000507, Lucus Grace, Farmer & Co. Real Estate. MRED as distributed by MLS GRID
- $169,9003 bd2 ba1.6k sqft12800 Woodville Rd, Kevil, KY 42053For Sale
 MLS ID #26018024, Amy Brock, Keller Williams Experience - Paducah. Imagine MLS
 - $199,9002 bd2 ba1.2k sqft8810 Moore Rd, West Paducah, KY 42086For SaleMLS ID #26019403, Randall Dyer, Better Homes and Gardens Fern Leaf Group. Imagine MLS
