Welcome to 130 Acorn Dr! Experience the perfect blend of energy independence, modern comfort, and everyday convenience in this thoughtfully updated home. The property includes owned solar panels that transfer with the sale, an Enphase battery storage system, and a whole-house backup generator, providing exceptional energy efficiency and reliable power during extended outages. The current owners typically enjoy energy bills of less than $15 per month, with recent bills as low as $0, depending on usage and seasonal conditions. The bright, updated kitchen is the heart of the home, featuring a spacious center island, abundant cabinet storage, and premium soft-close Diamond cabinetry. A generous lower-level pantry with a full-size refrigerator provides exceptional storage and added convenience for everyday living. The home offers two full bathrooms, including a spacious primary suite with a large walk-in shower, built-in bench and heated floors, as well as a second full bathroom featuring a walk-in tub. Triple-pane windows throughout the living and dining areas fill the home with natural light while enhancing comfort, quietness, and energy efficiency year-round. Recent improvements include a new 75-gallon energy-efficient water heater (2026), a new central air conditioning system (2021), and new carpeting in the finished portion of the lower-level basement, creating a versatile space ideal for a family room, recreation area, home office, or fitness space. Step outside to enjoy a private, spacious backyard with two large storage sheds, offering ample room for tools, equipment, and hobbies. Ramp access provides easy entry, and the expansive driveway accommodates two vehicles with additional parking for up to four more. With its outstanding energy-saving features, quality updates, accessible design, generous storage, and move-in-ready condition, this home offers an exceptional opportunity to enjoy comfort, efficiency, and long-term value.
Under contract
$519,900
130 Acorn Dr, Warminster, PA 18974
3beds
1,468sqft
:
Get pre-qualified$3,333/mo
Single Family Residence
Built in 1955
0.46 Acres Lot
$528,700 Zestimate®
$354/sqft
$-- HOA
What's special
Two large storage shedsPremium soft-close diamond cabinetrySpacious center islandAbundant cabinet storagePrivate spacious backyardSpacious primary suiteBright updated kitchen
- 14 days |
- 613 |
- 27 |
Zillow last checked:
Listing updated:
Listed by:
Mike Bottaro 267-307-2444,
Homestarr Realty 2153555565
Source: Bright MLS,MLS#: PABU2126444
Facts & features
Interior
Bedrooms & bathrooms
- Bedrooms: 3
- Bathrooms: 2
- Full bathrooms: 2
- Main level bathrooms: 2
- Main level bedrooms: 3
Basement
- Area: 0
Heating
- Forced Air, Natural Gas
Cooling
- Central Air, Electric
Appliances
- Included: Gas Water Heater
- Laundry: In Basement, Hookup, Has Laundry, Washer In Unit, Dryer In Unit
Features
- Dry Wall
- Flooring: Hardwood, Ceramic Tile
- Basement: Full,Partially Finished
- Has fireplace: No
Interior area
- Total structure area: 1,468
- Total interior livable area: 1,468 sqft
- Finished area above ground: 1,468
Property
Parking
- Total spaces: 6
- Parking features: Public, Private, Driveway, Paved, Asphalt, Off Street, On Street
- Uncovered spaces: 6
Accessibility
- Accessibility features: Wheelchair Mod, Accessible Approach with Ramp
Features
- Levels: One
- Stories: 1
- Patio & porch: Patio
- Pool features: None
Lot
- Size: 0.46 Acres
- Dimensions: 100.00 x 200.00
Details
- Additional structures: Above Grade
- Parcel number: 49002040
- Zoning: R2
- Zoning description: residential
- Special conditions: Standard
Construction
Type & style
- Home type: SingleFamily
- Architectural style: Ranch/Rambler
- Property subtype: Single Family Residence
Materials
- Frame
- Foundation: Block
- Roof: Pitched,Architectural Shingle
Condition
- New construction: No
- Year built: 1955
Utilities & green energy
- Sewer: Public Sewer
- Water: Public
Green energy
- Energy generation: PV Solar Array(s) Owned
Community & HOA
Community
- Subdivision: Willow Farms
HOA
- Has HOA: No
Location
- Region: Warminster
- Municipality: WARMINSTER TWP
Financial & listing details
- Price per square foot: $354/sqft
- Tax assessed value: $22,590
- Annual tax amount: $5,113
- Date on market: 7/17/2026
- Listing agreement: Exclusive Right To Sell
- Listing terms: Cash,Conventional,FHA,VA Loan
- Inclusions: Washer, Dryer, 2 Refrigerators, Wine Refrigerator, House Generator, 2 Sheds And Solar Panels With All Solar Equipment (all In "as-is" Condition With No Monetary Value)
- Ownership: Fee Simple
Estimated market value
$528,700
$502,000 - $555,000
$2,887/mo
Price history
| Date | Event | Price |
|---|---|---|
| 7/19/2026 | Contingent | $519,900$354/sqft |
Source:  Bright MLS #PABU2126444 Report a problem Bright MLS #PABU2126444 Report a problem | ||
| 7/17/2026 | Listed for sale | $519,900+129%$354/sqft |
Source: Bright MLS #PABU2126444 Report a problem | ||
| 9/5/2013 | Sold | $227,000+3.7%$155/sqft |
Source: Public Record Report a problem | ||
| 3/5/2011 | Listing removed | $1,500$1/sqft |
Source: Weichert Realtors #5813960 Report a problem | ||
| 2/25/2011 | Listed for rent | $1,500$1/sqft |
Source: Weichert Realtors #5813960 Report a problem | ||
| 6/5/2008 | Sold | $219,000$149/sqft |
Source: Public Record Report a problem | ||
Public tax history
| Year | Property taxes | Tax assessment |
|---|---|---|
| 2025 | $4,923 | $22,590 |
| 2024 | $4,923 +6.5% | $22,590 |
| 2023 | $4,621 +2.2% | $22,590 |
| 2022 | $4,522 +2.4% | $22,590 |
| 2021 | $4,417 +1.4% | $22,590 |
| 2020 | $4,355 +8.2% | $22,590 |
| 2018 | $4,025 +18.7% | $22,590 |
| 2017 | $3,390 | $22,590 +15.3% |
| 2016 | $3,390 -4.2% | $19,600 |
| 2015 | $3,537 | $19,600 |
| 2014 | $3,537 | $19,600 |
| 2013 | -- | $19,600 |
| 2012 | -- | $19,600 |
| 2011 | -- | $19,600 |
| 2010 | -- | $19,600 |
| 2009 | -- | $19,600 |
| 2008 | -- | $19,600 |
| 2007 | -- | $19,600 |
| 2006 | -- | $19,600 |
| 2005 | -- | $19,600 +300% |
| 2004 | -- | $4,900 |
| 2003 | -- | $4,900 |
| 2002 | -- | $4,900 |
| 2000 | -- | $4,900 |
Find assessor info on the county website
Monthly payment
Est. payment
Payment breakdown
Explore the cost of this home by adjusting the details. Changes won't be saved.Climate risks
Neighborhood: 18974
Nearby schools
GreatSchools rating
- 6/10Willow Dale El SchoolGrades: K-5Distance: 1.5 mi
- 8/10Log College Middle SchoolGrades: 6-8Distance: 1.5 mi
- 6/10William Tennent High SchoolGrades: 9-12Distance: 4 mi
Schools provided by the listing agent
- District: Centennial
Source: Bright MLS. This data may not be complete. We recommend contacting the local school district to confirm school assignments for this home.
- $499,9003 bd2 ba1.7k sqft140 Acorn Dr, Warminster, PA 18974Off Market
- $519,5004 bd3 ba1.6k sqft120 Acorn Dr, Warminster, PA 18974Off Market
- $427,600-- bd2 ba1.1k sqft131 Valley Rd, Warminster, PA 18974Off Market
- $404,400-- bd1 ba1.1k sqft150 Acorn Dr, Warminster, PA 18974Off Market
- $472,000-- bd1 ba1.3k sqft141 Valley Rd, Warminster, PA 18974Off Market
- $396,2003 bd1 ba1.1k sqft119 Valley Rd, Warminster, PA 18974Off Market
- $399,200-- bd1 ba1.1k sqft125 Acorn Dr, Warminster, PA 18974Off Market
- $605,0003 bd2 ba1.7k sqft157 Acorn Dr, Warminster, PA 18974Sold
A local agent can set up tours, give advice and negotiate with sellers.
Similar homes
- $524,9003 bd2 ba1.8k sqft95 Duane Rd, Doylestown, PA 18901For Sale
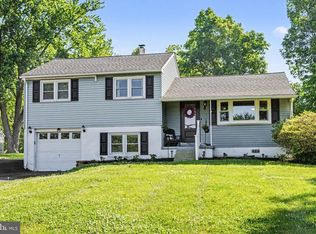
 MLS ID #PABU2122682, Jeff Falterbauer, Keller Williams Real Estate-Montgomeryville. Bright MLS
 - $515,0003 bd2 ba1.5k sqft121 S Limekiln Pike, Chalfont, PA 18914For Sale
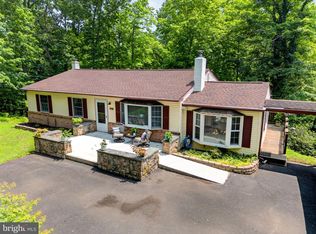 MLS ID #PABU2126958, Kandece Henning, Innovate Real Estate. Bright MLS
 - $529,9003 bd3 ba1.7k sqft510 Green Valley Rd, Langhorne, PA 19047For Sale
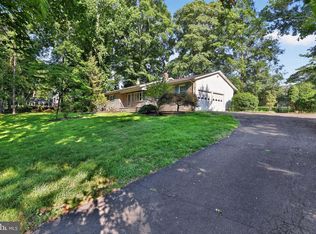 MLS ID #PABU2127230, Ana Krauthamer, KW Greater West Chester. Bright MLS
 - $549,9004 bd3 ba1.9k sqft68 Iroquois Ave, New Britain, PA 18901For Sale
 MLS ID #PABU2127118, Pam Vollrath, RE/MAX Centre Realtors. Bright MLS
 - $549,9004 bd3 ba1.9k sqft56 Falcon Dr, Chalfont, PA 18914For SaleMLS ID #PABU2126920, Craig Stewart, Howard Hanna Real Estate Services. Bright MLS
- $429,9004 bd2 ba1.3k sqft1720 Upper State Rd, New Britain, PA 18901For SaleMLS ID #781576, Michele M. Dragani, BHHS Keystone Properties. GLVR
- $474,9004 bd2 ba1.6k sqft2621 Old Welsh Rd, Willow Grove, PA 19090For SaleMLS ID #PAMC2188838, John Katein, Century 21 Veterans-Newtown. Bright MLS
- $549,9004 bd2 ba1.8k sqft321 Almshouse Rd, Richboro, PA 18954For SaleMLS ID #PABU2124922, Kim Rock, Keller Williams Real Estate-Langhorne. Bright MLS
- $520,0003 bd2 ba1.5k sqft226 Ross Rd, King Of Prussia, PA 19406For SaleMLS ID #PAMC2187054, Al LaBrusciano, Keller Williams Real Estate-Blue Bell. Bright MLS
- $599,0003 bd3 ba1.7k sqft106 Pearl Dr, Southampton, PA 18966For SaleMLS ID #PABU2125392, Tracey Hill, Innovate Real Estate. Bright MLS
- $484,9003 bd2 ba1.5k sqft154 Central Ave, Glenside, PA 19038For SaleMLS ID #PAMC2187444, Bobby Mathew, Honest Real Estate. Bright MLS
- $499,0004 bd2 ba1.7k sqft1008 Pioneer Rd, Lansdale, PA 19446For SaleMLS ID #PAMC2187718, Rocco Wack, Homestarr Realty. Bright MLS
- $529,9004 bd2 ba1.7k sqft461 Summit Ave, Philadelphia, PA 19128For SaleMLS ID #PAPH2652444, Daniel Flaherty, Keller Williams Real Estate-Langhorne. Bright MLS
- $495,0004 bd3 ba2.1k sqft1102 Orleans Rd, Cheltenham, PA 19012For SaleMLS ID #PAMC2188776, Sarah Khim, Homestarr Realty. Bright MLS
- $515,0004 bd2 ba2k sqft125 County Line Rd, Feasterville Trevose, PA 19053For SaleMLS ID #PABU2126104, Miranda Aspell, Keller Williams Real Estate-Langhorne. Bright MLS
- $540,0004 bd2 ba1.8k sqft1258 Durham Rd, New Hope, PA 18938For SaleMLS ID #PABU2124206, Patrick Mencel, Real of Pennsylvania. Bright MLS
- $649,0004 bd3 ba2k sqft327 Lenape Ln, Chalfont, PA 18914For SaleMLS ID #PABU2127312, Dean Markman, RE/MAX Properties - Newtown. Bright MLS
- $555,0003 bd2 ba2k sqft2049 Hawthorne Ln, Hatfield, PA 19440For SaleMLS ID #PAMC2181506, Bob Kelley, BHHS Fox & Roach-Blue Bell. Bright MLS
- $569,9994 bd3 ba1.5k sqft632 Durham Rd, Wrightstown, PA 18940For SaleMLS ID #PABU2118824, Gina Spaziano, Gina Spaziano Real Estate & Concierge Services. Bright MLS
- $575,0004 bd2 ba2.2k sqft10 Boxwood Ct, Ewing, NJ 08628For SaleMLS ID #NJME2080980, Stefanie Prettyman, Real Broker, LLC. Bright MLS
