Welcome to 130 Brooklyn Stanhope Road, a beautifully updated 3 bedroom, 2 bath ranch offering a great combination of modern finishes, comfortable living space, and a versatile finished lower level. The main floor features a bright and inviting layout with fresh paint and tasteful renovations throughout, creating a clean, move in ready feel. Three bedrooms and a full bathroom are conveniently located on the main level, making everyday living easy and functional. Downstairs, the full finished walkout basement adds a tremendous amount of usable living space. This level features an additional living room with a fireplace as well as a full bath, creating the perfect spot for relaxing, entertaining, or movie nights. You'll also find a separate office and den as well as a laundry room, ideal for working from home, a guest area, playroom, or hobby space, along with a second full bathroom for added convenience. Come see today!
Under contract
Price cut: $20K (9/17)
$449,900
130 Brooklyn Stanhope Rd, Hopatcong Boro, NJ 07874
3beds
--sqft
Single Family Residence
Built in 1969
9,583 Square Feet Lot
$-- Zestimate®
$--/sqft
$-- HOA
What's special
Modern finishesFull finished walkout basementVersatile finished lower levelMove in ready feelTasteful renovations throughoutFresh paintLaundry room
- 39 days
- 1,230
- 87
Likely to sell faster than
Zillow last checked:
Listing updated:
Listed by:
Nicholas P Juba 973-874-0800,
Juba Team Realty,
Justin Juba
Source: GSMLS,MLS#: 4047973
Facts & features
Interior
Bedrooms & bathrooms
- Bedrooms: 3
- Bathrooms: 2
- Full bathrooms: 2
Bedroom 1
- Level: First
- Area: 132
- Dimensions: 12 x 11
Bedroom 2
- Level: First
- Area: 120
- Dimensions: 12 x 10
Bedroom 3
- Level: First
- Area: 90
- Dimensions: 10 x 9
Family room
- Level: Basement
- Area: 220
- Dimensions: 22 x 10
Kitchen
- Features: Eat-in Kitchen
- Level: First
- Area: 135
- Dimensions: 15 x 9
Living room
- Level: Ground
- Area: 336
- Dimensions: 24 x 14
Heating
- 1 Unit, Baseboard - Hotwater, Oil Tank Above Ground - Inside
Cooling
- Ceiling Fan(s), See Remarks
Appliances
- Included: Dishwasher, Dryer, Microwave, Range/Oven-Electric, Refrigerator, Washer
Features
- Office
- Flooring: Laminate, Tile
- Basement: Yes,Finished,Full,Walk-Out Access
- Number of fireplaces: 1
- Fireplace features: See Remarks
Property
Parking
- Total spaces: 6
- Parking features: Asphalt
- Uncovered spaces: 6
Features
- Patio & porch: Deck, Patio
Lot
- Size: 9,583 Square Feet
- Dimensions: 81 x 127 IRR
- Features: Level
Details
- Parcel number: 2812105020000000120000
Construction
Type & style
- Home type: SingleFamily
- Architectural style: Ranch
- Property subtype: Single Family Residence
Materials
- Vinyl Siding
- Roof: Asphalt Shingle
Condition
- Year built: 1969
Utilities & green energy
- Sewer: Public Sewer
- Water: Public
- Utilities for property: Electricity Connected
Community & HOA
Location
- Region: Stanhope
Financial & listing details
- Tax assessed value: $268,800
- Annual tax amount: $5,951
- Date on market: 8/23/2026
- Exclusions: none
- Ownership type: Fee Simple
- Electric utility on property: Yes
Estimated market value
Not available
Estimated sales range
Not available
Not available
Price history
| Date | Event | Price |
|---|---|---|
| 9/24/2026 | Pending sale | $449,900 |
Source:  GSMLS #4047973 Report a problem GSMLS #4047973 Report a problem | ||
| 9/17/2026 | Price change | $449,900-4.3% |
Source: GSMLS #4047973 Report a problem | ||
| 8/23/2026 | Listed for sale | $469,900+193.7% |
Source: GSMLS #4047973 Report a problem | ||
| 10/16/2011 | Listing removed | $1,650 |
Source: Weichert Realtors #2883471 Report a problem | ||
| 9/1/2011 | Listed for rent | $1,650 |
Source: Weichert Realtors #2883471 Report a problem | ||
| 8/27/2004 | Sold | $160,000+40.4% |
Source: Public Record Report a problem | ||
| 9/4/1998 | Sold | $114,000 |
Source: Public Record Report a problem | ||
Public tax history
| Year | Property taxes | Tax assessment |
|---|---|---|
| 2025 | $5,951 +6.2% | $268,800 |
| 2024 | $5,604 -2% | $268,800 +64.5% |
| 2023 | $5,717 +2% | $163,400 |
| 2022 | $5,605 +1.7% | $163,400 |
| 2021 | $5,510 +1.5% | $163,400 |
| 2020 | $5,430 +0.2% | $163,400 |
| 2019 | $5,418 +0.2% | $163,400 |
| 2018 | $5,410 -0.2% | $163,400 |
| 2017 | $5,422 +2.3% | $163,400 |
| 2016 | $5,299 +0.3% | $163,400 |
| 2015 | $5,281 +4.4% | $163,400 |
| 2014 | $5,059 -2.1% | $163,400 -34.5% |
| 2012 | $5,166 +4.6% | $249,300 |
| 2011 | $4,939 +5.8% | $249,300 |
| 2010 | $4,669 +5.9% | $249,300 |
| 2009 | $4,410 | $249,300 |
| 2008 | -- | $249,300 |
| 2007 | -- | $249,300 +115.1% |
| 2006 | -- | $115,900 |
| 2005 | -- | $115,900 |
| 2004 | -- | $115,900 |
| 2003 | -- | $115,900 |
| 2002 | -- | $115,900 -13.2% |
| 2001 | -- | $133,500 |
Find assessor info on the county website
Monthly payment
Est. payment
Payment breakdown
Explore the cost of this home by adjusting the details. Changes won't be saved.Climate risks
Neighborhood: 07874
Nearby schools
Schools provided by the listing agent
- Elementary: Hopatcong
- Middle: Hopatcong
- High: Hopatcong
Source: GSMLS. This data may not be complete. We recommend contacting the local school district to confirm school assignments for this home.
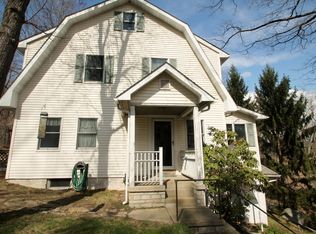
- $459,4003 bd2 ba1.8k sqft136 Brooklyn Rd, Stanhope, NJ 07874Off Market
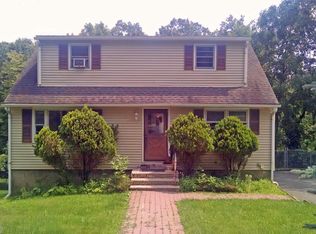
- $387,9004 bd1 ba-- sqft132 Brooklyn Stanhope Road, Hopatcong, NJ 07874Off Market
- $396,900-- bd-- ba1.4k sqft128 Brooklyn Stanhope Rd, Stanhope, NJ 07874Off Market

- $439,3004 bd1 ba1.3k sqft132 Brooklyn Stanhope Rd, Stanhope, NJ 07874Off Market
Similar homes
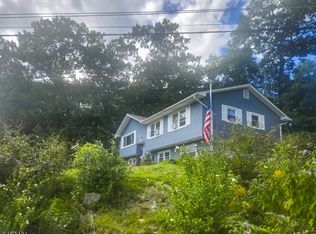
- $439,9003 bd4 ba1.6k sqft15 Conklin Ave, Hopatcong Boro, NJ 07874For Sale
 MLS ID #4051659, Ronnie Glomb, Your Town Realty. GSMLS
 - $465,0004 bd2 ba-- sqft49 Frances Ave, Stanhope, NJ 07874For Sale
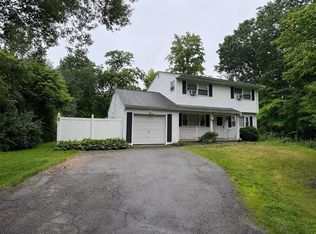 MLS ID #260017055, WILMIN M BAEZ-TERRERO. HCMLS
 - $499,0004 bd3 ba2.5k sqft16 Florence St, Hopatcong Boro, NJ 07874For Sale
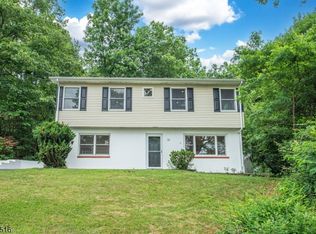 MLS ID #4037856, Iris Orlinski, Re/Max Town & Valley Ii. GSMLS
 - $479,9003 bd2 ba-- sqft3 Conklin Ave, Hopatcong Boro, NJ 07874For Sale
 MLS ID #4045849, Michael A. Fingerman, Homesmart First Advantage Realty. GSMLS
