
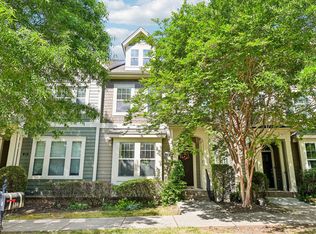
Welcome to this beautifully crafted, David Weekley townhome in the sought-after Winmore Community in Chapel Hill. 3-bedroom, 3.5-bathroom, this well-appointed home offers comfortable living spaces across multiple levels, providing functional separation for work, rest, and recreation. Bright and open living room on the main level, with high ceilings and details of crown molding, lead into the dining area and kitchen. The spacious rear deck off the kitchen overlooks a peaceful evergreen pine forest where deer and native birds are frequent visitors, creating a private retreat just outside your door. Granite countertops, an enormous kitchen island, and stainless steel appliances are ready for the gourmet cook. Upstairs landing has a custom built-in cabinet and bookcase. The generous primary bedroom and bathroom provide a sanctuary for relaxation. The secondary bedroom with en-suite bathroom offers flexibility for any practical uses. Both bedrooms offer great storage spaces in the walk-in closets. The immense third floor can be used as a guest suite with a full bath. The basement has a large storage space, and a mudroom with build-in bench and storage. The storage space is ready to be converted for an extra room with plumbing and AC connections ready to go. This home offers a beautiful setting with park views in the front, and forest views in the back. And yet, it's located in a vibrant community: summer movie nights on the Central Green, weekly food trucks, an extended-season community pool shaded by mature magnolia trees, playgrounds, tree-lined sidewalks, nearby hiking trails, and easy access to the Bolin Creek Greenway. Easy walk to the schools without having to cross any major road. Conveniently located near downtown Carrboro, UNC-Chapel Hill, and the best of the Triangle. A rare opportunity to own a home where thoughtful craftsmanship meets an extraordinary setting.
For sale
Price cut: $15K (7/30)
$490,000
130 Camellia St, Chapel Hill, NC 27516
3beds
2,298sqft
Townhouse, Residential
Built in 2013
2,613 Square Feet Lot
$482,100 Zestimate®
$213/sqft
$162/mo HOA
What's special
- 35 days |
- 116 |
- 9 |
Zillow last checked:
Listing updated:
Listed by:
Kim Satterfield 919-428-3135,
Elms Lane LLC
Source: Doorify MLS,MLS#: 10179648
Facts & features
Interior
Bedrooms & bathrooms
- Bedrooms: 3
- Bathrooms: 4
- Full bathrooms: 3
- 1/2 bathrooms: 1
Heating
- Central
Cooling
- Central Air
Appliances
- Included: Dishwasher, Disposal, Dryer, Freezer, Gas Range, Refrigerator, Washer
- Laundry: Laundry Closet
Features
- Bathtub/Shower Combination, Double Vanity, Granite Counters, Kitchen Island, Open Floorplan, Pantry, Recessed Lighting, Separate Shower, Smooth Ceilings, Soaking Tub, Storage, Tray Ceiling(s), Walk-In Closet(s), Walk-In Shower, Water Closet
- Flooring: Carpet, Laminate, Tile
- Basement: Exterior Entry, Partially Finished, Storage Space
- Common walls with other units/homes: 1 Common Wall
Interior area
- Total structure area: 2,298
- Total interior livable area: 2,298 sqft
- Finished area above ground: 2,145
- Finished area below ground: 153
Video & virtual tour
Property
Parking
- Total spaces: 4
- Parking features: Alley Access, Attached, Basement, Garage, Off Street
- Attached garage spaces: 1
- Uncovered spaces: 3
Features
- Levels: Three Or More
- Stories: 3
- Patio & porch: Deck, Patio
- Pool features: Community
- Has view: Yes
Lot
- Size: 2,613 Square Feet
- Features: Front Yard, Garden, Landscaped
Details
- Parcel number: 9779299152
- Zoning: VMU
- Special conditions: Standard
Construction
Type & style
- Home type: Townhouse
- Architectural style: Craftsman
- Property subtype: Townhouse, Residential
- Attached to another structure: Yes
Materials
- Fiber Cement
- Foundation: Slab
- Roof: Shingle
Condition
- New construction: No
- Year built: 2013
Utilities & green energy
- Sewer: Public Sewer
- Water: Public
Community & HOA
Community
- Features: Playground, Pool, Sidewalks
- Subdivision: Winmore
HOA
- Has HOA: Yes
- Amenities included: Jogging Path, Landscaping, Picnic Area, Playground, Pool, Trail(s)
- Services included: Insurance, Maintenance Grounds, Maintenance Structure, Pest Control
- HOA fee: $162 monthly
- Additional fee info: Second HOA Fee $415.23 Quarterly
Location
- Region: Chapel Hill
Financial & listing details
- Price per square foot: $213/sqft
- Annual tax amount: $6,420
- Date on market: 7/17/2026
Estimated market value
$482,100
$458,000 - $506,000
$2,937/mo
Price history
| Date | Event | Price |
|---|---|---|
| 7/30/2026 | Price change | $490,000-3%$213/sqft |
Source:  Doorify MLS #10179648 Report a problem Doorify MLS #10179648 Report a problem | ||
| 7/17/2026 | Listed for sale | $505,000$220/sqft |
Source: Doorify MLS #10179648 Report a problem | ||
Public tax history
Tax history is unavailable.
Monthly payment
Est. payment
Payment breakdown
Explore the cost of this home by adjusting the details. Changes won't be saved.Climate risks
Neighborhood: 27516
Nearby schools
GreatSchools rating
- 6/10Elizabeth Seawell Elementary SchoolGrades: PK-5Distance: 0.8 mi
- 8/10R D And Euzelle Smith Middle SchoolGrades: 6-8Distance: 0.8 mi
- 9/10Chapel Hill High SchoolGrades: 9-12Distance: 0.6 mi
Schools provided by the listing agent
- Elementary: Chapel Hill Carrboro - Elizabeth Seawell Elementary School
- Middle: Chapel Hill Carrboro - RD and Euzelle Smith Middle School
- High: Chapel Hill Carrboro - Chapel Hill High School
Source: Doorify MLS. This data may not be complete. We recommend contacting the local school district to confirm school assignments for this home.
- $483,0003 bd3 ba2.3k sqft130 S Camellia St, Chapel Hill, NC 27516Off Market
- $457,3003 bd3 ba2.2k sqft126 S Camellia St, Chapel Hill, NC 27516Off Market
- $485,0003 bd5 ba2.6k sqft134 S Camellia St, Chapel Hill, NC 27516Sold
- $464,0003 bd3 ba2.4k sqft120 S Camellia St, Chapel Hill, NC 27516Off Market

- $474,5004 bd5 ba2.5k sqft138 S Camellia St, Chapel Hill, NC 27516Off Market
- $494,6003 bd3 ba2k sqft142 S Camellia St, Chapel Hill, NC 27516Off Market
- $505,9004 bd4 ba2.6k sqft112 S Camellia St, Chapel Hill, NC 27516Off Market
- $464,5003 bd3 ba2.4k sqft202 S Camellia St, Chapel Hill, NC 27516Off Market
A local agent can set up tours, give advice and negotiate with sellers.
Similar homes
- $475,0003 bd3 ba1.8k sqft254 Lexes Trail, Chapel Hill, NC 27516For Sale

 MLS ID #100587144, Tracy F Wright, Just Be Home Realty. Hive MLS
 - $449,5003 bd3 ba1.5k sqft110 Sydney Harbor St, Chapel Hill, NC 27516For Sale

 MLS ID #10186649, Maneesha Gupta. Doorify MLS
 - $459,0003 bd3 ba2k sqft145 Vintage Dr, Chapel Hill, NC 27516For Sale
 MLS ID #10179661, Allison Sanders. Doorify MLS
 - $600,0003 bd4 ba2.6k sqft208 Columbia Pl W, Chapel Hill, NC 27516For Sale
 MLS ID #10185807, Jackie Tanner. Doorify MLS
 - $680,0004 bd4 ba2.4k sqft312 Della St, Chapel Hill, NC 27516For SaleMLS ID #10186432, Isabelle Apel. Doorify MLS
- $425,0003 bd4 ba2.2k sqft102 Cabernet Dr, Chapel Hill, NC 27516For SaleMLS ID #10170118, Tina Caul. Doorify MLS
- $529,0003 bd3 ba1.8k sqft114 Rialto St, Chapel Hill, NC 27516For SaleMLS ID #10180528, Sarah Chaires. Doorify MLS
- $449,9003 bd3 ba1.8k sqft210 Chateau Pl, Chapel Hill, NC 27516For SaleMLS ID #10148310, Dennis de Jong. Doorify MLS
- $595,0004 bd2 ba2.1k sqft604 Hatch Rd, Chapel Hill, NC 27516For SaleMLS ID #10186265, Rose Mateo Farrales. Doorify MLS
- $449,0003 bd2 ba1.3k sqft808 Old Fayetteville Rd, Chapel Hill, NC 27516For SaleMLS ID #10183119, Glenn Wallace. Doorify MLS
- $356,0002 bd3 ba1.2k sqft106 Kiley St, Chapel Hill, NC 27516For SaleMLS ID #10181884, Andrew James Gillespie. Doorify MLS
- $--4 bd1 ba2k sqft705 State Highway 54 W, Chapel Hill, NC 27516AuctionServiceLink Auction
- $499,9003 bd2 ba1.5k sqft12 Ellen Pl, Chapel Hill, NC 27514For SaleMLS ID #10185459, Joel Sivertsen. Doorify MLS
- $600,0003 bd4 ba2.3k sqft105 Westbury Ct, Chapel Hill, NC 27516For SaleMLS ID #10186142, Jenny McMillan. Doorify MLS
- $479,9902 bd3 ba1.6k sqft911 Columbia St, Chapel Hill, NC 27516For SaleMLS ID #10161144, Laura Morgan. Doorify MLS
- $497,1243 bd3 ba1.7k sqft158 Pinnacle Dr, Chapel Hill, NC 27516New ConstructionMLS ID #10169200, Ryan Buscher. Doorify MLS
- from $489,9904 bd3 ba2.1k sqftFelix Plan, Summit At Homestead, Chapel Hill, NC 27516New ConstructionTRI Pointe Homes
- $474,9003 bd3 ba1.6k sqft114 Channing Ln, Chapel Hill, NC 27516For SaleMLS ID #10168973, Linda Carol Davis. Doorify MLS
- from $464,9903 bd3 ba2k sqftEllis Plan, Summit At Homestead, Chapel Hill, NC 27516New ConstructionTRI Pointe Homes
- $645,0002 bd2 ba2.2k sqft512 Marion Way, Chapel Hill, NC 27516For SaleMLS ID #10186466, Debi Saleeby. Doorify MLS
