Welcome to the perfect place to put down roots and watch your family grow! This beautifully maintained all-brick semi-detached home, built in 2005 and offering 1,659 sq. ft. (MPAC), combines the space, comfort, and privacy today's families are looking for. Uniquely linked to the neighbouring home only by the garage, with complete separation on the opposite side, it offers the feel and privacy of a detached home. The bright, open-concept main floor is designed for everyday living and effortless entertaining, featuring elegant hardwood and ceramic flooring, recessed pot lights throughout the kitchen, living and dining areas, and a spacious kitchen with abundant cabinetry overlooking the adjoining breakfast area with a walkout to your fully fenced backyard. The convenient inside entry from the garage, along with a second garage door leading directly to the backyard, makes busy family life, outdoor play, and weekend projects a breeze. Upstairs, you'll find hardwood flooring throughout, a hardwood staircase, three generously sized bedrooms, updated bathrooms, stylish bedroom chandeliers, and a spacious primary retreat complete with a walk-in closet and a private 4-piece ensuite. Freshly painted bedrooms and bathrooms create a bright, move-in-ready atmosphere. Step outside and discover a backyard that's truly designed for making memories. This private outdoor oasis features your own mini orchard with Northern Spy and Spartan apple trees, berry bushes that provide fresh fruit season after season, and mature perennial gardens offering beauty with minimal maintenance. An adjustable pergola creates the perfect blend of sunshine, shade, and privacy-ideal for family dinners, summer barbecues, entertaining friends, or simply relaxing while children and pets play safely in the fully fenced yard. Enjoy peace of mind with important recent updates, including a new roof (2026) and high efficiency furnace (2024), allowing you to move in and focus on creating lasting memories.
Under contract
C$749,888
130 Fencerow Dr, Whitby, ON L1R 3N4
3beds
3baths
Single Family Residence
Built in ----
3,390 Square Feet Lot
$-- Zestimate®
C$--/sqft
C$-- HOA
What's special
All-brick semi-detached homeBright open-concept main floorHardwood staircaseThree generously sized bedroomsUpdated bathroomsStylish bedroom chandeliersFully fenced yard
- 11 days |
- 19 |
- 1 |
Zillow last checked:
Listing updated:
Listed by:
RE/MAX REAL ESTATE CENTRE INC.
Source: TRREB,MLS®#: E13505036 Originating MLS®#: Toronto Regional Real Estate Board
Originating MLS®#: Toronto Regional Real Estate BoardFacts & features
Interior
Bedrooms & bathrooms
- Bedrooms: 3
- Bathrooms: 3
Primary bedroom
- Level: Second
- Dimensions: 4.25 x 5.51
Bedroom
- Level: Second
- Dimensions: 3.24 x 3.9
Bedroom
- Level: Second
- Dimensions: 3.07 x 3.08
Bathroom
- Level: Second
- Dimensions: 1.56 x 2.85
Bathroom
- Level: Main
- Dimensions: 1.27 x 1.58
Bathroom
- Level: Second
- Dimensions: 1.56 x 0
Other
- Level: Basement
- Dimensions: 5.89 x 14.09
Breakfast
- Level: Main
- Dimensions: 2.68 x 2.74
Kitchen
- Level: Main
- Dimensions: 2.68 x 2.95
Living room
- Level: Main
- Dimensions: 3.11 x 4.31
Heating
- Forced Air, Gas
Cooling
- Central Air
Features
- Flooring: Carpet Free
- Basement: Unfinished
- Has fireplace: Yes
- Fireplace features: Natural Gas
Interior area
- Living area range: 1500-2000 null
Video & virtual tour
Property
Parking
- Total spaces: 2
- Parking features: Private, Garage Door Opener
- Has garage: Yes
Features
- Stories: 2
- Patio & porch: Patio
- Exterior features: Landscaped
- Pool features: None
Lot
- Size: 3,390 Square Feet
- Features: Fenced Yard, Rectangular Lot
Details
- Additional structures: Fence - Full, Garden Shed
- Parcel number: 265650665
Construction
Type & style
- Home type: SingleFamily
- Property subtype: Single Family Residence
Materials
- Brick
- Foundation: Concrete
- Roof: Asphalt Shingle
Utilities & green energy
- Sewer: Sewer
Community & HOA
Location
- Region: Whitby
Financial & listing details
- Annual tax amount: C$5,650
- Date on market: 6/30/2026
RE/MAX REAL ESTATE CENTRE INC.
RE/MAX REAL ESTATE CENTRE INC.
By pressing Contact Agent, you agree that the real estate professional identified above may call/text you about your search, which may involve use of automated means and pre-recorded/artificial voices. You don't need to consent as a condition of buying any property, goods, or services. Message/data rates may apply. You also agree to our Terms of Use. Zillow does not endorse any real estate professionals. We may share information about your recent and future site activity with your agent to help them understand what you're looking for in a home.
Price history
Price history is unavailable.
Public tax history
Tax history is unavailable.
Climate risks
Neighborhood: L1R
Nearby schools
GreatSchools rating
No schools nearby
We couldn't find any schools near this home.
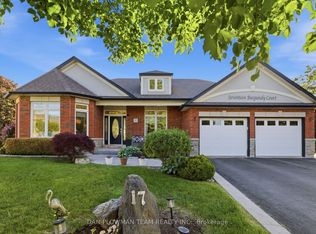
- C$1,679,9004 bd3 ba-- sqft17 Burgundy Ct, Whitby, ON L1R3H7For Sale
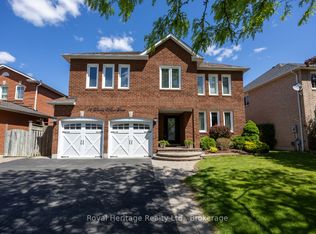
- C$1,299,0004 bd3 ba-- sqft16 Donald Wilson St, Whitby, ON L1R2H5For Sale
- C$3,6004 bd3 ba-- sqft42 Brownell St, Whitby, ON L1R2E9For Rent

- C$1,5502 bd1 ba-- sqft79 Rolling Acres Dr, Whitby, ON L1R2C1For Rent
- C$1,8502 bd1 ba-- sqft72 Sandford Cres #BASEMENT, Whitby, ON L1R2S1For Rent
- C$3,2503 bd4 ba-- sqft54 Rolling Acres Dr, Whitby, ON L1R2B8For Sale
- C$--2 bd1 ba900 sqft34 Winterberry Dr #2, Whitby, ON L1R1Z2Off Market
- C$1,249,0005 bd4 ba-- sqft19 Wigston Ct, Whitby, ON L1R2B9For Sale
Similar homes
- C$774,9004 bd2 ba-- sqft401 Elgin St E, Oshawa, ON L1G 1V1For Sale
 MLS ID #E13524868, RE/MAX REAL ESTATE CENTRE INC.. TRREB
 - C$779,9003 bd3 ba-- sqft1765 Dufferin St, Whitby, ON L1N 1B5For Sale
 MLS ID #E13544568, ROYAL LEPAGE TERREQUITY REALTY. TRREB
 - C$749,9003 bd2 ba-- sqft489 Crestwood Dr, Oshawa, ON L1G 2R4For Sale
 MLS ID #E13477308, Royal LePage Frank Real Estate. TRREB
 - C$910,0003 bd3 ba-- sqft30 Castle Green Dr, Whitby, ON L1R 2P9For Sale
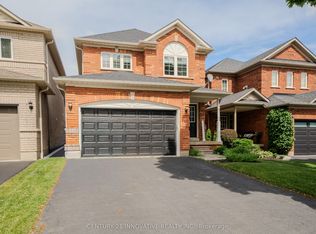 MLS ID #E13462308, CENTURY 21 INNOVATIVE REALTY INC.. TRREB
 - C$599,0003 bd3 ba-- sqft23 Arlington Ave, Oshawa, ON L1G 2N3For SaleMLS ID #E13537368, ROYAL LEPAGE SIGNATURE REALTY. TRREB
- C$749,0003 bd2 ba-- sqft29 Kipling Cres, Ajax, ON L1S 5A7For SaleMLS ID #E13527916, RE/MAX ULTIMATE REALTY INC.. TRREB
- C$949,9004 bd4 ba-- sqft27 Clair Ave, Whitby, ON L1M 2G8For SaleMLS ID #E13550668, CENTURY 21 SKYLARK REAL ESTATE LTD.. TRREB
- C$849,9003 bd3 ba-- sqft139 Oceanpearl Cres, Whitby, ON L1N 0C7For SaleMLS ID #E13430114, SUTTON GROUP - SUMMIT REALTY INC.. TRREB
- C$949,8884 bd3 ba-- sqft20 Old Colony Dr, Whitby, ON L1R 2A3For SaleMLS ID #E13512026, CENTURY 21 HERITAGE GROUP LTD.. TRREB
- C$649,9003 bd4 ba-- sqft112 Oke Rd, Clarington, ON L1E 2V2For SaleMLS ID #E13546730, Royal LePage Frank Real Estate. TRREB
- C$675,0004 bd2 ba-- sqft557 Cobblehill Dr, Oshawa, ON L1K 1Y6For SaleMLS ID #E13505558, CENTURY 21 PERCY FULTON LTD.. TRREB
- C$809,9993 bd3 ba-- sqft71 Rimrock Cres, Whitby, ON L1N 0E5For SaleMLS ID #E13465374, ROYAL LEPAGE CERTIFIED REALTY. TRREB
- C$649,9004 bd1 ba-- sqft51 Petra Way #3, Whitby, ON L1R 0A8For SaleMLS ID #E13550586, RE/MAX REAL ESTATE CENTRE INC.. TRREB
- C$777,0003 bd4 ba-- sqft56 Bushford St, Clarington, ON L1E 2X1For SaleMLS ID #E13496946, Century 21 Infinity Realty Inc.. TRREB
- C$824,9003 bd3 ba-- sqft21 Summerside Ave, Whitby, ON L1R 0G3For SaleMLS ID #E13425062, RE/MAX HALLMARK REALTY LTD.. TRREB
- C$839,0003 bd3 ba-- sqft940 Ormond Dr, Oshawa, ON L1K 3C1For SaleMLS ID #E13513614, RE/MAX COMMUNITY REALTY INC.. TRREB
- C$750,0003 bd3 ba-- sqft523 Church St N, Ajax, ON L1T 4B8For SaleMLS ID #E13531400, CENTURY 21 PERCY FULTON LTD.. TRREB
- C$848,5003 bd3 ba-- sqft41 Lax Ave, Ajax, ON L1Z 1G7For SaleMLS ID #E13538716, RE/MAX REALTRON REALTY INC.. TRREB
- C$829,9003 bd2 ba-- sqft113 Daniels Cres, Ajax, ON L1T 1Z1For SaleMLS ID #E13541644, Century 21 Infinity Realty Inc.. TRREB
- C$549,9993 bd2 ba-- sqft10 Bassett Blvd Unit 216, Whitby, ON L1N 9C4For SaleMLS ID #E13542680, RE/MAX HALLMARK FIRST GROUP REALTY LTD.. TRREB
- Ontario
- Durham Regional Municipality
- Whitby
- L1R 3N4
- 130 Fencerow Dr
Nearby cities
Nearby zip codes
Other Whitby Topics
