Welcome home to this beautifully renovated 4-bedroom, 2.5-bath residence situated on a spacious corner lot in Newport News! Thoughtfully updated throughout, this inviting home offers the perfect blend of modern style, comfort, and functionality. The newly designed open floor plan creates a bright and welcoming atmosphere, ideal for everyday living and entertaining. The stunning new kitchen features brand-new cabinetry, granite countertops, and stainless steel appliances. All bathrooms have been beautifully remodeled with contemporary finishes. Enjoy stylish luxury vinyl plank flooring throughout the first floor, plush new carpeting in the bedrooms, fresh interior paint, brand-new windows, and updated fixtures throughout. With generous living spaces, modern upgrades, and a desirable corner-lot setting, this move-in-ready home offers exceptional comfort and convenience. Don't miss the opportunity to make this beautifully refreshed property your new home!
For sale
$379,900
130 Harrington Rd, Newport News, VA 23602
4beds
1,608sqft
Single Family Residence
Built in 1970
0.27 Acres Lot
$379,500 Zestimate®
$236/sqft
$-- HOA
What's special
- 3 days
- 57
- 0
Zillow last checked:
Listing updated:
Listed by:
Stephen Do,
Iron Valley Real Est Norfolk 757-900-4873,
Maricel Oida-Soliven,
Iron Valley Real Est Norfolk
Source: REIN Inc.,MLS#: 10662436
Facts & features
Interior
Bedrooms & bathrooms
- Bedrooms: 4
- Bathrooms: 3
- Full bathrooms: 2
- 1/2 bathrooms: 1
Rooms
- Room types: Attic, PBR with Bath, Utility Room
Heating
- Heat Pump
Cooling
- Central Air
Appliances
- Included: Dishwasher, Disposal, Microwave, Electric Range, Refrigerator, Gas Water Heater
- Laundry: Dryer Hookup, Washer Hookup
Features
- Ceiling Fan(s)
- Flooring: Carpet, Ceramic Tile, Laminate/LVP
- Has fireplace: No
Interior area
- Total interior livable area: 1,608 sqft
Property
Parking
- Total spaces: 1
- Parking features: Garage Att 1 Car
- Attached garage spaces: 1
Features
- Levels: Two
- Stories: 2
- Pool features: None
- Fencing: Chain Link,Fenced
- Waterfront features: Not Waterfront
Lot
- Size: 0.27 Acres
- Features: Corner
Details
- Parcel number: 147000331
- Zoning: R3
- Special conditions: Owner Agent
Construction
Type & style
- Home type: SingleFamily
- Architectural style: Traditional
- Property subtype: Single Family Residence
Materials
- Brick, Vinyl Siding
- Foundation: Slab
- Roof: Asphalt Shingle
Condition
- Rehabilitated
- New construction: No
- Year built: 1970
Utilities & green energy
- Sewer: City/County
- Water: City/County
Community & HOA
Community
- Subdivision: Runnymede
HOA
- Has HOA: No
Location
- Region: Newport News
Financial & listing details
- Price per square foot: $236/sqft
- Tax assessed value: $273,800
- Annual tax amount: $3,304
- Date on market: 11/19/2026
Estimated market value
$379,500
$361,000 - $398,000
$2,331/mo
Price history
Price history is unavailable.
Public tax history
| Year | Property taxes | Tax assessment |
|---|---|---|
| 2026 | $3,378 +8.5% | $273,800 +3.8% |
| 2025 | $3,114 +3.7% | $263,900 +3.7% |
| 2024 | $3,003 +15.3% | $254,500 +9.1% |
| 2022 | $2,605 +6.1% | $233,300 +15.8% |
| 2021 | $2,455 +3.8% | $201,500 +6.3% |
| 2020 | $2,366 +3.2% | $189,600 +4% |
| 2018 | $2,293 | $182,300 +3.3% |
| 2017 | $2,293 +0.2% | $176,500 |
| 2016 | $2,288 +0.3% | $176,500 |
| 2015 | $2,282 | $176,500 |
| 2014 | $2,282 +14.4% | $176,500 |
| 2013 | $1,994 | $176,500 -2.6% |
| 2012 | $1,994 -8.1% | $181,300 -8.1% |
| 2011 | $2,170 | $197,300 |
| 2010 | $2,170 -3.9% | $197,300 -3.9% |
| 2009 | $2,258 | $205,300 |
| 2008 | $2,258 +2.5% | $205,300 +2.5% |
| 2007 | $2,203 +10.4% | $200,300 +20.4% |
| 2006 | $1,996 +25.3% | $166,300 +29.5% |
| 2005 | $1,592 +10.3% | $128,400 +12.9% |
| 2004 | $1,444 +8.2% | $113,700 +8.2% |
| 2003 | $1,335 +5.2% | $105,100 +5.2% |
| 2002 | $1,269 +8% | $99,900 +5.5% |
| 2001 | $1,174 +1.1% | $94,700 +1.1% |
| 2000 | $1,162 | $93,700 |
Find assessor info on the county website
Monthly payment
Est. payment
Payment breakdown
Explore the cost of this home by adjusting the details. Changes won't be saved.Climate risks
Neighborhood: Denbigh-Warwick
Nearby schools
Schools provided by the listing agent
- Elementary: B.C. Charles Elementary
- Middle: Ethel M. Gildersleeve Middle
- High: Menchville
Source: REIN Inc.. This data may not be complete. We recommend contacting the local school district to confirm school assignments for this home.

Similar homes
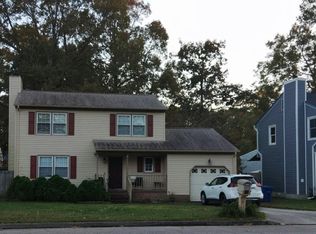
- $389,4003 bd3 ba1.9k sqft323 Williamsburg Ct, Newport News, VA 23606For Sale
 MLS ID #10662041, Pamela Strahorn-Roe. REIN Inc.
- $--3 bd2 ba1.4k sqft440 Ashton Green Blvd, Newport News, VA 23608Auction
 Auction.com 2
- $429,9004 bd3 ba2k sqft729 Prescott Cir, Newport News, VA 23602For Sale
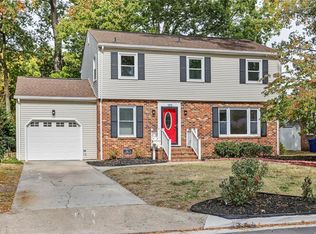 MLS ID #10660666, Kyle Hause. REIN Inc.
- $327,9003 bd2 ba1.4k sqft273 Batson Dr, Newport News, VA 23602For Sale
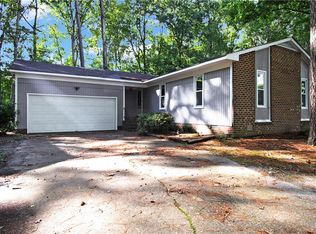 MLS ID #10658203, Taylor Ange. REIN Inc.
