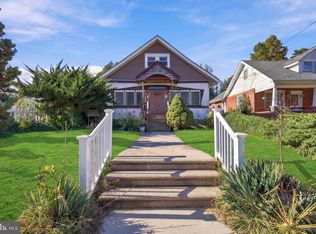
Opportunity knocks in this spacious three-bedroom, one-bath home, perfectly positioned in a thriving Oaklyn neighborhood near schools, shops, and a popular local brewery. Whether you’re an investor searching for your next project or a buyer hoping to build instant equity, this charming property offers endless possibilities. Step inside to discover an open floor plan, featuring a welcoming living and dining area highlighted by a cozy wood-burning fireplace. The first floor is carpeted but hides beautiful hardwood flooring underneath, waiting to be revealed. A sunny breakfast room adjoins the kitchen, offering an ideal spot for morning coffee or casual meals. There’s even a small office, perfect for working from home or managing household tasks. Upstairs, two bedrooms await on the second floor, including a primary suite with an oversized walk-in closet and laundry hookups. An additional bedroom on the third floor provides flexible options for guests, family, or creative space. The main bathroom is a true retreat, boasting a double sink vanity, stall shower, and a spacious stand-alone bathtub. Enjoy the convenience of a fenced backyard and a one-car garage with abundant storage. With classic radiator heat, a welcoming front foyer with hall closet, and a central location close to everything Oaklyn has to offer, this property is ready for your vision. Sold strictly as-is, this is your chance to transform a hidden gem and reap the rewards. Schedule your tour and imagine the possibilities!
For sale
Price cut: $30.9K (10/13)
$299,000
130 Kendall Blvd, Oaklyn, NJ 08107
3beds
1,679sqft
Single Family Residence
Built in 1928
5,458 Square Feet Lot
$283,400 Zestimate®
$178/sqft
$-- HOA
What's special
Cozy wood-burning fireplaceSunny breakfast roomSmall officeSpacious stand-alone bathtubStall showerFenced backyardOpen floor plan
- 66 days
- 796
- 67
Zillow last checked:
Listing updated:
Listed by:
Laura Rhoads Dugan 856-495-5275,
Rhoads Real Estate LLC
Source: Bright MLS,MLS#: NJCD2124614
Facts & features
Interior
Bedrooms & bathrooms
- Bedrooms: 3
- Bathrooms: 1
- Full bathrooms: 1
Basement
- Area: 0
Heating
- Radiator, Natural Gas
Cooling
- None
Appliances
- Included: Dishwasher, Cooktop, Gas Water Heater
- Laundry: In Basement, Hookup, Upper Level
Features
- Bathroom - Stall Shower, Soaking Tub, Breakfast Area, Dining Area, Exposed Beams
- Flooring: Carpet, Hardwood, Laminate
- Basement: Unfinished
- Number of fireplaces: 1
- Fireplace features: Wood Burning
Interior area
- Total structure area: 1,679
- Total interior livable area: 1,679 sqft
- Finished area above ground: 1,679
- Finished area below ground: 0
Property
Parking
- Total spaces: 1
- Parking features: Garage Faces Front, Driveway, Detached
- Garage spaces: 1
- Has uncovered spaces: Yes
Accessibility
- Accessibility features: None
Features
- Levels: Two and One Half
- Stories: 2.5
- Pool features: None
Lot
- Size: 5,458 Square Feet
- Dimensions: 39.00 x 140.00
Details
- Additional structures: Above Grade, Below Grade
- Parcel number: 260001800002
- Zoning: R
- Special conditions: Standard
Construction
Type & style
- Home type: SingleFamily
- Architectural style: Dutch,Colonial
- Property subtype: Single Family Residence
Materials
- Brick
- Foundation: Block
Condition
- New construction: No
- Year built: 1928
Utilities & green energy
- Sewer: Public Sewer
- Water: Public
Community & HOA
Community
- Subdivision: Oaklyn Manor
HOA
- Has HOA: No
Location
- Region: Oaklyn
- Municipality: OAKLYN BORO
Financial & listing details
- Price per square foot: $178/sqft
- Tax assessed value: $172,800
- Annual tax amount: $9,720
- Date on market: 8/17/2026
- Listing agreement: Exclusive Right To Sell
- Exclusions: Washer, Dryer, Kitchen Refrigerator, Personal Possessions
- Ownership: Fee Simple
Estimated market value
$283,400
$269,000 - $298,000
$2,791/mo
Price history
| Date | Event | Price |
|---|---|---|
| 10/13/2026 | Price change | $299,000-9.4%$178/sqft |
Source:  Bright MLS #NJCD2124614 Report a problem Bright MLS #NJCD2124614 Report a problem | ||
| 8/18/2026 | Listed for sale | $329,900+231.2%$196/sqft |
Source: Bright MLS #NJCD2124614 Report a problem | ||
| 4/2/1997 | Sold | $99,600$59/sqft |
Source: Public Record Report a problem | ||
Public tax history
| Year | Property taxes | Tax assessment |
|---|---|---|
| 2026 | $9,720 | $172,800 |
| 2025 | $9,720 +6.4% | $172,800 |
| 2024 | $9,132 +36.6% | $172,800 |
| 2023 | $6,685 +2.1% | $172,800 |
| 2022 | $6,550 -20% | $172,800 |
| 2021 | $8,191 +4.9% | $172,800 |
| 2020 | $7,811 +1.6% | $172,800 |
| 2019 | $7,688 | $172,800 |
| 2018 | $7,688 +3.3% | $172,800 |
| 2017 | $7,443 +1.9% | $172,800 |
| 2016 | $7,304 +3.9% | $172,800 |
| 2015 | $7,031 +5.1% | $172,800 |
| 2014 | $6,687 +8.8% | $172,800 |
| 2013 | $6,149 +3.5% | $172,800 +72.1% |
| 2012 | $5,939 +3.1% | $100,400 |
| 2011 | $5,760 +3.7% | $100,400 |
| 2010 | $5,554 +4% | $100,400 |
| 2009 | $5,339 | $100,400 |
| 2008 | -- | $100,400 |
| 2007 | -- | $100,400 |
| 2006 | -- | $100,400 |
| 2005 | -- | $100,400 |
| 2004 | -- | $100,400 |
| 2003 | -- | $100,400 |
| 2002 | -- | $100,400 |
| 2001 | -- | $100,400 |
Find assessor info on the county website
Monthly payment
Est. payment
Payment breakdown
Explore the cost of this home by adjusting the details. Changes won't be saved.Climate risks
Neighborhood: 08107
Nearby schools
Schools provided by the listing agent
- District: Oaklyn Borough Public Schools
Source: Bright MLS. This data may not be complete. We recommend contacting the local school district to confirm school assignments for this home.
Similar homes
- $299,9004 bd2 ba1.9k sqft110 E Bettlewood Ave, Oaklyn, NJ 08107For Sale

 MLS ID #NJCD2126732, Candace Solomon, Prestige Realty Group LLC. Bright MLS
 - $349,9003 bd2 ba1k sqft88 Manor Ave, Oaklyn, NJ 08107For Sale
 MLS ID #NJCD2128362, Donna Halgas, Weichert Realtors - Moorestown. Bright MLS
 - $339,9993 bd2 ba1.1k sqft72 Harding Ave, Oaklyn, NJ 08107For Sale
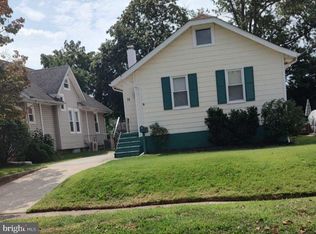 MLS ID #NJCD2127160, Janice Lahuta, Tesla Realty Group LLC. Bright MLS
 - $329,0003 bd1 ba1.1k sqft501 Johnson Ave, Oaklyn, NJ 08107For Sale

 MLS ID #2703781R, ROBERT DEKANSKI. All Jersey MLS
 - $429,0004 bd3 ba1.7k sqft16 W Greenwood Ave, Oaklyn, NJ 08107For SaleMLS ID #NJCD2128946, Gina Marrone, EXP Realty, LLC. Bright MLS
- $309,9002 bd1 ba956 sqft117 E Ormond Ave, Haddon Township, NJ 08107For SaleMLS ID #NJCD2124832, Ralph Rizziello, Keller Williams Realty - Moorestown. Bright MLS
- $324,8003 bd1 ba1.4k sqft718 Grant Ave, Collingswood, NJ 08107For SaleMLS ID #NJCD2121556, Jerry Mac McIlhenny, Keller Williams Realty - Cherry Hill. Bright MLS
- $279,9993 bd-- ba2k sqft635 White Horse Pike, Oaklyn, NJ 08107For SaleMLS ID #NJCD2125286, Suren Pogosov, New and Modern Group, LLC. Bright MLS
- $269,0004 bd2 ba1.6k sqft3004 Crescent Blvd, Oaklyn, NJ 08107For SaleMLS ID #NJCD2127936, Michael Fingerman, HomeSmart First Advantage Realty. Bright MLS
- $295,0004 bd2 ba1k sqft220 Linden Ave, Woodlynne, NJ 08107For SaleMLS ID #NJCD2120672, Ronnie Glomb, Your Town Realty. Bright MLS
- $288,0004 bd2 ba1.5k sqft305 Evergreen Ave, Woodlynne, NJ 08107For SaleMLS ID #NJCD2114874, sumin chen, Keller Williams Realty - Cherry Hill. Bright MLS
- $369,9003 bd2 ba1k sqft208 W Cedar Ave, Oaklyn, NJ 08107For SaleMLS ID #NJCD2128538, Yalcin Kucuk, HomeSmart First Advantage Realty. Bright MLS
- $400,0004 bd2 ba1.5k sqft212 Richey Ave, Collingswood, NJ 08107For SaleMLS ID #NJCD2128486, Erin Lewandowski, BHHS Fox & Roach-Moorestown. Bright MLS
- $439,0004 bd2 ba1.7k sqft505 Newton Ave, Oaklyn, NJ 08107For SaleMLS ID #NJCD2124910, Michelle Greco, Real Broker, LLC. Bright MLS
- $249,0004 bd3 ba1.6k sqft230 White Horse Pike, West Collingswood, NJ 08107For SaleMLS ID #NJCD2118500, Anthony McAnany, BHHS Fox & Roach - Robbinsville. Bright MLS
- $--5 bd2 ba2.2k sqft516 Gaskill Ave, Mount Ephraim, NJ 08059For SaleMLS ID #NJCD2124682, Allegra Lyndell, Keller Williams - Main Street. Bright MLS
- $299,9003 bd2 ba1.8k sqft309 Spruce Ave, Gloucester City, NJ 08030For SaleMLS ID #NJCD2126560, Robin Lundquist, Real Broker, LLC. Bright MLS
- $390,0004 bd1 ba1k sqft902 Spruce Ave, Oaklyn, NJ 08107For SaleMLS ID #NJCD2122662, Dot Pellegrino, Weichert Realtors-Haddonfield. Bright MLS
