Your chance to be among the very first homeowners in Downing View Estates is here! The first home is spoken for, and now the second opportunity has arrived in Hollister's exciting new neighborhood. If you've been waiting for a brand-new, one-level home with today's most sought-after design, this is it!Scheduled for completion around mid-August to early September, this thoughtfully designed 3-bedroom, 2-bath home offers approximately 1,300 square feet of comfortable, low-maintenance living with an attached two-car garage, covered front porch, and private back patio perfect for relaxing or entertaining.Step inside to an open-concept floor plan where the living room, dining area, and L-shaped kitchen flow together beautifully, creating a bright, welcoming space you'll love coming home to. Large windows allow natural light to pour throughout the home, giving every room an open and airy feel. The kitchen offers generous countertop space, abundant cabinetry, and an efficient layout that keeps everything within reach.The split-bedroom design provides privacy for the primary suite while the secondary bedrooms feature oversized closets that offer exceptional storage rarely found in homes of this size. The spacious primary suite includes a large walk-in closet and a beautifully designed bathroom featuring a walk-in shower that adds a touch of everyday luxury.Whether you're purchasing your first home, downsizing, retiring, or simply looking for the convenience of single-level living, this floor plan checks all the boxes. Enjoy a manageable yard that gives you more time to spend doing the things you love instead of maintaining a large property.Downing View Estates is planned for approximately 35 new homes with a variety of thoughtfully designed floor plans, making this your opportunity to establish yourself in a growing community from the very beginning. New construction. Modern design. One-level living. Don't wait--homes this early in a brand-new development are rare
Pending
$299,900
130 Kirkham Street Lot 27, Hollister, MO 65672
3beds
1,300sqft
:
Get pre-qualified$1,891/mo
Single Family Residence
Built in 2026
7,492 Square Feet Lot
$296,200 Zestimate®
$231/sqft
$17/mo HOA
What's special
Covered front porchManageable yardBrand-new one-level homeAttached two-car garageOpen-concept floor planGenerous countertop spaceAbundant cabinetry
- 32 days |
- 180 |
- 5 |
Likely to sell faster than
Zillow last checked:
Listing updated:
Listed by:
Sheila Hebing 417-677-6272,
Branson USA Realty, LLC
Source: SOMOMLS as distributed by MLS GRID,MLS#: 60327611
Facts & features
Interior
Bedrooms & bathrooms
- Bedrooms: 3
- Bathrooms: 2
- Full bathrooms: 2
Rooms
- Room types: Master Bedroom
Heating
- Central, Electric
Cooling
- Central Air, Ceiling Fan(s)
Appliances
- Included: Dishwasher, Free-Standing Electric Oven, Microwave, Electric Water Heater, Disposal
- Laundry: Main Level
Features
- Walk-in Shower, Walk-In Closet(s), Granite Counters
- Flooring: Luxury Vinyl
- Has basement: No
- Has fireplace: No
Interior area
- Total structure area: 1,300
- Total interior livable area: 1,300 sqft
- Finished area above ground: 1,300
- Finished area below ground: 0
Property
Parking
- Total spaces: 2
- Parking features: Driveway, Garage Faces Front
- Attached garage spaces: 2
- Has uncovered spaces: Yes
Features
- Levels: One
- Stories: 2
- Patio & porch: Patio, Covered, Front Porch
- Exterior features: Rain Gutters
- Has view: Yes
- View description: City
Lot
- Size: 7,492 Square Feet
- Features: Cleared
Details
- Parcel number: 172.009003002006.027
Construction
Type & style
- Home type: SingleFamily
- Architectural style: Traditional
- Property subtype: Single Family Residence
Materials
- HardiPlank Type
- Roof: Asphalt
Condition
- New construction: Yes
- Year built: 2026
Utilities & green energy
- Sewer: Public Sewer
- Water: Public
Community & HOA
Community
- Subdivision: Taney-Not in List
HOA
- HOA fee: $50 quarterly
Location
- Region: Hollister
Financial & listing details
- Price per square foot: $231/sqft
- Annual tax amount: $2
- Date on market: 6/29/2026
- Listing terms: Cash,VA Loan,USDA/RD,FHA,Conventional
- Road surface type: Asphalt
Estimated market value
$296,200
$281,000 - $311,000
$1,718/mo
Price history
| Date | Event | Price |
|---|---|---|
| 7/29/2026 | Pending sale | $299,900$231/sqft |
Source:  SOMOMLS as distributed by MLS GRID #60327611 Report a problem SOMOMLS as distributed by MLS GRID #60327611 Report a problem | ||
| 6/29/2026 | Listed for sale | $299,900$231/sqft |
Source: SOMOMLS as distributed by MLS GRID #60327611 Report a problem | ||
Public tax history
Tax history is unavailable.
Monthly payment
Est. payment
Payment breakdown
Explore the cost of this home by adjusting the details. Changes won't be saved.Climate risks
Neighborhood: 65672
Nearby schools
GreatSchools rating
- 4/10Hollister Elementary SchoolGrades: 2-5Distance: 1.1 mi
- 5/10Hollister Middle SchoolGrades: 6-8Distance: 1.3 mi
- 5/10Hollister High SchoolGrades: 9-12Distance: 1.4 mi
Schools provided by the listing agent
- Elementary: Hollister
- Middle: Hollister
- High: Hollister
Source: SOMOMLS as distributed by MLS GRID. This data may not be complete. We recommend contacting the local school district to confirm school assignments for this home.
- $338,4004 bd3 ba1.8k sqft124 Johnson St LOT 32, Hollister, MO 65672New Construction

- $97,800-- bd-- ba728 sqft133 Crab Tree Ln, Hollister, MO 65672Off Market
- $208,800-- bd-- ba1.4k sqft133 Crab Tree Ln, Hollister, MO 65672Off Market
- $9,10014.191 Acres215 Trent St, Hollister, MO 65672Off Market
- $116,100-- bd-- ba924 sqft109 Crab Tree Ln, Hollister, MO 65672Off Market
- $103,500-- bd-- ba784 sqft161 Crab Tree Ln, Hollister, MO 65672Off Market
- $369,7005 bd3 ba3.5k sqft207 Trent St, Hollister, MO 65672Off Market
- $13,252-- bd-- ba624 sqft173 Crab Tree Ln, Hollister, MO 65672Off Market
A local agent can set up tours, give advice and negotiate with sellers.
Similar homes
- $338,4004 bd3 ba1.8k sqft124 Johnson Street Lot 32, Hollister, MO 65672Active
 MLS ID #60327609, Sheila Hebing, Branson USA Realty, LLC. SOMOMLS as distributed by MLS GRID
 - $299,0004 bd3 ba1.6k sqft147 Mystic Avenue, Hollister, MO 65672Active
 MLS ID #60321849, Lisa Lister, EXP Realty, LLC.. SOMOMLS as distributed by MLS GRID
 - $269,9003 bd2 ba1.4k sqft485 Hill Billy Lane, Hollister, MO 65672Active
 MLS ID #60313900, Eric W. Anderson, Carmichael Realty, Inc. SOMOMLS as distributed by MLS GRID
 - $289,9004 bd3 ba1.5k sqft292 Rea Street, Hollister, MO 65672Active
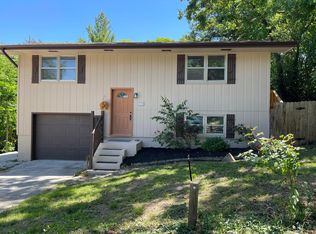 MLS ID #60319936, Louis W Darby, New View Realty, LLC. SOMOMLS as distributed by MLS GRID
 - $329,0003 bd2 ba1.7k sqft0 Hawthorne St, Hollister, MO 65672For Sale By Owner
- $299,9003 bd3 ba1.5k sqft330 Pine Woods Village Drive Lot 30, Hollister, MO 65672ActiveMLS ID #60283049, Katrina Creedon, Step Above Realty LLC. SOMOMLS as distributed by MLS GRID
- $199,9002 bd2 ba1.2k sqft530 Taneycomo Hill Drive, Hollister, MO 65672ActiveMLS ID #60318739, Carol Jones, Castlerock Realty. SOMOMLS as distributed by MLS GRID
- $233,9003 bd2 ba1.1k sqft203 Blue Meadows Drive, Branson, MO 65616ActiveMLS ID #60328421, Todd Shuler, LPT Realty LLC. SOMOMLS as distributed by MLS GRID
- $329,9003 bd2 ba1.7k sqft108 Sapling Drive, Branson, MO 65616ActiveMLS ID #60316273, Kerrie M Le, ReeceNichols - Springfield. SOMOMLS as distributed by MLS GRID
- $--3 bd2 ba1.1k sqft257 Mulberry Ln, Ridgedale, MO 65739AuctionAuction.com 1
- $310,0003 bd2 ba1.5k sqft384 Tate Rd, Ridgedale, MO 65739ActiveMLS ID #60310541, Janet Weaver, Keller Williams Tri-Lakes. SOMOMLS as distributed by MLS GRID
- $269,9003 bd2 ba1.4k sqft215 Mccann Road, Powersite, MO 65731ActiveMLS ID #60327004, Shannon Cody, LPT Realty LLC. SOMOMLS as distributed by MLS GRID
- $289,5003 bd2 ba1.2k sqft134 Navajo Trail, Kimberling City, MO 65686ActiveMLS ID #60325832, Cindy L Hodges, ReeceNichols -Kimberling City. SOMOMLS as distributed by MLS GRID
- $285,0003 bd2 ba1.6k sqft221 N Hickory Street, Forsyth, MO 65653ActiveMLS ID #60326945, April Redford Eby, Foggy River Realty LLC. SOMOMLS as distributed by MLS GRID
- $255,0003 bd2 ba1.2k sqft89 Bull Run Rd, Branson, MO 65616For Sale By Owner
- $279,9002 bd2 ba1.2k sqft22 Turner Drive, Kimberling City, MO 65686ActiveMLS ID #60329656, Dean Coder, Lake Agents, LLC. SOMOMLS as distributed by MLS GRID
- $229,9003 bd2 ba1.2k sqft165 Fox Ridge Road, Branson, MO 65616ActiveMLS ID #60329536, Ray Kittle, Keller Williams Local. SOMOMLS as distributed by MLS GRID
- $274,9003 bd3 ba1.4k sqft55 Kearney Lane, Reeds Spring, MO 65737ActiveMLS ID #60320810, Ann Ferguson, Keller Williams Tri-Lakes. SOMOMLS as distributed by MLS GRID
- $194,9002 bd2 ba1.2k sqft120 Wilshire Drive #19, Hollister, MO 65672ActiveMLS ID #60324167, Aaron M Schaffner, AMS Associates, LLC. SOMOMLS as distributed by MLS GRID
- $324,9003 bd2 ba1.2k sqft200 Indian Hills Lane, Kimberling City, MO 65686ActiveMLS ID #60312882, Jo Kelly, Table Rock's Best, Realtors. SOMOMLS as distributed by MLS GRID
