Welcome home to this well maintained and thoughtfully designed 4-bedroom / 3-bathroom property, featuring a desirable walk-out basement that offers incredible flexibility. The lower level serves as a spacious fourth bedroom, complete with a large walk-in closet, 2nd laundry hook ups and full bathroom, creating a private and comfortable retreat. This versatile space can just as easily function as a second living area, home office, hobby room, or guest suite - whatever best suits your lifestyle. Sliding glass doors open to a concrete patio, perfect for relaxing or entertaining.The main living areas are warm and inviting, offering comfortable spaces for both everyday living and gatherings. With a flexible layout and multiple living options, this home is ideal for guests, multi-generational living, or anyone needing extra space to live and work with ease. The lower level also presents a great opportunity for rental income, offering privacy and separation that could suit long-term tenants or guests.Located just minutes from downtown Hollister and within the Hollister School District, this home offers both convenience and a sense of community, while being tucked.With its versatile floor plan, walk-out basement, and income potential, this property is a rare find and an excellent opportunity for homeowners or investors alike.
Active
$299,000
147 Mystic Avenue, Hollister, MO 65672
4beds
1,629sqft
:
Get pre-qualified$1,887/mo
Single Family Residence
Built in 2001
6,098 Square Feet Lot
$288,600 Zestimate®
$184/sqft
$-- HOA
What's special
Desirable walk-out basementSpacious fourth bedroomLarge walk-in closetSliding glass doors
- 96 days |
- 538 |
- 29 |
Zillow last checked:
Listing updated:
Listed by:
Lisa Lister 417-231-1747,
EXP Realty, LLC.
Source: SOMOMLS as distributed by MLS GRID,MLS#: 60321849
Facts & features
Interior
Bedrooms & bathrooms
- Bedrooms: 4
- Bathrooms: 3
- Full bathrooms: 3
Heating
- Heat Pump, Electric
Cooling
- Heat Pump, Ceiling Fan(s)
Appliances
- Included: Dishwasher, Free-Standing Electric Oven, Microwave, Electric Water Heater, Disposal
- Laundry: Main Level, Laundry Room, In Basement, W/D Hookup
Features
- Laminate Counters, Vaulted Ceiling(s), Walk-In Closet(s)
- Flooring: Carpet, Linoleum, Laminate
- Basement: Walk-Out Access,Utility,Storage Space,Interior Entry,Finished,Exterior Entry,Partial
- Has fireplace: No
Interior area
- Total structure area: 1,681
- Total interior livable area: 1,629 sqft
- Finished area above ground: 1,062
- Finished area below ground: 567
Property
Parking
- Total spaces: 2
- Parking features: Driveway, Shared Driveway, See Remarks, Garage Faces Front
- Attached garage spaces: 2
- Has uncovered spaces: Yes
Features
- Levels: Two
- Stories: 2
- Patio & porch: Deck
Lot
- Size: 6,098 Square Feet
- Dimensions: 63 x 95
Details
- Parcel number: 172.009003016012.000
Construction
Type & style
- Home type: SingleFamily
- Architectural style: Raised Ranch
- Property subtype: Single Family Residence
Materials
- Brick, Vinyl Siding
- Roof: Composition
Condition
- Year built: 2001
Utilities & green energy
- Sewer: Public Sewer
- Water: Public
- Utilities for property: Cable Available
Community & HOA
Community
- Subdivision: Stonington Ridge
Location
- Region: Hollister
Financial & listing details
- Price per square foot: $184/sqft
- Tax assessed value: $76,750
- Annual tax amount: $820
- Date on market: 4/24/2026
- Listing terms: Cash,VA Loan,USDA/RD,FHA,Conventional
- Road surface type: Asphalt, Concrete
Estimated market value
$288,600
$274,000 - $303,000
$1,959/mo
Price history
| Date | Event | Price |
|---|---|---|
| 4/24/2026 | Listed for sale | $299,000$184/sqft |
Source:  SOMOMLS as distributed by MLS GRID #60321849 Report a problem SOMOMLS as distributed by MLS GRID #60321849 Report a problem | ||
Public tax history
| Year | Property taxes | Tax assessment |
|---|---|---|
| 2025 | $820 -16.4% | $14,580 -17.6% |
| 2024 | $981 0% | $17,690 |
| 2023 | $982 +1.6% | $17,690 |
| 2022 | $966 +3.5% | $17,690 |
| 2021 | $934 +9.7% | $17,690 |
| 2020 | $852 +0.6% | $17,690 +12.7% |
| 2019 | $847 | $15,690 -6.4% |
| 2018 | $847 -8.2% | $16,770 |
| 2017 | $923 +1% | $16,770 |
| 2016 | $913 +1.2% | $16,770 |
| 2015 | $903 +0.6% | $16,770 +3.3% |
| 2014 | $897 | $16,230 |
| 2012 | -- | $16,230 |
| 2011 | -- | $16,230 -2.8% |
| 2010 | -- | $16,690 |
Find assessor info on the county website
Monthly payment
Est. payment
Payment breakdown
Explore the cost of this home by adjusting the details. Changes won't be saved.Climate risks
Neighborhood: 65672
Nearby schools
GreatSchools rating
- 4/10Hollister Elementary SchoolGrades: 2-5Distance: 1.1 mi
- 5/10Hollister Middle SchoolGrades: 6-8Distance: 1.4 mi
- 5/10Hollister High SchoolGrades: 9-12Distance: 1.5 mi
Schools provided by the listing agent
- Elementary: Hollister
- Middle: Hollister
- High: Hollister
Source: SOMOMLS as distributed by MLS GRID. This data may not be complete. We recommend contacting the local school district to confirm school assignments for this home.
- $283,5003 bd3 ba2.1k sqft151 Mystic Ave, Hollister, MO 65672Off Market

- $226,2003 bd2 ba1.2k sqft141 Mystic Ave, Hollister, MO 65672Off Market

- $224,5003 bd2 ba1.4k sqft226 Scott St, Hollister, MO 65672Off Market

- $214,9003 bd2 ba1.2k sqft137 Mystic Ave, Hollister, MO 65672Off Market
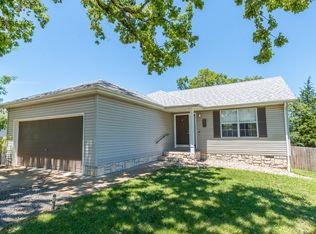
- $260,700-- bd-- ba1.2k sqft163 Mystic Ave, Hollister, MO 65672Off Market
- $131,300-- bd-- ba960 sqft238 Pine Tree St, Hollister, MO 65672Off Market
- $10,3406,048 Square Feet138 Mystic Ave, Hollister, MO 65672Off Market
- $160,4003 bd2 ba1.1k sqft236 Scott St, Hollister, MO 65672Off Market
A local agent can set up tours, give advice and negotiate with sellers.
Similar homes
- $289,9004 bd3 ba1.5k sqft292 Rea Street, Hollister, MO 65672Active
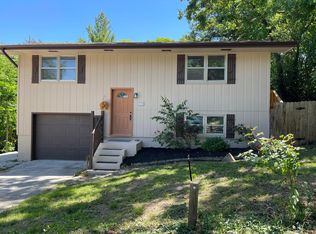
 MLS ID #60319936, Louis W Darby, New View Realty, LLC. SOMOMLS as distributed by MLS GRID
 - $269,9003 bd2 ba1.4k sqft485 Hill Billy Lane, Hollister, MO 65672Active
 MLS ID #60313900, Eric W. Anderson, Carmichael Realty, Inc. SOMOMLS as distributed by MLS GRID
 - $284,9003 bd3 ba2k sqft120 Holyoke Street, Hollister, MO 65672Active
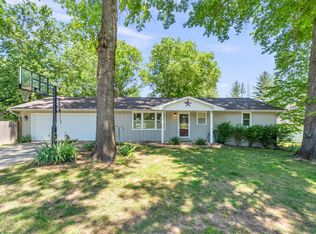 MLS ID #60323162, Renee Morfin, ReeceNichols - Branson. SOMOMLS as distributed by MLS GRID
 - $282,5003 bd2 ba1.1k sqft372 Greenbrier Lane, Hollister, MO 65672Active
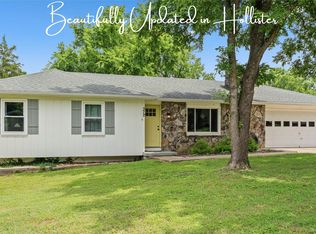 MLS ID #60325553, Thomas Thompson, Keller Williams Tri-Lakes. SOMOMLS as distributed by MLS GRID
 - $299,5004 bd3 ba1.4k sqft166 Teresa Terrace, Branson, MO 65616ActiveMLS ID #60326924, Kimberly Hagan, Keller Williams Tri-Lakes. SOMOMLS as distributed by MLS GRID
- $250,0003 bd3 ba1.4k sqft102 Winston Lane, Hollister, MO 65672ActiveMLS ID #60326905, Emily Christenson, ReeceNichols - Branson. SOMOMLS as distributed by MLS GRID
- $300,0003 bd3 ba1.6k sqft130 N Tuscany Drive, Hollister, MO 65672ActiveMLS ID #60328152, Douglas Jackson, Century 21 Community. SOMOMLS as distributed by MLS GRID
- $299,0003 bd2 ba1.7k sqft154 Brook Court, Branson, MO 65616ActiveMLS ID #60329195, Scott Myers, EXP Realty LLC. SOMOMLS as distributed by MLS GRID
- $349,0003 bd2 ba1.6k sqft200 Big Bear Boulevard, Hollister, MO 65672ActiveMLS ID #60315146, Kim Melcher, Realty One Group Grand. SOMOMLS as distributed by MLS GRID
- $329,9004 bd3 ba1.9k sqft145 Christian Way, Branson, MO 65616ActiveMLS ID #60323251, Jim Viebrock, Murney Associates - Primrose. SOMOMLS as distributed by MLS GRID
- $299,9004 bd2 ba1.4k sqft29 Scottsdale Circle, Branson West, MO 65737ActiveMLS ID #60327746, Gayla Coonrod, Murney Associates - Tri-Lakes. SOMOMLS as distributed by MLS GRID
- $384,0003 bd2 ba1.2k sqft704 Iowa Colony Road, Hollister, MO 65672ActiveMLS ID #60309743, Joshua T Kirk, Cantrell Real Estate. SOMOMLS as distributed by MLS GRID
- $269,9003 bd2 ba1.2k sqft129 Lancashire Drive, Branson, MO 65616ActiveMLS ID #60323810, Charlie Gerken, Hustle Back Realty. SOMOMLS as distributed by MLS GRID
- $260,0002 bd2 ba1.2k sqft120 Wilshire Drive Unit 17, Hollister, MO 65672ActiveMLS ID #60317183, Matt Davidson, Murney Associates - Primrose. SOMOMLS as distributed by MLS GRID
- $329,0003 bd2 ba2.1k sqft120 Sunny Lane, Branson West, MO 65737ActiveMLS ID #60324162, Dustin Roy Rogers, Table Rock's Best, Realtors. SOMOMLS as distributed by MLS GRID
- $289,5003 bd2 ba1.2k sqft134 Navajo Trail, Kimberling City, MO 65686ActiveMLS ID #60325832, Cindy L Hodges, ReeceNichols -Kimberling City. SOMOMLS as distributed by MLS GRID
- $330,0003 bd2 ba1.6k sqft259 Mesquite Drive, Branson, MO 65616ActiveMLS ID #60328057, Ann Ferguson, Keller Williams Tri-Lakes. SOMOMLS as distributed by MLS GRID
- $326,8002 bd2 ba1.4k sqft680 Emerald Pointe Drive ## 3 BLDG 3, Hollister, MO 65672ActiveMLS ID #60321300, Jennifer Hardy, National Property Broker LLC. SOMOMLS as distributed by MLS GRID
- $299,9003 bd2 ba1.4k sqft19 Golden Drive, Kimberling City, MO 65686ActiveMLS ID #60319533, Gayla Coonrod, Murney Associates - Tri-Lakes. SOMOMLS as distributed by MLS GRID
- $269,9003 bd3 ba1.8k sqft1015 Greentree Road, Rockaway Beach, MO 65740ActiveMLS ID #60326177, Whyte Steg & Associates, Century 21 Community. SOMOMLS as distributed by MLS GRID
