Welcome to this charming Kentucky home, where comfort and location come together beautifully! Lovingly cared for by the same owner for approximately 20 years, this inviting 4-bedroom, 2-bath home offers the space and setting you've been looking for in the heart of Bourbon Country. Situated on just over half an acre, this property offers a private, pristine, fenced-in backyard that feels like your own peaceful retreat—perfect for relaxing, entertaining, or simply enjoying the beauty of the Kentucky seasons. The home's thoughtful layout features a first-floor primary bedroom, along with even more versatility upstairs. An additional living area and separate bedroom above the garage create an ideal space for guests, a home office, or a hobby room. Step outside to enjoy the added comfort o the rear awning, providing a shaded spot to unwind and take in the peaceful surroundings. As an added opportunity, the seller is willing to leave the home furnished for the right offer, making the transition into your new Kentucky home even easier. After approximately two decades of memories, this well-loved property is ready to begin its next chapter. Come see for yourself why this special Bardstown home is one you'll be proud to call your own!
For sale
$380,000
130 Locust Grove Ct, Bardstown, KY 40004
4beds
2,756sqft
Single Family Residence
Built in 2002
0.69 Acres Lot
$375,600 Zestimate®
$138/sqft
$-- HOA
What's special
Peaceful retreatThoughtful layoutFirst-floor primary bedroomPrivate pristine fenced-in backyard
- 43 days
- 817
- 64
Zillow last checked:
Listing updated:
Listed by:
Robyn Colly 502-627-0203,
Schuler Bauer Real Estate Services ERA Powered
Source: Metro Search Inc. LLC DBA Apex MLS,MLS#: 1730051
Facts & features
Interior
Bedrooms & bathrooms
- Bedrooms: 4
- Bathrooms: 2
- Full bathrooms: 2
Primary bedroom
- Description: #1
- Level: First
Bedroom
- Description: #2
- Level: First
Bedroom
- Description: #3
- Level: First
Bedroom
- Description: #4
- Level: Second
Primary bathroom
- Level: First
Full bathroom
- Level: Second
Family room
- Description: Rec Room
- Level: Second
Kitchen
- Description: Eat-In
- Level: First
Laundry
- Level: First
Living room
- Description: #1
- Level: First
Heating
- Heat Pump
Cooling
- Heat Pump
Features
- Basement: None
- Number of fireplaces: 1
Interior area
- Total structure area: 2,756
- Total interior livable area: 2,756 sqft
- Finished area above ground: 2,756
- Finished area below ground: 0
Video & virtual tour
Property
Parking
- Total spaces: 2
- Parking features: Attached, Entry Side, Driveway
- Attached garage spaces: 2
- Has uncovered spaces: Yes
Features
- Stories: 2
- Patio & porch: Deck, Porch
- Fencing: Partial,Chain Link
Lot
- Size: 0.69 Acres
- Features: Cleared
Details
- Additional structures: Outbuilding
- Parcel number: 4400000095.17
Construction
Type & style
- Home type: SingleFamily
- Architectural style: Traditional
- Property subtype: Single Family Residence
Materials
- Vinyl Siding, Brick
- Foundation: Crawl Space
- Roof: Shingle
Condition
- Year built: 2002
Utilities & green energy
- Sewer: Septic Tank
- Water: Public
- Utilities for property: Electricity Connected
Community & HOA
Community
- Subdivision: Dogwood Run
HOA
- Has HOA: No
Location
- Region: Bardstown
Financial & listing details
- Price per square foot: $138/sqft
- Tax assessed value: $354,220
- Date on market: 10/6/2026
- Electric utility on property: Yes
Estimated market value
$375,600
$357,000 - $394,000
$2,183/mo
Price history
| Date | Event | Price |
|---|---|---|
| 10/6/2026 | Listed for sale | $380,000$138/sqft |
Source:  Metro Search Inc. LLC DBA Apex MLS #1730051 Report a problem | ||
| 9/28/2026 | Pending sale | $380,000$138/sqft |
Source: Metro Search Inc. LLC DBA Apex MLS #1730051 Report a problem | ||
| 9/24/2026 | Listed for sale | $380,000+111.2%$138/sqft |
Source: Metro Search Inc. LLC DBA Apex MLS #1730051 Report a problem | ||
| 6/1/2003 | Sold | $179,900$65/sqft |
Source: Agent Provided Report a problem | ||
Public tax history
| Year | Property taxes | Tax assessment |
|---|---|---|
| 2025 | -- | $354,220 |
| 2024 | $3,759 | $354,220 |
| 2023 | $3,759 +51.7% | $354,220 +57.4% |
| 2022 | $2,478 -1.3% | $225,000 |
| 2021 | $2,510 +0.2% | $225,000 |
| 2020 | $2,506 -2.6% | $225,000 |
| 2019 | $2,574 -2% | $225,000 |
| 2018 | $2,626 +43.3% | $225,000 |
| 2017 | $1,832 | $225,000 +25.8% |
| 2016 | $1,832 | $178,900 |
| 2015 | $1,832 | $178,900 |
| 2014 | $1,832 | $178,900 |
| 2012 | $1,832 | $178,900 |
| 2010 | -- | $178,900 |
Find assessor info on the county website
Monthly payment
Est. payment
Payment breakdown
Explore the cost of this home by adjusting the details. Changes won't be saved.Climate risks
Neighborhood: 40004
- $325,2003 bd2 ba1.7k sqft128 Locust Grove Ct, Bardstown, KY 40004Off Market
- $307,3003 bd2 ba1.3k sqft132 Locust Grove Ct, Bardstown, KY 40004Off Market
- $398,2003 bd2 ba1.9k sqft123 Locust Grove Ct, Bardstown, KY 40004Off Market
- $389,800-- bd-- ba1.6k sqft134 Locust Grove Ct, Bardstown, KY 40004Off Market
Similar homes
- $350,0003 bd2 ba1.9k sqft2434 Old Nazareth Rd, Bardstown, KY 40004For Sale
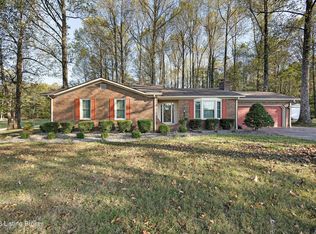
 MLS ID #1732788, Tanner Culver, TNT Realty. Metro Search Inc. LLC DBA Apex MLS
- $409,9004 bd3 ba2.2k sqft114 Windsor Ave, Bardstown, KY 40004For Sale
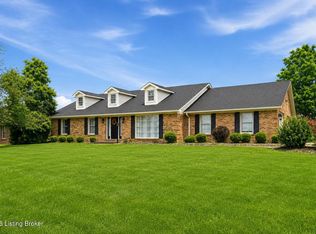 MLS ID #1728535, Jeremy Byers, RE/MAX Premier Properties. Metro Search Inc. LLC DBA Apex MLS
- $370,0003 bd2 ba1.7k sqft2025 Shannon Dr, Bardstown, KY 40004For Sale
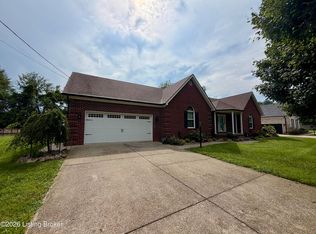 MLS ID #1722558, Bailey R Mashburn, Area One Realty, LLC. Metro Search Inc. LLC DBA Apex MLS
- $419,9004 bd4 ba3.3k sqft3124 Yorkshire Dr, Bardstown, KY 40004For Sale
 MLS ID #1720545, Mike Ballard, Area One Realty, LLC. Metro Search Inc. LLC DBA Apex MLS
- $399,9003 bd2 ba1.7k sqft132 Lorenza Cir, Bardstown, KY 40004For SaleMLS ID #1730373, Bailey R Mashburn, Area One Realty, LLC. Metro Search Inc. LLC DBA Apex MLS
- $367,5004 bd3 ba3.3k sqft1416 Ed Brent Ln, Bardstown, KY 40004For SaleMLS ID #1725800, Becky Poirier, United Real Estate Louisville. Metro Search Inc. LLC DBA Apex MLS
- $399,0003 bd3 ba2.5k sqft123 Westwind Trl, Bardstown, KY 40004For SaleMLS ID #1718042, Pat Hagan, Coldwell Banker McMahan. Metro Search Inc. LLC DBA Apex MLS
- $399,9003 bd2 ba1.5k sqft55 Saint Thomas Ln, Bardstown, KY 40004For SaleMLS ID #1730056, Christopher D Bishop, Bishop Realty & Auction, LLC. Metro Search Inc. LLC DBA Apex MLS
- $310,0003 bd2 ba2k sqft1416 Tucker Dr, Bardstown, KY 40004For SaleMLS ID #1731085, Amanda R Dunn, Real Estate Go To. Metro Search Inc. LLC DBA Apex MLS
- $335,0004 bd2 ba2.5k sqft1103 Foxfire Rd, Bardstown, KY 40004For SaleMLS ID #1724885, Amy M Dudgeon, Louisville Market Realtors. Metro Search Inc. LLC DBA Apex MLS
- $379,9003 bd2 ba1.9k sqft295 Wimpsett Schoolhouse Rd, Bardstown, KY 40004For SaleMLS ID #1733007, Ted L Bray, Kentucky Choice Realty, LLC. Metro Search Inc. LLC DBA Apex MLS
- $425,0004 bd2 ba2.1k sqft113 Woodlawn Spgs, Bardstown, KY 40004For SaleMLS ID #1732700, Dennis Rust, Coldwell Banker McMahan. Metro Search Inc. LLC DBA Apex MLS
- $315,0004 bd3 ba1.9k sqft215 S Parkside Dr, Bardstown, KY 40004For SaleMLS ID #1728173, Whitney Hodges, Red Edge Realty. Metro Search Inc. LLC DBA Apex MLS
- $449,5004 bd3 ba2.5k sqft528 N 3rd St, Bardstown, KY 40004For SaleMLS ID #1732142, Bailey R Mashburn, Area One Realty, LLC. Metro Search Inc. LLC DBA Apex MLS
- $449,9003 bd2 ba1.8k sqft101 Dublin Dr, Bardstown, KY 40004For SaleMLS ID #1733704, Mike Ballard, Area One Realty, LLC. Metro Search Inc. LLC DBA Apex MLS
- $384,9003 bd2 ba1.9k sqft379 Old Nazareth Rd, Bardstown, KY 40004For SaleMLS ID #1728286, Tanner Culver, TNT Realty. Metro Search Inc. LLC DBA Apex MLS
- $399,9003 bd2 ba1.6k sqft203 Brookside St, Bardstown, KY 40004For SaleMLS ID #1733701, Mike Ballard, Area One Realty, LLC. Metro Search Inc. LLC DBA Apex MLS
- $419,9005 bd4 ba2.4k sqft184 Old Bloomfield Rd, Bardstown, KY 40004For Sale
 MLS ID #26016875, Ronald W Duke, Kentucky Real Estate Sales and Finance. Imagine MLS
- $359,9003 bd3 ba2.2k sqft102 Madison Ave, Bardstown, KY 40004For SaleMLS ID #1718694, Ted L Bray, Kentucky Choice Realty, LLC. Metro Search Inc. LLC DBA Apex MLS
