Welcome to N. Wren in Scott Twp. This three bedroom, two full bath home with a Pittsburgh potty is conveniently located to St. Clair Hospital, schools, I79, shopping and restaurants. This home is MUCH LARGER than it appears. There is a three season room on the main level that graciously adds to the living space. Almost flat back yard with mature landscape. Three levels of living, with a lower level game room. Hardwood floors are hidden under the carpets. Off street parking for at least five, including a one car garage. A quality built home that is not one to miss.
For sale
$225,000
130 N Wren Dr, Pittsburgh, PA 15243
3beds
1,163sqft
:
Get pre-qualified$1,551/mo
Single Family Residence
Built in 1955
8,000 Square Feet Lot
$224,600 Zestimate®
$193/sqft
$-- HOA
What's special
Lower level game roomThree levels of living
- 21 days |
- 1,470 |
- 92 |
Zillow last checked:
Listing updated:
Listed by:
Jane York 412-833-3600,
HOWARD HANNA REAL ESTATE SERVICES 412-833-3600
Source: WPMLS,MLS#: 1764665 Originating MLS: West Penn Multi-List
Originating MLS: West Penn Multi-ListFacts & features
Interior
Bedrooms & bathrooms
- Bedrooms: 3
- Bathrooms: 3
- Full bathrooms: 2
- 1/2 bathrooms: 1
Primary bedroom
- Level: Upper
- Dimensions: 14x12
Bedroom 2
- Level: Upper
- Dimensions: 11x9
Bedroom 3
- Level: Main
- Dimensions: 11x9
Bonus room
- Level: Main
- Dimensions: 21x9
Dining room
- Level: Main
- Dimensions: 11x11
Entry foyer
- Level: Main
Game room
- Level: Lower
- Dimensions: 22x13
Kitchen
- Level: Main
- Dimensions: 9x8
Laundry
- Level: Lower
Living room
- Level: Main
- Dimensions: 16x11
Heating
- Gas
Cooling
- Central Air
Appliances
- Included: Some Electric Appliances, Dryer, Refrigerator, Stove, Washer
Features
- Window Treatments
- Flooring: Tile, Carpet
- Windows: Window Treatments
- Basement: Rec/Family Area,Walk-Up Access
Interior area
- Total structure area: 1,163
- Total interior livable area: 1,163 sqft
Video & virtual tour
Property
Parking
- Total spaces: 1
- Parking features: Built In, Garage Door Opener
- Has attached garage: Yes
Features
- Levels: One and One Half
- Stories: 1.5
- Pool features: None
Lot
- Size: 8,000 Square Feet
- Dimensions: 50 x 160
Details
- Parcel number: 0143H00072000000
Construction
Type & style
- Home type: SingleFamily
- Architectural style: Cape Cod
- Property subtype: Single Family Residence
Materials
- Roof: Asphalt
Condition
- Resale
- Year built: 1955
Details
- Warranty included: Yes
Utilities & green energy
- Sewer: Public Sewer
- Water: Public
Community & HOA
Community
- Features: Public Transportation
- Subdivision: St. Clair Heights
Location
- Region: Pittsburgh
Financial & listing details
- Price per square foot: $193/sqft
- Tax assessed value: $113,900
- Annual tax amount: $3,940
- Date on market: 7/14/2026
Estimated market value
$224,600
$213,000 - $236,000
$2,550/mo
Price history
| Date | Event | Price |
|---|---|---|
| 8/1/2026 | Listed for sale | $225,000$193/sqft |
Source:  WPMLS #1764665 Report a problem WPMLS #1764665 Report a problem | ||
| 7/16/2026 | Contingent | $225,000$193/sqft |
Source: WPMLS #1764665 Report a problem | ||
| 7/14/2026 | Listed for sale | $225,000$193/sqft |
Source: WPMLS #1764665 Report a problem | ||
Public tax history
| Year | Property taxes | Tax assessment |
|---|---|---|
| 2025 | $3,305 +4.8% | $95,900 |
| 2024 | $3,155 +595.4% | $95,900 |
| 2023 | $454 | $95,900 |
| 2022 | $454 | $95,900 |
| 2021 | $454 +2% | $95,900 |
| 2020 | $445 -2% | $95,900 |
| 2019 | $454 -82.3% | $95,900 |
| 2018 | $2,557 0% | $95,900 |
| 2017 | $2,558 +463.8% | $95,900 |
| 2016 | $454 -81.3% | $95,900 |
| 2015 | $2,424 +481.5% | $95,900 |
| 2014 | $417 | $95,900 -3% |
| 2013 | -- | $98,900 +11.2% |
| 2012 | -- | $88,900 |
| 2011 | -- | $88,900 |
| 2010 | -- | $88,900 |
| 2009 | -- | $88,900 |
| 2008 | -- | $88,900 |
| 2007 | -- | $88,900 |
| 2006 | -- | $88,900 -14.4% |
| 2005 | -- | $103,900 |
| 2004 | -- | $103,900 |
| 2003 | -- | $103,900 |
| 2002 | -- | $103,900 |
Find assessor info on the county website
Monthly payment
Est. payment
Payment breakdown
Explore the cost of this home by adjusting the details. Changes won't be saved.Climate risks
Neighborhood: 15243
Nearby schools
GreatSchools rating
- 7/10Chartiers Valley Intermediate SchoolGrades: 3-5Distance: 1.4 mi
- 6/10Chartiers Valley Middle SchoolGrades: 6-8Distance: 1.7 mi
- 8/10Chartiers Valley High SchoolGrades: 9-12Distance: 1.7 mi
Schools provided by the listing agent
- District: Chartiers Valley
Source: WPMLS. This data may not be complete. We recommend contacting the local school district to confirm school assignments for this home.
- $277,7004 bd2 ba1.1k sqft136 N Wren Dr, Pittsburgh, PA 15243Off Market
- $275,0003 bd2 ba1.6k sqft126 N Wren Dr, Pittsburgh, PA 15243Off Market
- $240,7003 bd1 ba1.1k sqft140 N Wren Dr, Pittsburgh, PA 15243Off Market

- $224,9002 bd1 ba900 sqft122 N Wren Dr, Pittsburgh, PA 15243Off Market

- $239,9003 bd1 ba1.1k sqft144 N Wren Dr, Pittsburgh, PA 15243Off Market
- $212,6002 bd1 ba1.1k sqft118 N Wren Dr, Pittsburgh, PA 15243Off Market
- $255,0003 bd3 ba1.1k sqft133 N Wren Dr, Pittsburgh, PA 15243Off Market
- $310,3004 bd2 ba1.1k sqft129 N Wren Dr, Pittsburgh, PA 15243Off Market
A local agent can set up tours, give advice and negotiate with sellers.
A local lender can help you make sure your offer is ready when you are.
Similar homes
- $210,0002 bd1 ba1.3k sqft3275 Waltham Ave, Pittsburgh, PA 15216For Sale
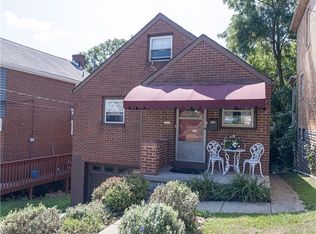 MLS ID #1767832, Darlene Kruth. WPMLS
 - $225,0003 bd1 ba998 sqft5260 Blossom Rd, Pittsburgh, PA 15236For Sale
 MLS ID #1767399, Aaron Hirak. WPMLS
 - $279,9003 bd3 ba1.3k sqft4366 E Brightview Ave, Pittsburgh, PA 15227For Sale
 MLS ID #1768296, Patricia Shaffer. WPMLS
 - $215,0003 bd2 ba952 sqft1035 Sanda Dr, Pittsburgh, PA 15227For Sale
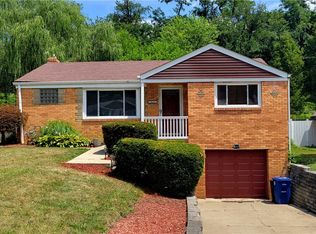 MLS ID #1763368, Brooke Bromley. WPMLS
 - $240,0003 bd2 ba970 sqft1315 Robbins St, Pittsburgh, PA 15236For SaleMLS ID #1766724, Scott Harding. WPMLS
- $230,0003 bd2 ba1.1k sqft25 Sylvia Ave, Pittsburgh, PA 15214For SaleMLS ID #1766955, Chads Mullinary. WPMLS
- $225,0003 bd2 ba1.4k sqft2709 Blackridge Ave, Pittsburgh, PA 15235For SaleMLS ID #1767345, Pamela Stamper. WPMLS
- $239,9003 bd2 ba935 sqft5185 Caste Dr, Pittsburgh, PA 15236For SaleMLS ID #1761691, Devon Lauer. WPMLS
- $275,0003 bd2 ba1.4k sqft4714 McKee Dr, Pittsburgh, PA 15236For SaleMLS ID #1767950, Lindsay Grice. WPMLS
- $215,0003 bd2 ba925 sqft110 Clearfield Pl, Pittsburgh, PA 15204For SaleMLS ID #1765625, Quentin J. McQuaid. WPMLS
- $190,0003 bd2 ba1.6k sqft1035 Woodbourne Ave, Pittsburgh, PA 15226For SaleMLS ID #1767427, Ryan Scialabba. WPMLS
- $235,0003 bd2 ba1.2k sqft5229 Colewood Dr, Pittsburgh, PA 15236For SaleMLS ID #1762382, Maxwell Jergel. WPMLS
- $225,0003 bd2 ba1.6k sqft4307 Haldane St, Pittsburgh, PA 15207For SaleMLS ID #1767132, Morgan Mackey. WPMLS
- $299,0003 bd3 ba1.2k sqft270 Roycroft Ave, Pittsburgh, PA 15234For SaleMLS ID #1766204, Beth Thomas. WPMLS
- $249,9003 bd3 ba1.2k sqft1364 Berryman Ave, South Park, PA 15129For SaleMLS ID #1767281, Katie Marchionda. WPMLS
- $226,0003 bd2 ba1.1k sqft186 William St, Mc Kees Rocks, PA 15136For SaleMLS ID #1759823, Albert Kovacs. WPMLS
- $219,0002 bd1 ba874 sqft2703 Philadelphia Ave, Pittsburgh, PA 15216For SaleMLS ID #1750487, Jason Dalbey. WPMLS
- $224,9003 bd2 ba1k sqft105 Flicker Dr, Mc Kees Rocks, PA 15136For SaleMLS ID #1751729, Jamie Zrust. WPMLS
- $199,0003 bd1 ba1.1k sqft4756 Woodhill Dr, Homestead, PA 15120For SaleMLS ID #1767475, Timothy Phillips. WPMLS
- $164,9002 bd2 ba1.1k sqft665 Mayville Ave, Pittsburgh, PA 15226For SaleMLS ID #1767481, Heather Orstein. WPMLS
