Enjoy room to spread out on 6.5 acres of flat, usable land! This single-level home offers 3 bedrooms, 1.5 bathrooms, and a versatile bonus room ideal for a home office, gym, or hobby space. Fully fenced with multiple separate sections, the property offers plenty of possibilities for animals, gardening, and recreation. A detached garage/shop with power provides space for projects and storage, alongside covered RV parking and generator wiring. Relax and entertain with a hot tub, pool, and covered patio wired for a projector screen—perfect for summer evenings and movie nights. Improvements include a newer crawlspace vapor barrier and additional work above the ceiling to help protect the home from moisture. Set along a quiet road, this property combines single-level living, usable acreage, and room to make it your own. Bring your animals, hobbies, toys, and ideas! FEMA Letter of Map Amendment (LOMA) on file removing the home from the Special Flood Hazard Area; a portion of the acreage remains within the mapped flood zone. Sellers report they are not required to carry flood insurance and do not currently carry it. LOMA and elevation certificate available for buyer review. Buyers to verify flood insurance requirements with their lender.
Active
Listed by: Better Brokers • Zinavia Ivanoff • 503-949-9095
$515,000
130 Newman Creek Road, Elma, WA 98541
3beds
1,450sqft
Single Family Residence
Built in 1985
6.55 Acres Lot
$500,200 Zestimate®
$355/sqft
$-- HOA
What's special
Usable acreageCovered rv parkingSingle-level homeGenerator wiringHot tub
- --
- on Zillow
- 455
- views
- 35
- saves
Likely to sell faster than
Zillow last checked:
Listing updated:
Listed by:
Zinavia Ivanoff 503-949-9095 betterbrokersrealestate@gmail.com,
Better Brokers
Source: NWMLS as distributed by MLS GRID,MLS#: 2589682
Facts & features
Interior
Bedrooms & bathrooms
- Bedrooms: 3
- Bathrooms: 2
- Full bathrooms: 1
- 1/2 bathrooms: 1
- Main level bathrooms: 2
- Main level bedrooms: 3
Primary bedroom
- Level: Main
Bedroom
- Level: Main
Bedroom
- Level: Main
Bathroom full
- Level: Main
Other
- Level: Main
Bonus room
- Level: Main
Dining room
- Level: Main
Entry hall
- Level: Main
Kitchen with eating space
- Level: Main
Living room
- Level: Main
Heating
- Wall Furnace, Electric
Cooling
- None
Appliances
- Included: Dishwasher, Dryer, Microwave, Refrigerator, Stove(s)/Range(s), Washer, Dishwasher(s), Dryer(s), Microwave(s), Refrigerator(s), Washer(s), Water Heater: Electric
Features
- Bath Off Primary, Ceiling Fan(s), Dining Room
- Flooring: Vinyl, Carpet
- Basement: None
- Has fireplace: No
- Fireplace features: Electric
Interior area
- Total structure area: 1,450
- Total interior livable area: 1,450 sqft
Property
Parking
- Total spaces: 2
- Parking features: Driveway, Detached Garage, RV Parking
- Has garage: Yes
- Covered spaces: 2
Features
- Levels: One
- Stories: 1
- Entry location: Main
- Patio & porch: Bath Off Primary, Ceiling Fan(s), Dining Room, Water Heater, Wired for Generator
- Has spa: Yes
- Has view: Yes
- View description: Territorial
Lot
- Size: 6.55 Acres
- Features: Dead End Street, Paved, Secluded, Cable TV, Deck, Fenced-Partially, High Speed Internet, Hot Tub/Spa, Outbuildings, Patio, RV Parking, Shop
- Topography: Level
- Residential vegetation: Fruit Trees, Garden Space, Pasture, Wooded
Details
- Parcel number: 180629410040
- Zoning description: Jurisdiction: County
- Special conditions: Standard
- Other equipment: Wired for Generator
Construction
Type & style
- Home type: SingleFamily
- Architectural style: 1 Story
- Property subtype: Single Family Residence
Materials
- Cement Planked, Cement Plank
- Foundation: Poured Concrete
- Roof: Composition
Condition
- Year built: 1985
Utilities & green energy
- Electric: Company: GH PUD
- Sewer: Septic Tank, Company: Septic
- Water: Individual Well, Company: Well
- Utilities for property: Xfinity
Community & HOA
Community
- Subdivision: Elma
Location
- Region: Elma
Financial & listing details
- Price per square foot: $355/sqft
- Tax assessed value: $393,475
- Annual tax amount: $3,435
- Date on market: 10/1/2026
- Listing terms: Conventional,FHA,USDA Loan,VA Loan
- Inclusions: Dishwasher(s), Dryer(s), Microwave(s), Refrigerator(s), Stove(s)/Range(s), Washer(s)
Estimated market value
$500,200
$475,000 - $525,000
$2,296/mo
Price history
| Date | Event | Price |
|---|---|---|
| 10/1/2026 | Listed for sale | $515,000+114.7%$355/sqft |
Source:  NWMLS as distributed by MLS GRID #2589682 Report a problem | ||
| 5/11/2016 | Sold | $239,900$165/sqft |
Source: NWMLS as distributed by MLS GRID #863444 Report a problem | ||
| 2/19/2016 | Price change | $239,900+4.3%$165/sqft |
Source: CENTURY 21 Real Estate Center #863444 Report a problem | ||
| 10/27/2015 | Listed for sale | $229,900+6.9%$159/sqft |
Source: CENTURY 21 Real Estate Center #863444 Report a problem | ||
| 9/10/2010 | Sold | $215,000$148/sqft |
Source: NWMLS as distributed by MLS GRID #104978 Report a problem | ||
| 8/4/2010 | Pending sale | $215,000$148/sqft |
Source: Windermere Real Estate/Grays Harbor Inc #104978 Report a problem | ||
| 7/20/2010 | Listed for sale | $215,000+59.3%$148/sqft |
Source: Windermere Real Estate/Grays Harbor Inc #104978 Report a problem | ||
| 4/2/2010 | Sold | $135,000+53.2%$93/sqft |
Source: NWMLS as distributed by MLS GRID #29132945 Report a problem | ||
| 2/12/2009 | Sold | $88,100$61/sqft |
Source: Public Record Report a problem | ||
Public tax history
| Year | Property taxes | Tax assessment |
|---|---|---|
| 2025 | $3,435 +0.2% | $393,475 +4.7% |
| 2024 | $3,428 -1.4% | $375,873 +3% |
| 2023 | $3,475 +4.6% | $364,976 |
| 2022 | $3,322 +6% | $364,976 +24.2% |
| 2021 | $3,132 -0.3% | $293,811 +10.1% |
| 2020 | $3,142 +2.3% | $266,903 +3.3% |
| 2019 | $3,073 | $258,472 +20.3% |
| 2018 | $3,073 +15.2% | $214,909 +13.7% |
| 2017 | $2,667 +10.6% | $189,000 +4.4% |
| 2016 | $2,412 | $181,105 -2.8% |
| 2014 | $2,412 +7.4% | $186,345 +0.1% |
| 2013 | $2,247 +27.2% | $186,110 +14.1% |
| 2011 | $1,766 -1.5% | $163,065 |
| 2010 | $1,794 +3.1% | $163,065 |
| 2009 | $1,740 +6.7% | $163,065 |
| 2008 | $1,630 | $163,065 |
| 2007 | $1,630 -3.9% | $163,065 +34% |
| 2006 | $1,696 +1.2% | $121,655 |
| 2005 | $1,675 +12.9% | $121,655 |
| 2004 | $1,484 -18.4% | $121,655 -0.7% |
| 2003 | $1,819 +6% | $122,545 |
| 2002 | $1,715 +12.6% | $122,545 +19.5% |
| 2001 | $1,524 -14.8% | $102,545 -16.3% |
| 2000 | $1,788 | $122,545 |
Find assessor info on the county website
Monthly payment
Est. payment
Payment breakdown
Explore the cost of this home by adjusting the details. Changes won't be saved.Climate risks
Neighborhood: 98541
Nearby schools
Schools provided by the listing agent
- Elementary: Elma Elem
- Middle: Elma Mid
- High: Elma High
Source: NWMLS as distributed by MLS GRID. This data may not be complete. We recommend contacting the local school district to confirm school assignments for this home.


Similar homes
- $--3 bd2 ba1.8k sqft150 W Forest Green Ln, Elma, WA 98541Auction
 Auction.com 1
- $469,0003 bd2 ba1.4k sqft1980 W Ford Loop Road, Elma, WA 98541Active
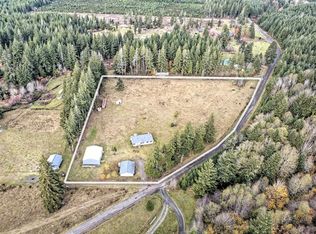 MLS ID #2600630, Laura Mershon. NWMLS as distributed by MLS GRID
- $495,0003 bd3 ba2k sqft55 Allen Road, Elma, WA 98541Contingent
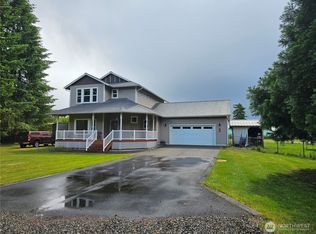 MLS ID #2536301, Jill Warne. NWMLS as distributed by MLS GRID
- $429,0003 bd2 ba1.3k sqft18 Newman Creek Rd, Elma, WA 98541Active
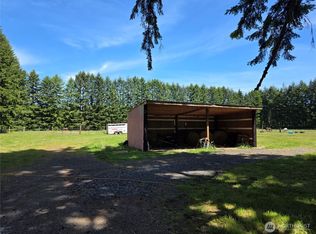 MLS ID #2533433, Tiffani Ann Whitten. NWMLS as distributed by MLS GRID
