Welcome to 130 Park Drive North in Clanton—a well-maintained 3-bedroom, 2-bath home offering the perfect combination of updates, convenience, and value. Located just minutes from town and I-65, this home is ideal for commuters and anyone looking for easy access to everything Clanton has to offer. Inside, you’ll find a fresh, move-in ready interior with a full repaint completed in 2025, along with updated flooring including LVP (2020) and brand-new carpet (2025). Major improvements have already been taken care of, including a new HVAC system (2023), roof (2020), and energy-efficient Window World windows (2020)—making this home a smart and low-maintenance investment.
Step outside to your own private backyard retreat featuring a saltwater pool installed in 2023, complete with a convenient remote control system that can be operated from inside the home. A new fence (2023) adds privacy and makes the space perfect for relaxing, entertaining, or enjoying time with family.
Under contract
Price cut: $10K (5/17)
$239,000
130 Park Dr N, Clanton, AL 35045
3beds
1,370sqft
:
Get pre-qualified$1,430/mo
Single Family Residence
Built in 2006
9,450 Square Feet Lot
$235,300 Zestimate®
$174/sqft
$-- HOA
What's special
Fresh move-in ready interiorPrivate backyard retreat
- 124 days |
- 109 |
- 3 |
Zillow last checked:
Listing updated:
Listed by:
Ginger Bell 205-258-5325,
EXIT Royal Realty
Source: MAAR,MLS#: 585161 Originating MLS: Montgomery Area Association Of Realtors
Originating MLS: Montgomery Area Association Of RealtorsFacts & features
Interior
Bedrooms & bathrooms
- Bedrooms: 3
- Bathrooms: 2
- Full bathrooms: 2
Primary bedroom
- Level: First
Bedroom
- Level: First
Bedroom
- Level: First
Bathroom
- Level: First
Bathroom
- Level: First
Kitchen
- Level: First
Living room
- Features: Living/Dining Room
- Level: First
Heating
- Central, Electric
Cooling
- Central Air, Electric
Appliances
- Included: Dishwasher, Electric Cooktop, Electric Oven, Electric Water Heater, Microwave, Refrigerator
- Laundry: Washer Hookup, Dryer Hookup
Features
- Tray Ceiling(s), High Ceilings, Pull Down Attic Stairs, Walk-In Closet(s), Window Treatments, Breakfast Bar
- Flooring: Carpet, Plank, Tile, Vinyl
- Doors: Insulated Doors, Storm Door(s)
- Windows: Double Pane Windows
- Attic: Pull Down Stairs
- Fireplace features: None
Interior area
- Total interior livable area: 1,370 sqft
Property
Parking
- Total spaces: 1
- Parking features: Attached, Driveway, Garage
- Attached garage spaces: 1
Features
- Levels: One
- Stories: 1
- Patio & porch: Covered, Porch, Screened
- Exterior features: Fully Fenced, Porch, Storage
- Pool features: In Ground, Pool, Salt Water
- Fencing: Full
Lot
- Size: 9,450 Square Feet
- Dimensions: 75 x 126
- Features: City Lot, Subdivision
Details
- Parcel number: 1107264001019100
Construction
Type & style
- Home type: SingleFamily
- Architectural style: One Story
- Property subtype: Single Family Residence
Materials
- Brick, Vinyl Siding
- Foundation: Slab
Condition
- New construction: No
- Year built: 2006
Utilities & green energy
- Sewer: Public Sewer
- Water: Public
- Utilities for property: Electricity Available, High Speed Internet Available
Green energy
- Energy efficient items: Doors, Windows
Community & HOA
Community
- Security: Security System, Fire Alarm
- Subdivision: Yellowleaf The Cottages
HOA
- Has HOA: No
Location
- Region: Clanton
Financial & listing details
- Price per square foot: $174/sqft
- Tax assessed value: $155,400
- Annual tax amount: $595
- Date on market: 3/29/2026
- Cumulative days on market: 126 days
- Listing terms: Cash,Conventional,FHA,USDA Loan,VA Loan
- Road surface type: Paved
Estimated market value
$235,300
$224,000 - $247,000
$1,345/mo
Price history
| Date | Event | Price |
|---|---|---|
| 7/8/2026 | Contingent | $239,000$174/sqft |
Source: EXIT Realty broker feed #21448053 Report a problem | ||
| 7/6/2026 | Listed for sale | $239,000$174/sqft |
Source: EXIT Realty broker feed #585161 Report a problem | ||
| 7/6/2026 | Contingent | $239,000$174/sqft |
Source:  MAAR #585161 Report a problem MAAR #585161 Report a problem | ||
| 5/17/2026 | Price change | $239,000-4%$174/sqft |
Source:  GALMLS #21448053 Report a problem GALMLS #21448053 Report a problem | ||
| 4/8/2026 | Price change | $249,000-2%$182/sqft |
Source: GALMLS #21448053 Report a problem | ||
| 3/29/2026 | Listed for sale | $254,000+69.9%$185/sqft |
Source: GALMLS #21448053 Report a problem | ||
| 7/27/2021 | Sold | $149,500+3.1%$109/sqft |
Source: GALMLS #1289752 Report a problem | ||
| 6/25/2021 | Pending sale | $145,000$106/sqft |
Source:  Exit Realty #1289752 Report a problem Exit Realty #1289752 Report a problem | ||
| 6/24/2021 | Listed for sale | $145,000+45.1%$106/sqft |
Source: Exit Realty #1289752 Report a problem | ||
| 3/18/2010 | Sold | $99,900$73/sqft |
Source: Public Record Report a problem | ||
Public tax history
| Year | Property taxes | Tax assessment |
|---|---|---|
| 2024 | $595 +2% | $15,540 +1.8% |
| 2023 | $583 +7.1% | $15,260 +12.5% |
| 2022 | $545 | $13,570 +9% |
| 2021 | -- | $12,450 +18.5% |
| 2020 | -- | $10,510 -48.5% |
| 2018 | -- | $20,400 |
| 2017 | -- | -- |
| 2016 | -- | -- |
| 2015 | -- | -- |
| 2013 | -- | $10,200 |
Find assessor info on the county website
Monthly payment
Est. payment
Payment breakdown
Explore the cost of this home by adjusting the details. Changes won't be saved.Climate risks
Neighborhood: 35045
Nearby schools
GreatSchools rating
- 5/10Clanton Intermediate SchoolGrades: 4-6Distance: 2.3 mi
- 8/10Clanton Middle SchoolGrades: 7-8Distance: 2.5 mi
- 4/10Chilton Co High SchoolGrades: 9-12Distance: 2.6 mi
Schools provided by the listing agent
- Elementary: Clanton Elementary School
- Middle: Clanton Middle School,
- High: Chilton County High School
Source: MAAR. This data may not be complete. We recommend contacting the local school district to confirm school assignments for this home.
- $217,7003 bd2 ba1.3k sqft120 N Park Drive, Clanton, AL 35045Off Market
- $173,7502 bd2 ba1.3k sqft128 Park Dr N, Clanton, AL 35045Sold
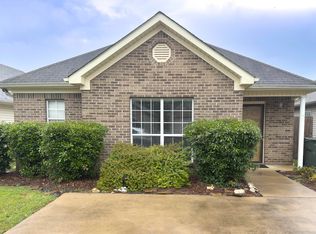
- $217,2003 bd2 ba1.5k sqft132 Park Dr N, Clanton, AL 35045Off Market

- $213,8003 bd2 ba1.4k sqft126 Park Dr N, Clanton, AL 35045Off Market

- $232,0004 bd2 ba1.7k sqft131 Park Dr N, Clanton, AL 35045Off Market
- $218,4003 bd2 ba1.3k sqft134 Park Dr N, Clanton, AL 35045Off Market
- $213,5002 bd2 ba1.4k sqft135 Park, Clanton, AL 35045Off Market
- $176,2002 bd2 ba1.2k sqft129 Park Dr N #1, Clanton, AL 35045Off Market
A local agent can set up tours, give advice and negotiate with sellers.
A local lender can help you make sure your offer is ready when you are.
Similar homes
- $235,5003 bd2 ba1.6k sqftAtt, Clanton, AL 35045For Sale
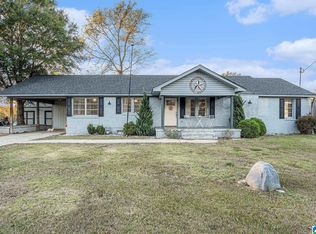
 MLS ID #21435572, Debra Hubbard, RealtySouth - Chilton II. GALMLS
 - $249,9003 bd2 ba1.4k sqftAt&t Uverse, Clanton, AL 35045For Sale
 MLS ID #21442740, Amber Darnell-Gray, RealtySouth - Chilton II. GALMLS
 - $224,5003 bd2 ba1.7k sqftAt&t, Clanton, AL 35045For Sale
 MLS ID #21443233, Amber Darnell-Gray, RealtySouth - Chilton II. GALMLS
 - $274,9003 bd2 ba1.6k sqftAt&t, Clanton, AL 35045For Sale
 MLS ID #21453617, Amber Darnell-Gray, RealtySouth - Chilton II. GALMLS
 - $229,0004 bd2 ba1.8k sqft1104 Smith Rd, Clanton, AL 35045For SaleMLS ID #588517, Kendra Hayes, RealtySouth Chilton REA. MAAR
- $219,9002 bd2 ba1.6k sqftAtt Uverse, Clanton, AL 35045For SaleMLS ID #21453116, Diane Knight, RealtySouth - Chilton II. GALMLS
- $190,0003 bd2 ba1.4k sqftAtt Fiber And Central Access, Clanton, AL 35045For SaleMLS ID #21442948, Jeannie Smith, EXIT Realty Cahaba. GALMLS
- $224,5003 bd2 ba1.3k sqft108 Colonial Cir, Clanton, AL 35045For SaleMLS ID #21458820, Holly Deavers, EXIT Royal Realty. GALMLS
- $235,9003 bd2 ba1.4k sqftAtt, Clanton, AL 35045New ConstructionMLS ID #21456102, Debra Hubbard, RealtySouth - Chilton II. GALMLS
- $259,9004 bd2 ba1.6k sqft250 Avalon Way, Clanton, AL 35045For SaleMLS ID #21460194, Kate OQuinn, Keller Williams Realty Vestavia. GALMLS
- $274,9003 bd2 ba1.6k sqftAt&t, Clanton, AL 35045For SaleMLS ID #21440509, Jacqueline Adams, AW Realty. GALMLS
- $209,9003 bd1 ba1.1k sqft109 Lilly St, Clanton, AL 35045For SaleMLS ID #21455762, Jason Coker, Keller Williams Realty Vestavia. GALMLS
- $235,0003 bd2 ba1.5k sqftCentral Access, Clanton, AL 35045For SaleMLS ID #21459579, Jeannie Smith, EXIT Realty Cahaba. GALMLS
- $195,0002 bd1 ba1.5k sqft403 Littlejohn Rd, Clanton, AL 35045For SaleMLS ID #21457739, Zoe Roberts, EXIT Royal Realty. GALMLS
- $209,9003 bd1 ba1.7k sqftAtt, Clanton, AL 35045For SaleMLS ID #21400692, Debra Hubbard, RealtySouth - Chilton II. GALMLS
- $264,9004 bd2 ba1.7k sqft5705 County Road 16, Clanton, AL 35045For SaleMLS ID #21457429, Carrie Easterling, RealtySouth - Chilton II. GALMLS
- $259,9003 bd2 ba1.6k sqft1004 Spring View Ln, Clanton, AL 35045For SaleMLS ID #21459050, Kyle Sherrell, RealtySouth Chelsea Branch. GALMLS
- $189,9002 bd1 ba1.2k sqftVerizon, Clanton, AL 35045For SaleMLS ID #21458201, Jeannie Smith, EXIT Realty Cahaba. GALMLS
- $165,0003 bd1 ba1.2k sqft1412 Taylor Ave, Clanton, AL 35045For SaleMLS ID #588300, Kelsey L. Searcy, DL Realty. MAAR
- $299,9003 bd2 ba1.6k sqft45 County Road 1060, Clanton, AL 35045For SaleMLS ID #21455200, Darlene Rice, EXIT Royal Realty. GALMLS
