Low-maintenance living in sought-after Poquoson School District! This amenity-filled community is near shopping, dining, and military bases, this townhome offers comfort, convenience, and style. Facing south, the open floor plan is filled with natural light. The main level features a large kitchen with granite countertops, stainless steel appliances, abundant cabinet space, and a center island overlooking the airy living room. Upstairs, you’ll find two secondary bedrooms with ample closet space, a full hall bath, and a generous primary suite featuring a tray ceiling, and private bath with dual vanity. The first floor flex room can be used as an office. LVP flooring, carpet, and thoughtful finishes throughout make this home move-in ready. Enjoy peaceful evenings on the balcony overlooking the wooded creek area. Don’t miss this opportunity to enjoy life in the heart of Poquoson!
For sale
Price cut: $5K (9/24)
$385,000
130 Pocosin Path #5A, Poquoson, VA 23662
3beds
1,725sqft
Townhouse
Built in 2024
-- sqft lot
$-- Zestimate®
$223/sqft
$125/mo HOA
What's special
Facing southAbundant cabinet spaceStainless steel appliances
- 142 days
- 138
- 3
Zillow last checked:
Listing updated:
Listed by:
Victoria Burnette,
Liz Moore & Associates LLC 757-873-2707
Source: REIN Inc.,MLS#: 10636582
Facts & features
Interior
Bedrooms & bathrooms
- Bedrooms: 3
- Bathrooms: 3
- Full bathrooms: 2
- 1/2 bathrooms: 1
Heating
- Natural Gas
Cooling
- Central Air
Appliances
- Included: Dishwasher, Dryer, ENERGY STAR Qualified Appliances, Microwave, Range, Washer, Electric Water Heater
Features
- Ceiling Fan(s), Pantry
- Flooring: Carpet, Laminate/LVP
- Has fireplace: No
- Common walls with other units/homes: Corner Unit,End Unit
Interior area
- Total interior livable area: 1,725 sqft
Video & virtual tour
Property
Parking
- Total spaces: 1
- Parking features: Garage Att 1 Car, Garage Door Opener
- Attached garage spaces: 1
Features
- Stories: 3
- Exterior features: Balcony
- Pool features: None, Association
- Fencing: None
- Has view: Yes
- View description: Trees/Woods
- Waterfront features: Not Waterfront
Construction
Type & style
- Home type: Townhouse
- Architectural style: Craftsman
- Property subtype: Townhouse
- Attached to another structure: Yes
Materials
- Stone, Vinyl Siding
- Foundation: Slab
- Roof: Asphalt Shingle
Condition
- New construction: No
- Year built: 2024
Utilities & green energy
- Sewer: City/County
- Water: City/County
Green energy
- Energy efficient items: Engineered Wood Products
Community & HOA
Community
- Subdivision: Legacy Of Poquoson
HOA
- Has HOA: Yes
- Amenities included: Clubhouse, Fitness Center, Landscaping, Playground, Pool
- HOA fee: $125 monthly
Location
- Region: Poquoson
Financial & listing details
- Price per square foot: $223/sqft
- Annual tax amount: $3,804
- Date on market: 5/27/2026
Estimated market value
Not available
Estimated sales range
Not available
$2,589/mo
Price history
Price history is unavailable.
Public tax history
Tax history is unavailable.
Monthly payment
Est. payment
Payment breakdown
Explore the cost of this home by adjusting the details. Changes won't be saved.Climate risks
Neighborhood: 23662
Nearby schools
Schools provided by the listing agent
- Elementary: Poquoson Elementary
- Middle: Poquoson Middle
- High: Poquoson
Source: REIN Inc.. This data may not be complete. We recommend contacting the local school district to confirm school assignments for this home.


Similar homes
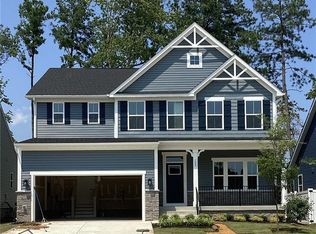
- $385,0003 bd3 ba1.7k sqft112 Pocosin Path, Poquoson, VA 23662For Sale
 MLS ID #10651578, Bruce Jones. REIN Inc.
 - $350,0003 bd3 ba1.5k sqft128 Fishermans Way #15C, Poquoson, VA 23662For Sale
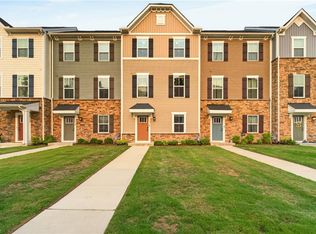 MLS ID #10644593, Nicholas Jones. REIN Inc.
 - $395,0003 bd3 ba2.2k sqft125 Fishermans Way, Poquoson, VA 23662For Sale

 MLS ID #2602712, Anna Gimpel, RE/MAX Connect. WMLS
 - $390,0003 bd4 ba1.7k sqft137 Mizzen Quarter Loop, Yorktown, VA 23693For Sale
 MLS ID #10641200, Meghan Hanley. REIN Inc.
 - $339,0003 bd3 ba1.7k sqft212 Ashton Dr, Yorktown, VA 23690For Sale
 MLS ID #428881, Ethan Chun, Berkshire Hathaway Home Services Mountain Sky Properties-Blacksburg. New River Valley AOR
