Stunning new construction situated on over an acre in highly desirable Lamar County, surrounded by beautiful, mature trees that provide both privacy and a peaceful setting. This 3-bedroom, 2.5-bath home offers exceptional curb appeal with inviting covered porches on both the front and back—perfect for enjoying the natural surroundings.
Inside, you’ll find a thoughtfully designed open floor plan with quality craftsmanship and attention to detail throughout. The spacious living area flows seamlessly into the kitchen and dining spaces, creating an ideal layout for both everyday living and entertaining.
Step outside to a private, fenced backyard featuring a gazebo with a metal roof—an ideal space for gatherings, relaxing evenings, or hosting guests year-round.
With its secluded location, beautiful setting, and quality construction, this home offers the perfect blend of comfort, style, and privacy. Don’t miss this exceptional opportunity in Lamar County.
For sale
$295,000
130 Private Road 35407, Sumner, TX 75486
3beds
1,558sqft
Single Family Residence
Built in 2026
1.23 Acres Lot
$290,800 Zestimate®
$189/sqft
$-- HOA
What's special
Over an acreExceptional curb appealPrivate fenced backyard
- 169 days
- 181
- 30
Zillow last checked:
Listing updated:
Listed by:
Leah Rolen 0478844 972-599-7000,
Keller Williams Legacy 972-599-7000
Source: NTREIS,MLS#: 21256236
Facts & features
Interior
Bedrooms & bathrooms
- Bedrooms: 3
- Bathrooms: 3
- Full bathrooms: 2
- 1/2 bathrooms: 1
Primary bedroom
- Features: Closet Cabinetry, Ceiling Fan(s)
- Level: First
- Dimensions: 13 x 15
Bedroom
- Features: Closet Cabinetry, Ceiling Fan(s), Split Bedrooms
- Level: First
- Dimensions: 16 x 13
Bedroom
- Features: Closet Cabinetry, Ceiling Fan(s), Split Bedrooms
- Level: First
- Dimensions: 16 x 13
Kitchen
- Features: Built-in Features, Eat-in Kitchen, Walk-In Pantry
- Level: First
- Dimensions: 20 x 12
Living room
- Features: Ceiling Fan(s)
- Level: First
- Dimensions: 25 x 16
Utility room
- Features: Utility Room
- Level: First
- Dimensions: 9 x 7
Heating
- Electric
Cooling
- Electric
Appliances
- Included: Dishwasher, Electric Range, Electric Water Heater
- Laundry: Dryer Hookup, ElectricDryer Hookup, Laundry in Utility Room, Other
Features
- Decorative/Designer Lighting Fixtures, Eat-in Kitchen, Granite Counters, High Speed Internet, Open Floorplan, Pantry, Walk-In Closet(s)
- Flooring: Luxury Vinyl Plank
- Has basement: No
- Has fireplace: No
Interior area
- Total interior livable area: 1,558 sqft
Video & virtual tour
Property
Parking
- Total spaces: 1
- Parking features: Garage Faces Front, Garage, Garage Door Opener
- Attached garage spaces: 1
Features
- Levels: One
- Stories: 1
- Patio & porch: Covered
- Exterior features: Outdoor Living Area, Rain Gutters
- Pool features: None
- Fencing: Wood
Lot
- Size: 1.23 Acres
- Features: Level, Few Trees
Details
- Parcel number: 131491
Construction
Type & style
- Home type: SingleFamily
- Architectural style: Traditional,Detached
- Property subtype: Single Family Residence
- Attached to another structure: Yes
Materials
- Board & Batten Siding
- Foundation: Slab
- Roof: Composition,Metal
Condition
- Year built: 2026
Utilities & green energy
- Sewer: Aerobic Septic
- Water: Community/Coop
- Utilities for property: Electricity Available, Electricity Connected, Septic Available, Water Available
Community & HOA
Community
- Security: Smoke Detector(s)
- Subdivision: Walnut Grove Add
HOA
- Has HOA: No
Location
- Region: Sumner
Financial & listing details
- Price per square foot: $189/sqft
- Annual tax amount: $84
- Date on market: 4/30/2026
- Cumulative days on market: 170 days
- Listing terms: Cash,Conventional,FHA,VA Loan
Estimated market value
$290,800
$276,000 - $305,000
$2,014/mo
Price history
| Date | Event | Price |
|---|---|---|
| 6/2/2026 | Price change | $295,000-4.8%$189/sqft |
Source: NTREIS #21256236 Report a problem | ||
| 4/30/2026 | Listed for sale | $310,000$199/sqft |
Source: NTREIS #21256236 Report a problem | ||
Public tax history
Tax history is unavailable.
Monthly payment
Est. payment
Payment breakdown
Explore the cost of this home by adjusting the details. Changes won't be saved.Climate risks
Neighborhood: 75486
Nearby schools
Schools provided by the listing agent
- Elementary: Higgins
- Middle: Stone,Bailey
- High: Northlamar
- District: North Lamar ISD
Source: NTREIS. This data may not be complete. We recommend contacting the local school district to confirm school assignments for this home.
- $398,200-- bd-- ba792 sqft2275 County Road 35400, Sumner, TX 75486Off Market
- $206,000-- bd2 ba1.7k sqft2159 County Road 35400, Sumner, TX 75486Off Market
- $229,000-- bd-- ba-- sqft2275 County Road 35400, Sumner, TX 75486Off Market
- $270,300-- bd-- ba1.4k sqft2100 County Road 35400, Sumner, TX 75486Off Market
Similar homes
- $289,9003 bd2 ba1.4k sqft1890 County Road 34520, Sumner, TX 75486For Sale
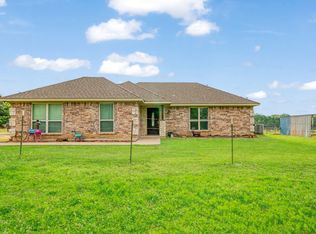 MLS ID #21272068, Michael Fox. NTREIS
 - $275,0002 bd3 ba2k sqft833 County Road 33100, Sumner, TX 75486For Sale
 MLS ID #21403971, Kevin Riney. NTREIS
 - $310,0003 bd2 ba1.6k sqft537 Farm Road 2820, Sumner, TX 75486For Sale
 MLS ID #21369025, Taunyia Smyers. NTREIS
 - $275,0003 bd2 ba1.5k sqft225 Private Road 33083, Sumner, TX 75486For Sale
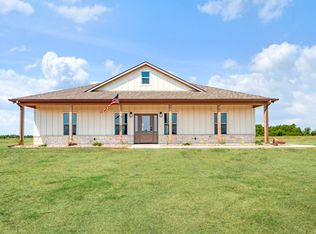 MLS ID #21374775, Caleb Gillean. NTREIS
