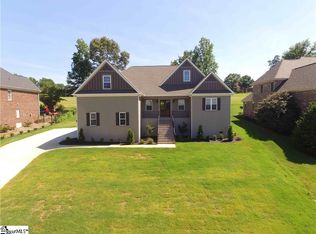
130 Turnberry Road - Fantastic home in a great location in Anderson’s Brookstone Meadows Golf and Tennis Community! 5 mins to I-85, 20 mins to Anderson, 25 Mins to Clemson, 30 mins to Greenville. Come check out this beautiful custom build located on Turnberry Road right on the fairway. Enter the home through the shaded front porch that provides a welcoming space to entertain and relax. Walk into the large, bright great room well equipped with tray ceilings and a fireplace. Be sure to notice the great lighting and privacy in the main living spaces. The natural-light-filled kitchen is adjacent dining area, the living room and the cozy screened porch and back yard. Bedrooms 2 and 3 are located just down the hall and share a full bath with a tub. Both bedrooms have new flooring. Be sure to notice the convenient location of the laundry, storage closets, and pantry. The large main bedroom, located off of the living room, is equipment with a custom closet storage system, beautiful tile, floor tile, and classic fixtures. In the back yard, you can enjoy a screened porch, a sun patio, gentle sloping yard, and a paved walkway to the huge garage. The garage functions as car storage, as well as room for a work bench, lawn equipment, or kid equipment storage. Steps from the garage access the hall to the kitchen, pantry, and laundry. The large bonus room above the garage can function as the 4th bedroom, play room, man cave, craft room, media room etc. Detail on Golf can be found at https://www.theclubatbrookstone.com Details on Tennis can be found at https://playtennis.usta.com/brookstonetennisusta/Membership/Join
For sale
$484,900
130 Turnberry Rd, Anderson, SC 29621
4beds
--sqft
Single Family Residence
Built in ----
-- sqft lot
$472,600 Zestimate®
$--/sqft
$58/mo HOA
What's special
Sun patioGentle sloping yardLarge bright great roomAdjacent dining areaCozy screened porchCustom closet storage systemLarge main bedroom
- 12 days
- 430
- 37
Likely to sell faster than
Zillow last checked:
Listing updated:
Listed by:
Sean Kelley 864-986-1494,
Monaghan Co Real Estate
Source: WUMLS,MLS#: 20307251 Originating MLS: Western Upstate Association of Realtors
Facts & features
Interior
Bedrooms & bathrooms
- Bedrooms: 4
- Bathrooms: 2
- Full bathrooms: 2
- Main level bathrooms: 2
- Main level bedrooms: 3
Heating
- Central, Gas
Cooling
- Central Air, Electric
Appliances
- Included: Dryer, Dishwasher, Electric Oven, Electric Range, Disposal, Microwave, Refrigerator, Smooth Cooktop
- Laundry: Washer Hookup, Electric Dryer Hookup
Features
- Tray Ceiling(s), Central Vacuum, Fireplace, Granite Counters, Vaulted Ceiling(s), Walk-In Closet(s), Walk-In Shower
- Flooring: Carpet, Hardwood, Luxury Vinyl Plank, Tile
- Windows: Insulated Windows, Vinyl
- Basement: None,Crawl Space
- Has fireplace: Yes
- Fireplace features: Gas Log
Interior area
- Living area range: 2500-2749 Square Feet
Video & virtual tour
Property
Parking
- Total spaces: 2
- Parking features: Attached, Garage, Driveway, Garage Door Opener
- Attached garage spaces: 2
Accessibility
- Accessibility features: Low Threshold Shower
Features
- Levels: One and One Half
- Patio & porch: Front Porch, Patio, Porch, Screened
- Exterior features: Fence, Gas Grill, Irrigation Sprinklers, Porch, Patio
- Fencing: Yard Fenced
Lot
- Features: Outside City Limits, Subdivision
Details
- Parcel number: 1430101034
Construction
Type & style
- Home type: SingleFamily
- Architectural style: Traditional
- Property subtype: Single Family Residence
Materials
- Brick
- Foundation: Crawlspace
- Roof: Architectural,Shingle
Utilities & green energy
- Sewer: Public Sewer
- Water: Private
Community & HOA
Community
- Security: Smoke Detector(s)
- Subdivision: Brookstone Meadows
HOA
- Has HOA: Yes
- HOA fee: $690 annually
Location
- Region: Anderson
Financial & listing details
- Tax assessed value: $424,310
- Annual tax amount: $6,202
- Date on market: 10/15/2026
- Listing agreement: Exclusive Right To Sell
- Listing terms: USDA Loan
Estimated market value
$472,600
$449,000 - $496,000
$2,491/mo
Price history
| Date | Event | Price |
|---|---|---|
| 10/16/2026 | Listed for sale | $484,900+14.1% |
Source:  WUMLS #20307251 Report a problem | ||
| 2/24/2023 | Sold | $425,000-3.4% |
Source:  Greater Greenville AOR #1488989 Report a problem | ||
| 1/14/2023 | Pending sale | $439,900 |
Source: Greater Greenville AOR #1488989 Report a problem | ||
| 1/4/2023 | Price change | $439,900-4.3% |
Source: Greater Greenville AOR #1486562 Report a problem | ||
| 11/16/2022 | Listed for sale | $459,500+33.2% |
Source: Greater Greenville AOR #1486562 Report a problem | ||
| 3/7/2020 | Listing removed | $345,000 |
Source: Western Upstate KW #20224354 Report a problem | ||
| 3/7/2020 | Listed for sale | $345,000+3% |
Source: Western Upstate KW #20224354 Report a problem | ||
| 3/4/2020 | Sold | $335,000-2.9% |
Source: WUMLS #20224354 Report a problem | ||
| 1/27/2020 | Pending sale | $345,000 |
Source: Keller Williams Western Upstat #1409317 Report a problem | ||
| 9/2/2019 | Price change | $345,000-1.4% |
Source: Keller Williams Western Upstat #1400881 Report a problem | ||
| 7/5/2019 | Price change | $349,900-2.5% |
Source: Keller Williams Realty Western Upstate SC #20218814 Report a problem | ||
| 2/11/2019 | Listed for sale | $359,000+1894.4% |
Source: Western Upstate Kw #20213373 Report a problem | ||
| 3/22/2018 | Sold | $18,000-46.9% |
Source: WUMLS #20189846 Report a problem | ||
| 12/10/2007 | Sold | $33,900 |
Source: Public Record Report a problem | ||
| 11/15/2005 | Sold | $33,900 |
Source: Public Record Report a problem | ||
Public tax history
| Year | Property taxes | Tax assessment |
|---|---|---|
| 2025 | $6,202 -29% | $25,460 |
| 2024 | $8,731 +82.5% | $25,460 +66.8% |
| 2023 | $4,783 +3% | $15,260 |
| 2022 | $4,642 +3% | $15,260 +14.4% |
| 2021 | $4,505 +131.5% | $13,340 -2.6% |
| 2020 | $1,946 +148.9% | $13,700 +470.8% |
| 2019 | $782 | $2,400 |
| 2018 | $782 +3.1% | $2,400 |
| 2017 | $758 | $2,400 |
| 2016 | -- | $2,400 |
| 2015 | -- | $2,400 |
| 2014 | -- | $2,400 |
| 2013 | -- | $2,400 -27.3% |
| 2012 | -- | $3,300 |
| 2011 | -- | $3,300 |
| 2010 | -- | $3,300 |
| 2009 | -- | $3,300 |
| 2008 | -- | $3,300 |
| 2007 | -- | $3,300 +48.6% |
| 2006 | -- | $2,220 |
| 2005 | -- | $2,220 |
Find assessor info on the county website
Monthly payment
Est. payment
Payment breakdown
Explore the cost of this home by adjusting the details. Changes won't be saved.Climate risks
Neighborhood: 29621
Nearby schools
Schools provided by the listing agent
- Elementary: Anderson Mill Elementary
- Middle: Mccants Middle
- High: Tl Hanna High
Source: WUMLS. This data may not be complete. We recommend contacting the local school district to confirm school assignments for this home.

Similar homes
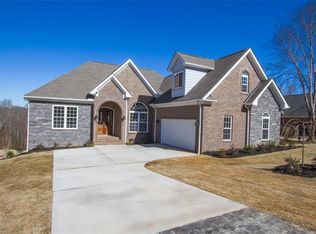
- $465,0005 bd3 ba3k sqft128 Turnberry Rd, Anderson, SC 29621For Sale
 MLS ID #20307069, Darrell Kanagy, Clardy Real Estate. WUMLS
- $499,0004 bd3 ba-- sqft150 Stone Cottage Dr, Anderson, SC 29621For Sale
 MLS ID #20302693, Amanda Link, Howard Hanna Allen Tate - Greenville Downtown. WUMLS
- $475,0004 bd3 ba1.9k sqft127 Cathey Rd, Anderson, SC 29621For Sale
 MLS ID #20307199, Alesha Oppatt, Thrive Real Estate Brokers, LLC. WUMLS
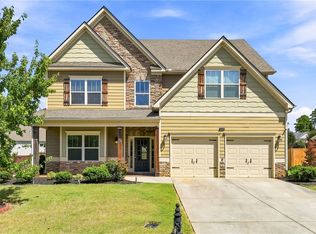
- $469,9004 bd4 ba3.2k sqft103 Jones Creek Cir, Anderson, SC 29621For Sale
 MLS ID #20305794, Kristin Snyder, BHHS C Dan Joyner - Anderson. WUMLS
