Come to effortless condo living in one of Louisville's most well-maintained communities! This stunning second-floor unit offers nearly 1,400 square feet of thoughtfully designed space, featuring two generously sized bedrooms, two updated bathrooms, and a versatile flex room perfect as a home office or optional third bedroom. The soaring vaulted ceilings create an open, airy feel that makes this condo live much larger than its footprint suggests. A smart split-floor plan places the spacious primary suite on one side for maximum privacy, while the second bedroom and full bath anchor the other. The kitchen impresses with beautiful granite countertops, fresh new paint throughout, and brand-new stainless steel range and microwave ? move-in ready from day one. Step outside to your covered back deck and unwind in true peace and quiet, overlooking lush, beautifully treed grounds that provide a serene escape right at home. Practicality shines here too ? the unit includes a deeded numbered parking space directly in front of the building, an attached one-car garage, and a large private storage closet just steps from your front door. Major mechanicals have been addressed for years to come, with a new HVAC system, newer water heater, and a roof replaced just three years ago. Residents enjoy resort-style amenities including a pool, tennis court, fitness center, and clubhouse. Whether you're looking to downsize, or simply simplify your lifestyle without sacrificing comfort, Unit #202 checks every box.
Pending
Price cut: $10K (7/2)
$255,000
1300 Bee Ln Unit 202, Middletown, KY 40243
2beds
1,393sqft
:
Get pre-qualified$1,739/mo
Condominium
Built in 2000
-- sqft lot
$251,200 Zestimate®
$183/sqft
$-- HOA
What's special
Fresh new paint throughoutCovered back deckAttached one-car garageTwo updated bathroomsTwo generously sized bedrooms
- 29 days |
- 324 |
- 21 |
Zillow last checked:
Listing updated:
Listed by:
John A Akers 502-641-6916,
Homepage Realty
Source: Metro Search Inc. LLC DBA Apex MLS,MLS#: 1721711
Facts & features
Interior
Bedrooms & bathrooms
- Bedrooms: 2
- Bathrooms: 2
- Full bathrooms: 2
Primary bedroom
- Level: Second
Bedroom
- Level: Second
Dining room
- Level: Second
Family room
- Level: Second
Kitchen
- Level: Second
Office
- Level: Second
Heating
- Electric, Forced Air, Heat Pump
Cooling
- Central Air
Appliances
- Laundry: In Unit
Features
- Basement: None
- Number of fireplaces: 1
Interior area
- Total structure area: 1,393
- Total interior livable area: 1,393 sqft
- Finished area above ground: 1,393
- Finished area below ground: 0
Property
Parking
- Total spaces: 1
- Parking features: Off Street, Attached, Entry Side, Lower Level
- Attached garage spaces: 1
- Has uncovered spaces: Yes
Features
- Stories: 1
- Patio & porch: Deck
- Exterior features: Tennis Court(s), Balcony
- Has private pool: Yes
- Pool features: Association, Community, In Ground
- Fencing: None
Lot
- Features: Covt/Restr, Sidewalk, Cleared, Dead End, Level, Storm Sewer
Details
- Additional structures: Garage(s), Pool House
- Parcel number: 318902021300
Construction
Type & style
- Home type: Condo
- Architectural style: Traditional
- Property subtype: Condominium
Materials
- Cement Siding, Wood Frame, Brick Veneer
- Foundation: Slab
- Roof: Shingle
Condition
- Year built: 2000
Utilities & green energy
- Sewer: Public Sewer
- Water: Public
- Utilities for property: Electricity Connected
Community & HOA
Community
- Subdivision: Swan Pointe
HOA
- Has HOA: Yes
- Amenities included: Storage, Clubhouse, Fitness Center, Pool
- Services included: Security, Sewer, Snow Removal, Trash, Water
Location
- Region: Middletown
Financial & listing details
- Price per square foot: $183/sqft
- Tax assessed value: $181,090
- Annual tax amount: $2,061
- Date on market: 6/26/2026
- Electric utility on property: Yes
Estimated market value
$251,200
$239,000 - $264,000
$1,796/mo
Price history
| Date | Event | Price |
|---|---|---|
| 7/21/2026 | Pending sale | $255,000$183/sqft |
Source:  Metro Search Inc. LLC DBA Apex MLS #1721711 Report a problem Metro Search Inc. LLC DBA Apex MLS #1721711 Report a problem | ||
| 7/6/2026 | Contingent | $255,000$183/sqft |
Source: Metro Search Inc. LLC DBA Apex MLS #1721711 Report a problem | ||
| 7/2/2026 | Price change | $255,000-3.8%$183/sqft |
Source: Metro Search Inc. LLC DBA Apex MLS #1721711 Report a problem | ||
| 6/26/2026 | Listed for sale | $265,000+51.4%$190/sqft |
Source: Metro Search Inc. LLC DBA Apex MLS #1721711 Report a problem | ||
| 9/20/2019 | Sold | $175,000-2.7%$126/sqft |
Source: Metro Search Inc. LLC DBA Apex MLS #1539377 Report a problem | ||
| 8/6/2019 | Pending sale | $179,900$129/sqft |
Source: Lenihan Sotheby's International Realty #1539377 Report a problem | ||
| 8/2/2019 | Listed for sale | $179,900+12.8%$129/sqft |
Source: Lenihan Sotheby's International Realty #1539377 Report a problem | ||
| 6/21/2019 | Sold | $159,500$115/sqft |
Source: Public Record Report a problem | ||
Public tax history
| Year | Property taxes | Tax assessment |
|---|---|---|
| 2024 | $2,061 -1.7% | $181,090 |
| 2023 | $2,097 -0.3% | $181,090 |
| 2022 | $2,104 -4.2% | $181,090 +3.5% |
| 2021 | $2,196 +8.9% | $175,000 |
| 2020 | $2,016 | $175,000 +33.6% |
| 2019 | $2,016 +38% | $130,940 |
| 2018 | $1,461 | $130,940 |
| 2017 | $1,461 +9.5% | $130,940 -1.9% |
| 2013 | $1,335 | $133,450 |
| 2011 | $1,335 | $133,450 |
Find assessor info on the county website
Monthly payment
Est. payment
Payment breakdown
Explore the cost of this home by adjusting the details. Changes won't be saved.Climate risks
Neighborhood: Middletown
Nearby schools
GreatSchools rating
- 6/10Hite Elementary SchoolGrades: K-5Distance: 0.9 mi
- 8/10Crosby Middle SchoolGrades: 6-8Distance: 1.6 mi
- 5/10Eastern High SchoolGrades: 9-12Distance: 1.2 mi
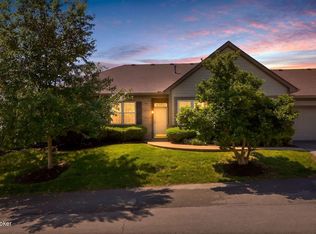
- $355,0002 bd2 ba1.5k sqft1102 Nursery Ct, Middletown, KY 40243Pending
- $268,0002 bd2 ba1.3k sqft1201 Winter Springs Ct UNIT 102, Middletown, KY 40243Sold

- $216,9002 bd2 ba1k sqft1209 Taxus Top Ln UNIT 102, Middletown, KY 40243Sold
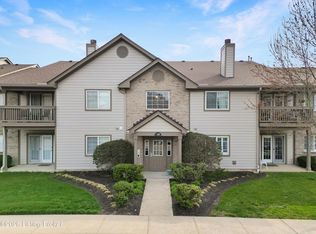
- $225,0002 bd2 ba1.1k sqft1203 Winter Springs Ct UNIT 202, Middletown, KY 40243Sold

- $216,0002 bd2 ba1k sqft1303 Swan Pointe Blvd UNIT 202, Middletown, KY 40243Sold
- $255,0002 bd2 ba1.3k sqft1209 Taxus Top Ln UNIT 104, Middletown, KY 40243Sold
- $225,0002 bd2 ba1k sqft1303 Taxus Top Ln UNIT 104, Middletown, KY 40243Pending
- $215,0002 bd2 ba1k sqft1203 Taxus Top Ln UNIT 201, Middletown, KY 40243Sold
- $207,5002 bd2 ba1k sqft1209 Taxus Top Ln UNIT 201, Middletown, KY 40243Sold
A local agent can set up tours, give advice and negotiate with sellers.
Similar homes
- $250,0002 bd2 ba1.2k sqft8802 Doe Run Ct, Louisville, KY 40242For Sale
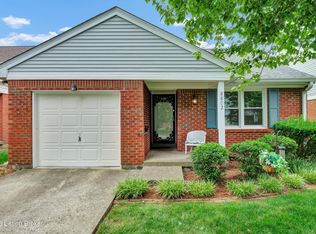
 MLS ID #1723913, Rightsizing, Parker & Klein Real Estate. Metro Search Inc. LLC DBA Apex MLS
 - $235,0002 bd2 ba1.4k sqft430 Ethridge Ave Unit 206, Louisville, KY 40223For Sale
 MLS ID #1723009, Rightsizing, Parker & Klein Real Estate. Metro Search Inc. LLC DBA Apex MLS
 - $250,0002 bd2 ba1k sqft421 Creason Ct Unit 207, Louisville, KY 40223For Sale
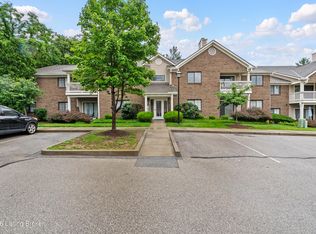 MLS ID #1718681, Melody Malone, RE/MAX Results. Metro Search Inc. LLC DBA Apex MLS
 - $247,5002 bd2 ba1.2k sqft10546 Monticello Forest Cir, Louisville, KY 40299For Sale
 MLS ID #1716178, Sean S Williams, RE/MAX Premier Properties. Metro Search Inc. LLC DBA Apex MLS
 - $239,9992 bd2 ba1k sqft8510 Ambrosse Ln Unit 207, Louisville, KY 40299For SaleMLS ID #1722473, Brandie D Underwood, Homepage Realty. Metro Search Inc. LLC DBA Apex MLS
- $225,0003 bd2 ba1.1k sqft12202 Hideaway Ct, Worthington Hills, KY 40245For SaleMLS ID #1721980, Nick Graziose, Semonin Realtors. Metro Search Inc. LLC DBA Apex MLS
- $275,0002 bd2 ba1.5k sqft8903 Stara Way, Jeffersontown, KY 40299For SaleMLS ID #1720416, Carrie King, Homepage Realty. Metro Search Inc. LLC DBA Apex MLS
- $250,0002 bd2 ba1.5k sqft6922 Arbor Manor Way, Louisville, KY 40228For SaleMLS ID #1723437, Mark Naber, Redfin. Metro Search Inc. LLC DBA Apex MLS
- $305,0002 bd2 ba1.5k sqft12106 Buck Horn Pl, Jeffersontown, KY 40299For SaleMLS ID #1722947, Katie A Douglas, Homepage Realty. Metro Search Inc. LLC DBA Apex MLS
- $198,5002 bd2 ba1k sqft8413 Ambrosse Ln Unit 310, Louisville, KY 40299For SaleMLS ID #1724052, Abby Kalmey, Homepage Realty. Metro Search Inc. LLC DBA Apex MLS
- $255,0003 bd1 ba1.2k sqft370 Concord Dr, Mount Washington, KY 40047For SaleMLS ID #1724377, Anthony Meyer, Nest Realty. Metro Search Inc. LLC DBA Apex MLS
- $284,9003 bd3 ba1.8k sqft10450 Monticello Forest Cir, Jeffersontown, KY 40299For SaleMLS ID #1722994, Cameron Schanie, Premier Homes Realty. Metro Search Inc. LLC DBA Apex MLS
- $297,0004 bd2 ba1.7k sqft9208 Lethborough Dr, Jeffersontown, KY 40299For SaleMLS ID #1724066, Mare N Muccigrosso, Knob & Key Realty, LLC. Metro Search Inc. LLC DBA Apex MLS
- $309,9003 bd3 ba1.9k sqft142 Charlton Wynde Dr, Louisville, KY 40245For SaleMLS ID #1714037, The Price Group, Keller Williams Collective. Metro Search Inc. LLC DBA Apex MLS
- $234,9003 bd2 ba1.6k sqft186 Beechtree Ln, Mount Washington, KY 40047For SaleMLS ID #1724320, Nick E Novak, Knob & Key Realty, LLC. Metro Search Inc. LLC DBA Apex MLS
- $140,0002 bd1 ba733 sqft226 Middletown Sq, Middletown, KY 40243For SaleMLS ID #1720797, Jeff R Hudson, RE Solutions LLC. Metro Search Inc. LLC DBA Apex MLS
- $268,9003 bd2 ba1.1k sqft8401 Silver Fox Rd, Louisville, KY 40291For SaleMLS ID #1720729, Josh Arthurs, Semonin Realtors. Metro Search Inc. LLC DBA Apex MLS
- $290,0003 bd2 ba1.5k sqft2830 Rockhaven Ave, Louisville, KY 40220For SaleMLS ID #1722286, Maylin Rodriguez Ayala, ZHomes Real Estate. Metro Search Inc. LLC DBA Apex MLS
- $239,9003 bd2 ba1.3k sqft208 Downes Ln, Louisville, KY 40214For SaleMLS ID #1724028, Morgan Bowling, Collective Roots Agency. Metro Search Inc. LLC DBA Apex MLS
- $225,0003 bd3 ba1.6k sqft8622 Grand Neptune Dr, Louisville, KY 40228For SaleMLS ID #1721933, Jimmy Welch Team, Keller Williams Collective. Metro Search Inc. LLC DBA Apex MLS
