Step into a storybook setting with this stunning Victorian estate on 17 private acres in Bowdon, Georgia. With over 6,000 square feet of living space, this is a home with true character, and it's anything but cookie-cutter. The kitchen features original heated brick beneath the floors and an indoor herb garden window at the sink, with a very large butler's pantry and laundry room just off the kitchen. The primary suite features its own fireplace in the bath and connects to a library or home office with beautiful wood tray ceilings, a perfect place to work or unwind. Upstairs, the bathrooms are full of vintage personality, with classic black-and-white checkered floors in one and bold black tile in another, details you won't find in today's new construction. Admire the wraparound porch, original millwork, additional fireplaces, pool and pool house, outdoor fountain as you tour 6 bedrooms and 4 baths. The oversized three-car garage is big enough to park a boat, and the storage room above could be converted into additional living space. Outside, 17 acres offer endless possibilities for gardens, horses, hobby farming, entertaining, or simply peace and privacy. Just 10 minutes from downtown Bowdon and an easy drive to Carrollton / I-20 / Atlanta. For the buyer who appreciates authentic charm over a copy-and-paste neighborhood, schedule your private showing today!
Active
$984,500
1300 Indian Creek Rd, Bowdon, GA 30108
5beds
6,204sqft
Single Family Residence
Built in 1991
17.84 Acres Lot
$962,000 Zestimate®
$159/sqft
$-- HOA
What's special
Pool and pool houseOriginal millworkWraparound porchOutdoor fountainAdditional fireplaces
- 7 days
- 530
- 56
Zillow last checked:
Listing updated:
Listed by:
Joy Jefferson 7705687579,
Watkins Real Estate Associates,
Courtney McCleskey 865-654-0393,
Watkins Real Estate Associates
Source: GAMLS,MLS#: 10877212
Facts & features
Interior
Bedrooms & bathrooms
- Bedrooms: 5
- Bathrooms: 5
- Full bathrooms: 4
- 1/2 bathrooms: 1
- Main level bathrooms: 2
- Main level bedrooms: 2
Rooms
- Room types: Foyer, Laundry, Bonus Room, Den, Family Room, Great Room, Library, Office, Loft
Dining room
- Features: Separate Room
Heating
- Electric, Natural Gas, Central
Cooling
- Electric, Central Air
Appliances
- Included: Electric Water Heater, Gas Water Heater, Convection Oven, Cooktop, Dishwasher, Other, Oven, Stainless Steel Appliance(s)
- Laundry: Common Area, Other
Features
- Bookcases, Tray Ceiling(s), Vaulted Ceiling(s), High Ceilings, Double Vanity, Entrance Foyer, Rear Stairs, Separate Shower, Tile Bath, Walk-In Closet(s), Master On Main Level, Split Bedroom Plan
- Flooring: Carpet, Hardwood
- Windows: Double Pane Windows
- Basement: Crawl Space
- Attic: Expandable
- Number of fireplaces: 2
- Fireplace features: Family Room, Living Room, Masonry
Interior area
- Total structure area: 6,204
- Total interior livable area: 6,204 sqft
- Finished area above ground: 6,204
- Finished area below ground: 0
Property
Parking
- Total spaces: 3
- Parking features: Attached, Garage Door Opener, Guest, Side/Rear Entrance
- Has attached garage: Yes
Features
- Levels: Two
- Stories: 2
Lot
- Size: 17.84 Acres
- Features: Open Lot, Private
- Residential vegetation: Wooded
Details
- Parcel number: 013 0032
- Special conditions: As Is
Construction
Type & style
- Home type: SingleFamily
- Architectural style: Victorian
- Property subtype: Single Family Residence
Materials
- Concrete, Wood Siding
- Roof: Composition
Condition
- Resale
- New construction: No
- Year built: 1991
Utilities & green energy
- Sewer: Septic Tank
- Water: Private, Public
- Utilities for property: Cable Available, Electricity Available, High Speed Internet
Green energy
- Energy efficient items: Insulation
Community & HOA
Community
- Features: Clubhouse, Pool
- Subdivision: None
HOA
- Has HOA: No
- Services included: None
Location
- Region: Bowdon
Financial & listing details
- Price per square foot: $159/sqft
- Tax assessed value: $1,706,399
- Annual tax amount: $2,062
- Date on market: 10/22/2026
- Cumulative days on market: 7 days
- Listing agreement: Exclusive Right To Sell
- Listing terms: Cash,Conventional,Other,VA Loan
- Electric utility on property: Yes
Estimated market value
$962,000
$914,000 - $1.01M
$5,421/mo
Price history
| Date | Event | Price |
|---|---|---|
| 10/22/2026 | Listed for sale | $984,500+181.7%$159/sqft |
Source:  GAMLS #10877212 Report a problem | ||
| 10/24/2019 | Sold | $349,500$56/sqft |
Source:  GAMLS #8642067 Report a problem | ||
| 10/2/2019 | Pending sale | $349,500$56/sqft |
Source: Assured Realty Company Inc. #8642067 Report a problem | ||
| 9/18/2019 | Price change | $349,500-4.2%$56/sqft |
Source: Assured Realty Company Inc. #8642067 Report a problem | ||
| 9/11/2019 | Listed for sale | $365,000$59/sqft |
Source: Assured Realty Company Inc. #8642067 Report a problem | ||
| 8/27/2019 | Pending sale | $365,000$59/sqft |
Source: Assured Realty Company Inc. #8642067 Report a problem | ||
| 8/15/2019 | Listed for sale | $365,000-4.6%$59/sqft |
Source: Assured Realty Company Inc. #8642067 Report a problem | ||
| 4/2/2019 | Sold | $382,428-8.3%$62/sqft |
Source: Public Record Report a problem | ||
| 3/6/2019 | Listed for sale | -- |
Source: Auction.com Report a problem | ||
| 3/14/2014 | Sold | $417,000$67/sqft |
Source: Public Record Report a problem | ||
Public tax history
| Year | Property taxes | Tax assessment |
|---|---|---|
| 2025 | $2,206 -1.1% | $682,560 |
| 2024 | $2,231 -4.6% | $682,560 +14.3% |
| 2023 | $2,339 -12% | $597,334 +25.7% |
| 2022 | $2,658 -0.8% | $475,071 +16.4% |
| 2021 | $2,679 +157.9% | $408,076 +13.8% |
| 2020 | $1,039 -87.8% | $358,678 +7.7% |
| 2019 | $8,527 +12.5% | $333,139 +14.2% |
| 2018 | $7,580 +0.3% | $291,792 |
| 2017 | $7,557 -0.3% | $291,792 |
| 2016 | $7,583 +66.6% | $291,792 -8% |
| 2015 | $4,553 -2.3% | $317,036 +86.5% |
| 2014 | $4,662 | $170,000 |
| 2013 | -- | -- |
| 2012 | -- | -- |
| 2011 | -- | -- |
| 2010 | -- | -- |
| 2008 | -- | $280,326 |
| 2007 | -- | $280,326 |
| 2006 | -- | $280,326 |
| 2005 | -- | $280,326 |
| 2004 | -- | $280,326 |
| 2003 | -- | $280,326 |
| 2002 | -- | $280,326 |
Find assessor info on the county website
Monthly payment
Est. payment
Payment breakdown
Explore the cost of this home by adjusting the details. Changes won't be saved.Climate risks
Neighborhood: 30108
Nearby schools
Schools provided by the listing agent
- Elementary: Bowdon
- Middle: Bowdon
- High: Bowdon
Source: GAMLS. This data may not be complete. We recommend contacting the local school district to confirm school assignments for this home.
Similar homes
- $1,050,0005 bd4 ba5.7k sqft80 County Road 624, Ranburne, AL 36273For Sale
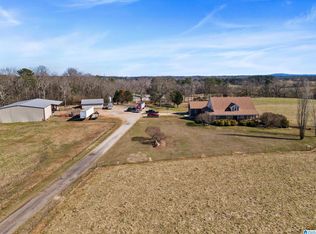
 MLS ID #21443788, Spencer Loveless, SOUTHEASTERN LAND GROUP. GALMLS
- $550,0005 bd4 ba3.5k sqft835 Kent Rd, Bowdon, GA 30108Active
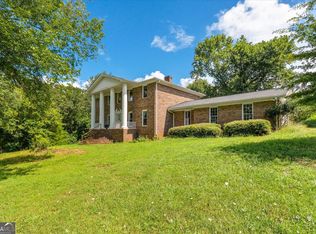
 MLS ID #10821855, Kristi Navarre, Keller Williams Realty Carrollton. GAMLS
- $1,050,0004 bd3 ba4.4k sqft124 Greystone Dr, Bremen, GA 30110Active
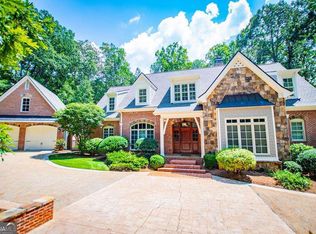 MLS ID #10868599, Delores B Goldin, Metro West Realty Group LLC. GAMLS
- $899,0005 bd4 ba4.4k sqft1515 Pleasant Ridge Rd, Carrollton, GA 30117Active
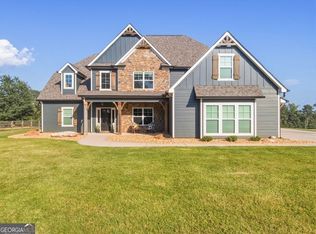 MLS ID #10877827, Chelsea Frame, Century 21 Novus Realty. GAMLS
- $1,100,0005 bd5 ba6.7k sqft109 Carson Pl, Carrollton, GA 30117ActiveMLS ID #10827560, Julie Parrish, Metro West Realty Group LLC. GAMLS
- $1,100,0005 bd5 ba4.9k sqft39 Cambridge Ln, Bremen, GA 30110ActiveMLS ID #10737959, Lauren Yates, Metro West Realty Group LLC. GAMLS
- $879,0008 bd5 ba4.9k sqft2220 Bethesda Church Rd, Carrollton, GA 30117ActiveMLS ID #10867540, Dotti H Duncan, Ara Hansard Realty, Inc.. GAMLS
- $950,0005 bd5 ba4k sqft575 Liberty Church Rd, Carrollton, GA 30116ActiveMLS ID #10741707, RETTRO GROUP, Century 21 Novus Realty. GAMLS
- $966,0005 bd4 ba3.4k sqft211 Little New York Rd, Carrollton, GA 30116ActiveMLS ID #10785779, Karen P West, Southern Homes & Land Realty. GAMLS
- $844,9005 bd3 ba3.6k sqft500 Coleman Mill Rd, Carrollton, GA 30116ActiveMLS ID #10873266, Earl Pilcher, S & S Homes Realty. GAMLS
- $775,0004 bd4 ba3.4k sqft1269 Attaway Rd, Bowdon, GA 30108ActiveMLS ID #10843290, Rebecca Mohandiss, Keller Williams Realty Cityside. GAMLS
- $844,9005 bd3 ba3.6k sqft500 Coleman Mill Rd, Carrollton, GA 30116For Sale
 MLS ID #7854619, Earl Pilcher, S & S Homes Realty LLC. FMLS GA
- $839,9005 bd4 ba3.2k sqft992 Oak Grove Rd, Carrollton, GA 30117ActiveMLS ID #10812102, Dylan Wylie, Century 21 Novus Realty. GAMLS
- $584,9003 bd3 ba6.6k sqft4625 Lovvorn Rd, Carrollton, GA 30117ActiveMLS ID #10794959, Sandra K Houston, BHHS Georgia Properties. GAMLS
- $1,225,0007 bd7 ba7.3k sqft442 Buffalo Creek Rd, Carrollton, GA 30117ActiveMLS ID #10845087, Michelle A DeLisser, BHHS Georgia Properties. GAMLS
- $975,0005 bd5 ba3.7k sqft93 Hicks Bend Ct, Wedowee, AL 36278ActiveMLS ID #10842838, Crystal Barnes, Hunter Bend. GAMLS
- $794,9005 bd5 ba4.6k sqft203 S Ole Hickory Trl, Carrollton, GA 30117ActiveMLS ID #10734146, Mary Jane Goodson, Georgia West Realty Inc. GAMLS
- $899,9006 bd5 ba5.2k sqft210 Turnberry Cir, Carrollton, GA 30116ActiveMLS ID #10774310, Bekki Smith, Farish Realty & Associates. GAMLS
- $880,0007 bd5 ba5.3k sqft101 Bonnie Lynn Ln, Carrollton, GA 30117ActiveMLS ID #10175789, Kellie Wiggins, Keller Williams Realty Carrollton. GAMLS
- $510,0004 bd4 ba3.9k sqft105 Ole Hickory Trl, Carrollton, GA 30117ActiveMLS ID #10866514, Britt Duffey, Duffey Realty. GAMLS
