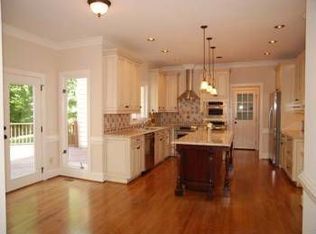
Distinctly remarkable. Exceptionally crafted. Unmistakably its own. Welcome to 1300 King Cross Court. Primely located in the coveted North Raleigh neighborhood of Sheffield Manor, this home epitomizes private exclusivity whilst remaining connected to the surrounding community. Set back on an almost two acre corner lot, this striking Georgian Williamsburg-inspired residence is a rare expression of classic American architecture. From its symmetrical brick façade & elegant proportions, to its central-hall plan, refined millwork, & abundant natural light, the home possesses a presence & sense of individuality that is increasingly difficult to find. As you step inside, the home unfolds with an effortless sense of balance & scale. The foyer, anchored by a stately staircase, establishes the tone of excellence for the rooms beyond. To the right, an inviting dining room. Rich in architectural detail, centering around an eyecatching fireplace. To the left, a formal living room. A room full of opportunity, made all the more integrated since the removal of a dividing wall to ensure a natural flow into the heart of the home, the family room & a beautifully appointed kitchen. Designed for both daily living & memorable occasions, the arrangement filled with light & connection makes hosting feel effortless amongst the abundance of space within the home. Adding to the home's allure are two versatile wings, each framed by impressive display windows & offering adaptability for the next owner's lifestyle. One is currently configured as a sun-filled breakfast room & office, while the other embraces a sophisticated, speakeasy-inspired bar atmosphere. Envision them as a library, study, art studio, playroom - the possibilities are endless. Beyond the kitchen, a recently renovated laundry room brings a thoughtful functionality & modern convenience to the floor, complemented by a powder room. A discreet hallway then leads to an expansive bonus room, complete with wet bar, perfect for movie nights, a game room or casual entertaining. It is via this same hallway that the attached three-car garage can be accessed - thoughtfully divided into a two-car & one-car configuration - offering far more than parking. Transporting upstairs, four generously sized bedrooms create an ideal family layout. The primary suite enjoys views across the beautifully landscaped grounds, while the recently renovated primary bathroom introduces a fresh, contemporary sensibility without losing sight of the traditional spirit. The additional bedrooms are all generously sized, each attached or next to a bathroom, thus offering comfortable accommodations for family & guests alike. The third-floor is the interior cherry on top, adding even more versatility, with an additional bedroom, bathroom & flex room that could accommodate a sixth bedroom if required. And then there is outside...step directly from the main living area onto a newly constructed, low-maintenance Trex decking, where the setting transforms into a private retreat. The natural surroundings provide exceptional privacy, while lush landscaping frames a stunning in-ground pool & a charming koi pond with its own quaint sitting area. This fenced backyard strikes a beautiful balance between spaces designed for entertaining & then quieter corners for garden moments, afternoon lounging, & years of outdoor enjoyment. This home has been exceptionally well cared for with significant investments being made in the infrastructure & systems that matter. Replacement of windows, HVAC systems, ductwork, water heaters, pool / pond pumps & filters to name a few. There is a quiet confidence to this home. Classic without feeling dated. Traditional in its architectural language, yet remarkably responsive to the way people live today. Thoughtfully maintained, intelligently updated, & surrounded by a setting that feels both private & connected. A home of enduring distinction, designed to be enjoyed not simply for a season—but for generations.
Pending
$1,575,000
1300 King Cross Ct, Raleigh, NC 27614
4beds
5,384sqft
Single Family Residence
Built in 1987
1.91 Acres Lot
$1,561,300 Zestimate®
$293/sqft
$98/mo HOA
What's special
Sophisticated speakeasy-inspired bar atmosphereElegant proportionsStunning in-ground poolLush landscapingAbundant natural lightEyecatching fireplaceCentral-hall plan
- 35 days
- 302
- 9
Likely to sell faster than
Zillow last checked:
Listing updated:
Listed by:
Tom Staff 919-971-6317,
Hodge & Kittrell Sotheby's Int
Source: Doorify MLS,MLS#: 10191569
Facts & features
Interior
Bedrooms & bathrooms
- Bedrooms: 4
- Bathrooms: 5
- Full bathrooms: 4
- 1/2 bathrooms: 1
- Main level bathrooms: 1
Primary bedroom
- Level: Second
Bedroom 2
- Level: Second
Bedroom 3
- Level: Second
Bedroom 4
- Level: Second
Bonus room
- Level: Second
Den
- Level: Main
Dining room
- Level: Main
Other
- Level: Main
Family room
- Level: Main
Kitchen
- Level: Main
Laundry
- Level: Main
Living room
- Level: Main
Office
- Level: Upper
Other
- Level: Upper
Sunroom
- Level: Main
Heating
- Central, Fireplace(s), Forced Air
Cooling
- Central Air, Ceiling Fan(s)
Appliances
- Included: Disposal, Double Oven, Dishwasher, Electric Cooktop, Gas Water Heater, Refrigerator, Stainless Steel Appliance(s), Water Purifier, Water Softener, Wall Oven
- Laundry: Lower Level, Laundry Room, Sink
Features
- Breakfast Bar, Beamed Ceilings, Built-in Features, Bookcases, Ceiling Fan(s), Crown Molding, Double Vanity, Entrance Foyer, Eat-in Kitchen, Granite Counters, High Ceilings, High Speed Internet, Kitchen Island, Open Floorplan, Pantry, Recessed Lighting, Smart Thermostat, Sound System, Storage, Track Lighting, Vaulted Ceiling(s), Wet Bar, Walk-In Closet(s), Bathtub/Shower Combination, Walk-In Shower, Smooth Ceilings
- Flooring: Bamboo, Carpet, Ceramic Tile, Hardwood, Tile
- Doors: Storm Door(s)
- Windows: Blinds, Display Window(s), Plantation Shutters, Screens, Skylight(s), Wood Frames, Window Treatments
- Common walls with other units/homes: No Common Walls
Interior area
- Total structure area: 5,384
- Total interior livable area: 5,384 sqft
- Finished area above ground: 5,384
- Finished area below ground: 0
Video & virtual tour
Property
Parking
- Total spaces: 3
- Parking features: Attached, Circular Driveway, Driveway, Garage Faces Side, Garage, Garage Door Opener, Storage
- Garage spaces: 3
- Has uncovered spaces: Yes
- Details: Side Driveway
Features
- Levels: Two
- Stories: 2
- Patio & porch: Deck, Patio, Side Porch
- Exterior features: Lighting, Private Yard, Rain Gutters, Fenced Yard
- Has private pool: Yes
- Pool features: In Ground, Outdoor Pool, Pool Cover, Pool Sweep, Private
- Fencing: Back Yard,Fenced
Lot
- Size: 1.91 Acres
- Features: Back Yard, Corner Lot, Front Yard, Garden, Landscaped, Private, Wooded, Hardwood Trees, Partially Cleared
Details
- Parcel number: 171904508371000 0151930
- Zoning: R-80W
- Special conditions: Standard
Construction
Type & style
- Home type: SingleFamily
- Architectural style: Georgian,Traditional,Williamsburg,Transitional
- Property subtype: Single Family Residence
Materials
- Brick, HardiPlank Type
- Foundation: Crawlspace
- Roof: Architectural Shingle
Condition
- New construction: No
- Year built: 1987
Utilities & green energy
- Sewer: Septic Tank
- Water: Community Water
Community & HOA
Community
- Features: Clubhouse, Pool, Tennis Court(s)
- Security: Carbon Monoxide Detector(s), Prewired, Smoke Detector(s)
- Subdivision: Sheffield Manor
HOA
- Has HOA: Yes
- Amenities included: Barbecue, Clubhouse, Maintenance Grounds, Management, Pool, Tennis Court(s), Trail(s)
- Services included: Maintenance Grounds, Maintenance Structure
- HOA fee: $1,181 annually
- HOA name: Sheffield Manor HOA
- HOA phone: 919-848-4911
Location
- Region: Raleigh
Financial & listing details
- Price per square foot: $293/sqft
- Tax assessed value: $1,017,590
- Annual tax amount: $6,528
- Date on market: 9/9/2026
- Listing agreement: Exclusive Right To Sell
- Listing terms: Cash,Conventional
Estimated market value
$1,561,300
$1.48M - $1.64M
$5,971/mo
Price history
| Date | Event | Price |
|---|---|---|
| 9/15/2026 | Pending sale | $1,575,000$293/sqft |
Source:  Doorify MLS #10191569 Report a problem Doorify MLS #10191569 Report a problem | ||
| 9/9/2026 | Listed for sale | $1,575,000+123.4%$293/sqft |
Source: Doorify MLS #10191569 Report a problem | ||
| 4/30/2019 | Sold | $705,000-2.7%$131/sqft |
Source: Public Record Report a problem | ||
| 3/8/2019 | Pending sale | $724,900$135/sqft |
Source: Rachel Kendall Team, LLC #2224295 Report a problem | ||
| 3/2/2019 | Price change | $724,900-3.3%$135/sqft |
Source: Rachel Kendall Team, LLC #2224295 Report a problem | ||
| 1/9/2019 | Listed for sale | $749,900-1.3%$139/sqft |
Source: Rachel Kendall Team, LLC #2224295 Report a problem | ||
| 9/27/2018 | Listing removed | $759,900$141/sqft |
Source: Coldwell Banker Howard Perry and Walston #2155779 Report a problem | ||
| 6/2/2018 | Listed for sale | $759,900-1.3%$141/sqft |
Source: Coldwell Banker Howard Perry and Walston #2155779 Report a problem | ||
| 10/17/2017 | Listed for sale | $770,000$143/sqft |
Source: Coldwell Banker Howard Perry and Walston #2155779 Report a problem | ||
| 9/6/2017 | Listing removed | $770,000$143/sqft |
Source: eXp Realty #2125184 Report a problem | ||
| 8/3/2017 | Price change | $770,000-2.5%$143/sqft |
Source: eXp Realty #2125184 Report a problem | ||
| 4/29/2017 | Listed for sale | $790,000+12.9%$147/sqft |
Source: eXp Realty #2125184 Report a problem | ||
| 11/1/2016 | Listing removed | $700,000$130/sqft |
Source: Coldwell Banker Howard Perry and Walston #2006260 Report a problem | ||
| 9/29/2016 | Price change | $700,000-6.7%$130/sqft |
Source: Coldwell Banker Howard Perry and Walston #2006260 Report a problem | ||
| 7/9/2016 | Price change | $750,000-2.6%$139/sqft |
Source: Coldwell Banker Howard Perry and Walston #2006260 Report a problem | ||
| 6/17/2016 | Price change | $770,000-2%$143/sqft |
Source: Coldwell Banker Howard Perry and Walston #2006260 Report a problem | ||
| 2/27/2016 | Price change | $785,999-0.4%$146/sqft |
Source: Coldwell Banker Howard Perry and Walston #2006260 Report a problem | ||
| 1/23/2016 | Price change | $789,000-1.3%$147/sqft |
Source: Coldwell Banker Howard Perry and Walston #2006260 Report a problem | ||
| 9/13/2015 | Price change | $799,000-1.4%$148/sqft |
Source: Coldwell Banker Howard Perry and Walston #2006260 Report a problem | ||
| 7/11/2015 | Price change | $810,000-1.8%$150/sqft |
Source: Coldwell Banker Howard Perry and Walston #2006260 Report a problem | ||
| 5/8/2015 | Listed for sale | $825,000-2.4%$153/sqft |
Source: Coldwell Banker Howard Perry and Walston #2006260 Report a problem | ||
| 1/20/2015 | Listing removed | $845,000$157/sqft |
Source: Allen Tate Report a problem | ||
| 9/5/2014 | Listed for sale | $845,000+19%$157/sqft |
Source: Allen Tate Company #1968681 Report a problem | ||
| 11/3/2005 | Sold | $710,000$132/sqft |
Source: Public Record Report a problem | ||
Public tax history
| Year | Property taxes | Tax assessment |
|---|---|---|
| 2025 | $6,529 +3% | $1,017,590 |
| 2024 | $6,339 +19.5% | $1,017,590 +50.1% |
| 2023 | $5,307 +7.9% | $678,016 |
| 2022 | $4,917 +2.8% | $678,016 |
| 2021 | $4,784 +1.7% | $678,016 |
| 2020 | $4,705 -8% | $678,016 +8.6% |
| 2019 | $5,117 | $624,088 |
| 2018 | $5,117 +14.8% | $624,088 |
| 2017 | $4,457 +2.1% | $624,088 |
| 2016 | $4,367 -0.1% | $624,088 -0.4% |
| 2015 | $4,371 +5.5% | $626,561 |
| 2014 | $4,143 | $626,561 |
| 2013 | -- | $626,561 |
| 2012 | -- | $626,561 |
| 2011 | -- | $626,561 |
| 2010 | -- | $626,561 |
| 2009 | -- | $626,561 |
| 2008 | -- | -- |
| 2007 | -- | -- |
| 2006 | -- | -- |
| 2005 | -- | -- |
| 2004 | -- | -- |
| 2003 | -- | -- |
| 2002 | -- | -- |
| 2001 | -- | -- |
Find assessor info on the county website
Monthly payment
Est. payment
Payment breakdown
Explore the cost of this home by adjusting the details. Changes won't be saved.Climate risks
Neighborhood: 27614
Nearby schools
Schools provided by the listing agent
- Elementary: Wake - Brassfield Road Elementary
- Middle: Wake - West Millbrook Middle
- High: Wake - Millbrook High
Source: Doorify MLS. This data may not be complete. We recommend contacting the local school district to confirm school assignments for this home.
Similar homes
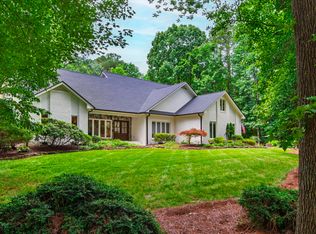
- $1,275,0005 bd5 ba5.5k sqft2908 Aquila Way, Raleigh, NC 27614For Sale
 MLS ID #10189530, Mike Ruth. Doorify MLS
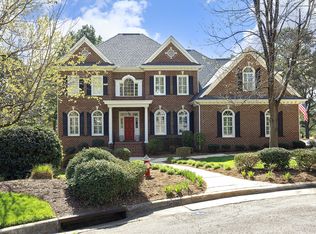
 - $1,150,0003 bd3 ba3.9k sqft12624 Six Forks Rd, Raleigh, NC 27614For Sale
 MLS ID #10196649, John O'Neal. Doorify MLS
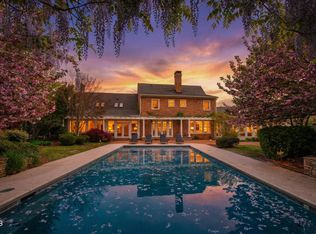
 - $1,499,9994 bd6 ba5.2k sqft2111 Cook Ridge Ct, Raleigh, NC 27615For Sale
 MLS ID #10156864, Sheri Hagerty. Doorify MLS
 - $1,250,0004 bd5 ba5k sqft1308 Ballyclare Ct, Raleigh, NC 27614For Sale
 MLS ID #10175445, Gaye Orr. Doorify MLS
 - $1,500,0006 bd7 ba7k sqft2515 Village Manor Way, Raleigh, NC 27614For SaleMLS ID #10173213, Christina Valkanoff. Doorify MLS
- $1,600,0004 bd5 ba4.7k sqft4005 George V Strong Wynd, Raleigh, NC 27612For SaleMLS ID #10173973, Travis Groome. Doorify MLS
- $1,075,0005 bd6 ba4.9k sqft3320 Bryant Falls Ct, Raleigh, NC 27613For SaleMLS ID #10198324, Tina Caul. Doorify MLS
- $1,650,0004 bd4 ba5k sqft116 Crestview Rd, Raleigh, NC 27609For SaleMLS ID #10192908, Sheri Hagerty. Doorify MLS
- $1,050,0005 bd5 ba5k sqft429 Grosvenor Dr, Raleigh, NC 27615For SaleMLS ID #10168072, Melissa Schambs. Doorify MLS
- $1,695,0004 bd4 ba3.9k sqft3516 Ranlo Dr, Raleigh, NC 27612For SaleMLS ID #10195538, Anna Ball Hodge. Doorify MLS
- $1,075,0004 bd4 ba4.1k sqft1008 Old Meetinghouse Way, Raleigh, NC 27615For SaleMLS ID #10171239, Marti Hampton. Doorify MLS
- $1,175,0004 bd4 ba4.2k sqft5016 Elkwood Court, Raleigh, NC 27613For Sale
 MLS ID #100565254, Sally A Demidovich, More Options Realty, LLC. Hive MLS
 - $937,0004 bd4 ba3.4k sqft9004 Hometown Dr, Raleigh, NC 27615For SaleMLS ID #10184891, Jennifer Wolborsky. Doorify MLS
- $1,450,0004 bd5 ba4.4k sqft8108 Fergus Ct, Wake Forest, NC 27587For SaleMLS ID #10180691, Garrett Hazen. Doorify MLS
- $945,0005 bd5 ba4.5k sqft3821 Falls River Ave, Raleigh, NC 27614For SaleMLS ID #10190599, Howard Jacobson. Doorify MLS
- $885,0004 bd4 ba3.8k sqft5809 Stone Spring Rd, Raleigh, NC 27613For SaleMLS ID #10196258, Benjamin Passwaters. Doorify MLS
- $1,595,0005 bd6 ba4.1k sqft3708 Lubbock Dr, Raleigh, NC 27612For SaleMLS ID #10171804, Joseph L Hodge. Doorify MLS
- $869,9004 bd4 ba3.4k sqft1023 Old Meetinghouse Way, Raleigh, NC 27615For SaleMLS ID #10166057, Bryan Moore. Doorify MLS
- $950,0004 bd3 ba4k sqft1017 Old Meetinghouse Way, Raleigh, NC 27615For SaleMLS ID #10168088, Sallie Wall. Doorify MLS
- $894,0003 bd4 ba3.8k sqft909 Oak Creek Rd, Raleigh, NC 27615For SaleMLS ID #10178189, Brad Sterman. Doorify MLS
