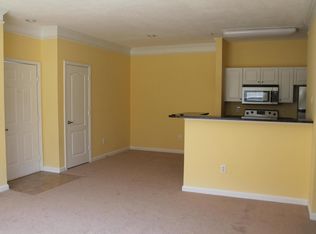
Don't miss this rare opportunity to own a 3-bedroom, 2-bath top-floor condo in the highly desirable gated community of The Madison at Park West. Rarely available, this spacious floor plan is ideally located in the heart of North Mount Pleasant directly across from the Mount Pleasant Recreation Complex and just minutes from top-rated schools, shopping, dining, and everyday conveniences.This beautifully updated condo features fresh paint throughout, including newly painted kitchen cabinetry, luxury plank vinyl flooring, updated bathroom flooring, new carpet in the secondary bedrooms, and an upgraded primary bath. The third-floor location means no neighbors above you, offering added privacy and quiet living, while soaring ceilings and abundant natural light create an open, airy feelthroughout the home. Residents of The Madison enjoy resort-style amenities including a pool, fitness center, tennis courts, dog park, private car wash, walking paths, and a scenic pond. Whether you're looking for a primary residence, second home, or investment opportunity, this move-in-ready condo offers low-maintenance living in one of Mount Pleasant's most convenient locations.
Active
Price cut: $4.9K (6/26)
$415,000
1300 Park West Blvd Unit 1122, Mount Pleasant, SC 29466
3beds
1,282sqft
:
Get pre-qualified$2,459/mo
Condominium
Built in 2000
-- sqft lot
$409,500 Zestimate®
$324/sqft
$-- HOA
What's special
Updated bathroom flooringFresh paint throughoutLuxury plank vinyl flooringSpacious floor planUpgraded primary bathAbundant natural lightSoaring ceilings
- 73 days |
- 348 |
- 19 |
Zillow last checked:
Listing updated:
Listed by:
Smith Spencer Real Estate
Source: CTMLS,MLS#: 26014057
Facts & features
Interior
Bedrooms & bathrooms
- Bedrooms: 3
- Bathrooms: 2
- Full bathrooms: 2
Rooms
- Room types: Dining Room, Eat-In-Kitchen, Laundry, Pantry, Separate Dining
Heating
- Electric
Cooling
- Central Air
Appliances
- Laundry: Laundry Room
Features
- Ceiling - Smooth, High Ceilings, Garden Tub/Shower, Walk-In Closet(s), Ceiling Fan(s), Eat-in Kitchen, Pantry
- Flooring: Ceramic Tile, Luxury Vinyl
- Windows: Window Treatments
- Has fireplace: No
Interior area
- Total structure area: 1,282
- Total interior livable area: 1,282 sqft
Property
Parking
- Parking features: Off Street
Features
- Levels: One
- Stories: 1
Lot
- Features: 0 - .5 Acre, Cul-De-Sac
Details
- Additional structures: Storage
- Parcel number: 5980000385
Construction
Type & style
- Home type: Condo
- Property subtype: Condominium
- Attached to another structure: Yes
Materials
- Cement Siding
- Foundation: Slab
- Roof: Architectural
Condition
- New construction: No
- Year built: 2000
Utilities & green energy
- Sewer: Public Sewer
- Water: Public
- Utilities for property: Dominion Energy, Mt. P. W/S Comm
Community & HOA
Community
- Features: Dog Park, Fitness Center, Gated, Lawn Maint Incl, Pool, RV / Boat Storage, Storage, Tennis Court(s), Trash, Walk/Jog Trails
- Security: Fire Sprinkler System
- Subdivision: Park West
Location
- Region: Mount Pleasant
Financial & listing details
- Price per square foot: $324/sqft
- Tax assessed value: $410,000
- Annual tax amount: $6,130
- Date on market: 5/15/2026
- Listing terms: Cash,Conventional
Estimated market value
$409,500
$389,000 - $430,000
$2,731/mo
Price history
| Date | Event | Price |
|---|---|---|
| 6/26/2026 | Price change | $415,000-1.2%$324/sqft |
Source:  CTMLS #26014057 Report a problem CTMLS #26014057 Report a problem | ||
| 6/1/2026 | Price change | $419,900-1.2%$328/sqft |
Source: CTMLS #26014057 Report a problem | ||
| 5/15/2026 | Listed for sale | $425,000+1.2%$332/sqft |
Source: CTMLS #26014057 Report a problem | ||
| 9/27/2024 | Listing removed | $419,900$328/sqft |
Source: CTMLS #24021627 Report a problem | ||
| 9/25/2024 | Price change | $419,900-1.2%$328/sqft |
Source: CTMLS #24021627 Report a problem | ||
| 9/13/2024 | Listing removed | $2,700-3.6%$2/sqft |
Source: Zillow Rentals Report a problem | ||
| 9/6/2024 | Price change | $425,000-0.9%$332/sqft |
Source: CTMLS #24021627 Report a problem | ||
| 8/27/2024 | Listed for sale | $428,900+4.6%$335/sqft |
Source: CTMLS #24021627 Report a problem | ||
| 7/25/2024 | Listed for rent | $2,800$2/sqft |
Source: Zillow Rentals Report a problem | ||
| 5/30/2024 | Sold | $410,000-2.4%$320/sqft |
Source: CTMLS #24005849 Report a problem | ||
| 4/11/2024 | Contingent | $419,999$328/sqft |
Source: CTMLS #24005849 Report a problem | ||
| 4/1/2024 | Price change | $419,999-1.2%$328/sqft |
Source: CTMLS #24005849 Report a problem | ||
| 3/7/2024 | Listed for sale | $424,999+136.1%$332/sqft |
Source: CTMLS #24005849 Report a problem | ||
| 9/19/2007 | Sold | $180,000$140/sqft |
Source: Public Record Report a problem | ||
Public tax history
| Year | Property taxes | Tax assessment |
|---|---|---|
| 2025 | $6,130 +170.2% | $24,600 +193.6% |
| 2024 | $2,269 +3.5% | $8,380 |
| 2023 | $2,193 +7% | $8,380 |
| 2022 | $2,049 +0.1% | $8,380 |
| 2021 | $2,048 +0.4% | $8,380 |
| 2020 | $2,039 | $8,380 +15% |
| 2019 | $2,039 | $7,290 |
| 2017 | $2,039 +13.5% | $7,290 |
| 2016 | $1,797 +3.5% | $7,290 |
| 2015 | $1,737 +4.7% | $7,290 |
| 2014 | $1,658 | -- |
| 2011 | $1,658 -26.3% | -- |
| 2010 | $2,250 +187.7% | $10,740 +50% |
| 2009 | $782 +8.7% | $7,160 |
| 2008 | $719 | $7,160 |
Find assessor info on the county website
Monthly payment
Est. payment
Payment breakdown
Explore the cost of this home by adjusting the details. Changes won't be saved.Climate risks
Neighborhood: 29466
Nearby schools
GreatSchools rating
- NALaurel Hill Primary SchoolGrades: PK-2Distance: 0.4 mi
- 9/10Thomas C. Cario Middle SchoolGrades: 6-8Distance: 0.4 mi
- 10/10Wando High SchoolGrades: 9-12Distance: 1.3 mi
Schools provided by the listing agent
- Elementary: Charles Pinckney Elementary
- Middle: Cario
- High: Wando
Source: CTMLS. This data may not be complete. We recommend contacting the local school district to confirm school assignments for this home.
- $264,2001 bd1 ba704 sqft1300 Park West Blvd UNIT 902, Mount Pleasant, SC 29466Off Market
- $284,5001 bd1 ba777 sqft1300 Park West Blvd UNIT 406, Mount Pleasant, SC 29466Off Market

- $319,7002 bd1 ba1k sqft1300 Park West Blvd UNIT 605, Mount Pleasant, SC 29466Off Market
- $352,4002 bd2 ba1.1k sqft1300 Park West Blvd UNIT 722, Mount Pleasant, SC 29466Off Market
- $346,0002 bd2 ba1.1k sqft1300 Park West Blvd UNIT 1020, Mount Pleasant, SC 29466Off Market
- $311,2002 bd1 ba1k sqft1300 Park West Blvd UNIT 606, Mount Pleasant, SC 29466Off Market
- $316,4002 bd1 ba1k sqft1300 Park West Blvd UNIT 1121, Mount Pleasant, SC 29466Off Market
- $277,0001 bd1 ba777 sqft1300 Park West Blvd UNIT 708, Mount Pleasant, SC 29466Off Market
- $330,9002 bd1 ba1k sqft1300 Park West Blvd UNIT 818, Mount Pleasant, SC 29466Off Market
A local agent can set up tours, give advice and negotiate with sellers.
A local lender can help you make sure your offer is ready when you are.
Similar homes
- $333,4752 bd1 ba1k sqft1300 Park West Blvd Unit 824, Mount Pleasant, SC 29466For Sale

 MLS ID #26021268, Desiree Maurer. CTMLS
 - $385,0002 bd2 ba1.1k sqft1117 Legends Club Dr #1117, Mount Pleasant, SC 29466For Sale
 MLS ID #26020203, Bri Nelson. CTMLS
 - $354,9002 bd1 ba1k sqft1300 Park West Blvd Unit 611, Mount Pleasant, SC 29466For Sale
 MLS ID #26019627, Deepa Patel. CTMLS
 - $459,9003 bd2 ba1.3k sqft2011 N Highway 17 Unit 1900R, Mount Pleasant, SC 29466For Sale
 MLS ID #26012037, Ashley Magrath. CTMLS
 - $390,0003 bd4 ba1.2k sqft1256 Allusion Ln Unit 106, Mount Pleasant, SC 29466For SaleMLS ID #26019546, Lauren Zurilla. CTMLS
- $438,5003 bd2 ba1.1k sqft1600 Long Grove Dr Unit 1127, Mount Pleasant, SC 29464For SaleMLS ID #26013052, Phil Emmert. CTMLS
- $420,0002 bd2 ba1k sqft1600 Long Grove Dr Unit 1524, Mount Pleasant, SC 29464For SaleMLS ID #26018818, Lauren Zurilla. CTMLS
- $359,0002 bd2 ba1k sqft2011 N Highway 17 Unit 2200I, Mount Pleasant, SC 29466For SaleMLS ID #26016780, Lisa D'amato. CTMLS
- $415,0002 bd2 ba1.1k sqft1445 Cambridge Lakes Dr #206, Mount Pleasant, SC 29464For SaleMLS ID #26016403, Jese Decristofaro. CTMLS
- $424,0002 bd2 ba1.2k sqft1533 Cambridge Lakes Dr #203D, Mount Pleasant, SC 29464For SaleMLS ID #26016322, Kim Collins. CTMLS
- $365,0002 bd2 ba1k sqft1846 Montclair Dr Unit C, Mount Pleasant, SC 29464For SaleMLS ID #26020949, Kerri Fotta. CTMLS
- $290,0001 bd1 ba704 sqft1300 Park West Blvd Unit 512, Mount Pleasant, SC 29466For SaleMLS ID #26009382, Nate Freeman. CTMLS
- $459,0003 bd3 ba1.4k sqft1322 Rosewood Ln, Mount Pleasant, SC 29464For SaleMLS ID #26017937, Gary Langhoff. CTMLS
- $475,0003 bd2 ba1.3k sqft500 Bucksley Ln Unit 301, Daniel Island, SC 29492For SaleMLS ID #26021061, Luke Pressler. CTMLS
- $439,5002 bd2 ba1k sqft2315 Chatelain Way, Mount Pleasant, SC 29464For SaleMLS ID #26007704, Margaret Todd Truluck. CTMLS
- $475,0003 bd3 ba1.3k sqft1214 Rosewood Ln, Mount Pleasant, SC 29464For SaleMLS ID #26018384, Sarah Schlecht. CTMLS
- $365,0002 bd2 ba1k sqft1054 Anna Knapp Blvd APT 2E, Mount Pleasant, SC 29464For SaleMLS ID #26014266, Kerry Ratcliffe. CTMLS
- $375,0002 bd2 ba1.1k sqft344 Sandpiper Dr APT D, Mount Pleasant, SC 29464For SaleMLS ID #26012821, Suzy Kopp. CTMLS
- $595,0002 bd2 ba935 sqft1453 Cypress Ct, Mount Pleasant, SC 29466For SaleMLS ID #26018090, Wendy Whitaker. CTMLS
- $399,9992 bd1 ba966 sqft348 Sandpiper Dr APT E, Mount Pleasant, SC 29464For SaleMLS ID #26007004, Jackie Kelly. CTMLS
