Beautifully Renovated/Updated 3 Bed, 2 Bath Ranch home in Lower Paxton Twp, on more than an acre! Conveniently located within a short driving distance from Linglestown, Hummelstown, Hershey, Rt 22, 81 and local shopping/amenities.... BUT this home feels like your private country escape! 2 Lots combine for over an acre of land - complete with ample parking, large fenced in yard covered front porch & carport for outdoor entertainment OR simple relaxation at the beginning or end of each day. The attractive, updated kitchen invites you in, and connects you to the living spaces of the house - dining area, Living Room and stairs down to the Finished Basement! With 3 well-sized bedrooms, 2 bathrooms and tons of living space, this home has it all. Will you enjoy your morning coffee on the front porch with views of the mountains? Want to enjoy the outdoors from your fenced in yard? Or will entertain company from the Bar in the massive Finished Basement? Why not have it all? Don't wait! Schedule your private showing today!
Pending
$350,000
1300 Wenrich St, Harrisburg, PA 17112
3beds
1,721sqft
:
Get pre-qualified$2,281/mo
Single Family Residence
Built in 1954
1.05 Acres Lot
$355,500 Zestimate®
$203/sqft
$-- HOA
What's special
Fenced in yardLarge fenced in yardViews of the mountainsFinished basementTons of living spaceAttractive updated kitchenAmple parking
- 32 days |
- 997 |
- 51 |
Likely to sell faster than
Zillow last checked:
Listing updated:
Listed by:
MIKE DEREMER 717-580-2097,
Keller Williams of Central PA 7177614300
Source: Bright MLS,MLS#: PADA2061754
Facts & features
Interior
Bedrooms & bathrooms
- Bedrooms: 3
- Bathrooms: 2
- Full bathrooms: 2
- Main level bathrooms: 1
- Main level bedrooms: 3
Rooms
- Room types: Living Room, Dining Room, Bedroom 2, Bedroom 3, Kitchen, Family Room, Bedroom 1, Laundry, Storage Room, Utility Room, Attic, Full Bath, Half Bath
Bedroom 1
- Features: Ceiling Fan(s), Flooring - Carpet
- Level: Main
- Area: 168 Square Feet
- Dimensions: 14 X 12
Bedroom 2
- Features: Ceiling Fan(s), Flooring - Carpet
- Level: Main
- Area: 143 Square Feet
- Dimensions: 13 X 11
Bedroom 3
- Features: Flooring - Carpet
- Level: Main
- Area: 110 Square Feet
- Dimensions: 10 X 11
Other
- Features: Attic - Pull-Down Stairs
- Level: Upper
Dining room
- Features: Flooring - Luxury Vinyl Plank, Dining Area
- Level: Main
- Area: 100 Square Feet
- Dimensions: 10 X 10
Family room
- Features: Flooring - Carpet, Recessed Lighting, Breakfast Bar, Pantry, Basement - Finished
- Level: Lower
- Area: 420 Square Feet
- Dimensions: 10 X 42
Other
- Features: Flooring - Vinyl, Bathroom - Tub Shower
- Level: Main
- Area: 56 Square Feet
- Dimensions: 8 X 7
Half bath
- Level: Lower
- Area: 28 Square Feet
- Dimensions: 7 X 4
Kitchen
- Features: Flooring - Luxury Vinyl Plank, Breakfast Bar, Double Sink, Recessed Lighting
- Level: Main
- Area: 108 Square Feet
- Dimensions: 12 X 9
Laundry
- Level: Lower
- Area: 60 Square Feet
- Dimensions: 6 X 10
Living room
- Features: Flooring - Luxury Vinyl Plank, Recessed Lighting
- Level: Main
- Area: 187 Square Feet
- Dimensions: 11 X 17
Storage room
- Features: Flooring - Concrete
- Level: Lower
- Area: 228 Square Feet
- Dimensions: 12 X 19
Utility room
- Features: Flooring - Concrete
- Level: Lower
- Area: 120 Square Feet
- Dimensions: 10 X 12
Heating
- Heat Pump, Electric
Cooling
- Ceiling Fan(s), Central Air, Heat Pump, Electric
Appliances
- Included: Microwave, Dishwasher, Refrigerator, Oven/Range - Electric, Stainless Steel Appliance(s), Electric Water Heater
- Laundry: Laundry Room
Features
- Attic, Bar, Bathroom - Tub Shower, Breakfast Area, Ceiling Fan(s), Dining Area, Entry Level Bedroom, Family Room Off Kitchen, Eat-in Kitchen, Kitchen - Table Space, Recessed Lighting
- Flooring: Luxury Vinyl, Carpet
- Basement: Walk-Out Access,Finished,Full,Interior Entry
- Has fireplace: No
Interior area
- Total structure area: 2,071
- Total interior livable area: 1,721 sqft
- Finished area above ground: 1,196
- Finished area below ground: 525
Property
Parking
- Total spaces: 8
- Parking features: Driveway, Circular Driveway, Off Street, Attached Carport
- Carport spaces: 2
- Uncovered spaces: 6
Accessibility
- Accessibility features: None
Features
- Levels: One
- Stories: 1
- Patio & porch: Patio, Porch, Roof
- Exterior features: Lighting
- Pool features: None
- Fencing: Aluminum
- Has view: Yes
- View description: Mountain(s)
Lot
- Size: 1.05 Acres
- Features: Rear Yard, SideYard(s), Front Yard, Additional Lot(s), Backs to Trees
Details
- Additional structures: Above Grade, Below Grade
- Additional parcels included: 35008080 & 35008115
- Parcel number: 350080800000000
- Zoning: RESIDENTIAL
- Special conditions: Standard
Construction
Type & style
- Home type: SingleFamily
- Architectural style: Ranch/Rambler
- Property subtype: Single Family Residence
Materials
- Concrete, Block, Frame, Vinyl Siding
- Foundation: Block
- Roof: Metal
Condition
- New construction: No
- Year built: 1954
Utilities & green energy
- Electric: 200+ Amp Service
- Sewer: Public Sewer
- Water: Well
Community & HOA
Community
- Security: Smoke Detector(s)
- Subdivision: None Available
HOA
- Has HOA: No
Location
- Region: Harrisburg
- Municipality: LOWER PAXTON TWP
Financial & listing details
- Price per square foot: $203/sqft
- Tax assessed value: $93,700
- Annual tax amount: $2,873
- Date on market: 7/10/2026
- Listing agreement: Exclusive Right To Sell
- Listing terms: Conventional,VA Loan,FHA,Cash
- Ownership: Fee Simple
Estimated market value
$355,500
$338,000 - $373,000
$1,998/mo
Price history
| Date | Event | Price |
|---|---|---|
| 7/15/2026 | Pending sale | $350,000$203/sqft |
Source:  Bright MLS #PADA2061754 Report a problem Bright MLS #PADA2061754 Report a problem | ||
| 7/10/2026 | Listed for sale | $350,000+82.3%$203/sqft |
Source: Bright MLS #PADA2061754 Report a problem | ||
| 5/26/2016 | Sold | $192,000+1.1%$112/sqft |
Source: Agent Provided Report a problem | ||
| 4/9/2016 | Listed for sale | $189,900+192.2%$110/sqft |
Source: BHHS HOMESALE REALTY - PRUD1 #10284057 Report a problem | ||
| 7/22/2015 | Sold | $65,000$38/sqft |
Source: Public Record Report a problem | ||
Public tax history
| Year | Property taxes | Tax assessment |
|---|---|---|
| 2025 | $2,720 +7.8% | $93,700 |
| 2023 | $2,523 | $93,700 |
| 2022 | $2,523 +0.7% | $93,700 |
| 2021 | $2,506 +188.1% | $93,700 |
| 2020 | $870 +1.2% | $93,700 |
| 2019 | $860 -62.2% | $93,700 |
| 2018 | $2,277 | $93,700 |
| 2017 | -- | $93,700 |
| 2016 | -- | $93,700 |
| 2015 | -- | $93,700 |
| 2014 | -- | $93,700 |
| 2013 | -- | $93,700 |
| 2012 | -- | $93,700 |
| 2011 | -- | $93,700 |
| 2010 | -- | $93,700 |
| 2008 | -- | $93,700 |
| 2007 | -- | $93,700 |
| 2006 | -- | $93,700 |
Find assessor info on the county website
Monthly payment
Est. payment
Payment breakdown
Explore the cost of this home by adjusting the details. Changes won't be saved.Climate risks
Neighborhood: Linglestown
Nearby schools
GreatSchools rating
- 7/10Linglestown El SchoolGrades: K-5Distance: 0.9 mi
- 5/10Linglestown Middle SchoolGrades: 6-8Distance: 0.9 mi
- 5/10Central Dauphin Senior High SchoolGrades: 9-12Distance: 1.1 mi
Schools provided by the listing agent
- High: Central Dauphin
- District: Central Dauphin
Source: Bright MLS. This data may not be complete. We recommend contacting the local school district to confirm school assignments for this home.
- $5,500-- bd-- ba-- sqft1300 Wenrich St, Harrisburg, PA 17112Off Market
- $344,5003 bd1 ba1.9k sqft6252 Harding Ave, Harrisburg, PA 17112Off Market
- $374,0004 bd3 ba2k sqft1350 Wenrich St, Harrisburg, PA 17112Off Market
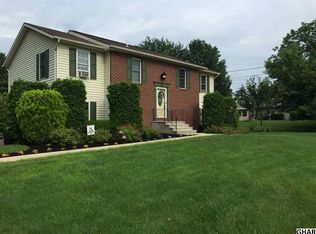
- $303,0003 bd2 ba1.1k sqft1290 Wenrich St, Harrisburg, PA 17112Off Market
- $329,5003 bd1 ba1.4k sqft6254 Harding Ave, Harrisburg, PA 17112Off Market
- $364,6004 bd3 ba2.4k sqft6237 Elaine Ave, Harrisburg, PA 17112Off Market
- $309,4003 bd2 ba1.3k sqft6250 Harding Ave, Harrisburg, PA 17112Off Market
- $288,6003 bd1 ba1.2k sqft1288 Wenrich St, Harrisburg, PA 17112Off Market
A local agent can set up tours, give advice and negotiate with sellers.
A local lender can help you make sure your offer is ready when you are.
Similar homes
- $369,9003 bd3 ba2.2k sqft1028 Oak Knoll Dr, Harrisburg, PA 17111For Sale
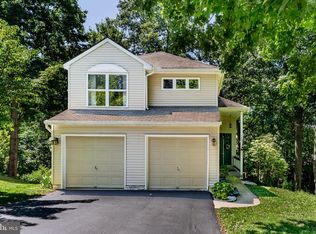
 MLS ID #PADA2062692, Michelle Sneidman, Keller Williams of Central PA. Bright MLS
 - $349,9003 bd2 ba2.1k sqft735 Rosedale Ave, Middletown, PA 17057For Sale
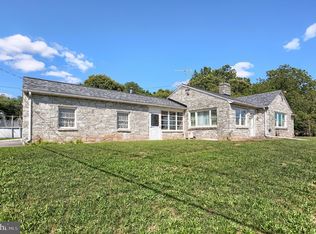 MLS ID #PADA2062882, JODI DIEGO, Howard Hanna Company-Camp Hill. Bright MLS
 - $400,0003 bd3 ba2.4k sqft4315 Ashdon Dr, Harrisburg, PA 17112For Sale
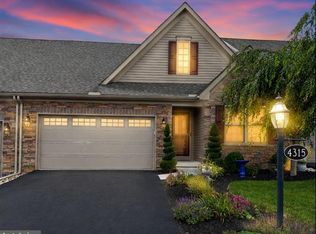 MLS ID #PADA2061928, DAVID OBENSTINE, RE/MAX Realty Associates. Bright MLS
 - $349,9993 bd3 ba1.7k sqft2009 Deer Path Rd, Harrisburg, PA 17110For Sale
 MLS ID #PADA2061722, Bizu Silwal, Iron Valley Real Estate of Central PA. Bright MLS
 - $294,9003 bd3 ba1.4k sqft8110 J Carl Williams Blvd, Harrisburg, PA 17112For SaleMLS ID #PADA2061842, JACKIE HENRY, Berkshire Hathaway HomeServices Homesale Realty. Bright MLS
- $325,0004 bd2 ba1.5k sqft375 N 48th St, Harrisburg, PA 17111For SaleMLS ID #PADA2061104, JOY DANIELS, Joy Daniels Real Estate Group, Ltd. Bright MLS
- $385,0004 bd3 ba2k sqft2224 Bradley Dr, Harrisburg, PA 17110For SaleMLS ID #PADA2062244, padam Khanal, Iron Valley Real Estate of Central PA. Bright MLS
- $367,9004 bd2 ba1.8k sqft2067 Back Rd, Halifax, PA 17032For SaleMLS ID #PADA2062312, Francesca Imboden, Iron Valley Real Estate of Central PA. Bright MLS
- $328,5004 bd2 ba1.7k sqft826 Lark Dr, Harrisburg, PA 17111For SaleMLS ID #PADA2058974, Monica Beshore, Coldwell Banker Realty. Bright MLS
- $279,9001 bd1 ba1.2k sqft237 Piketown Rd, Harrisburg, PA 17112For SaleMLS ID #PADA2060628, Ro KARKI, Coldwell Banker Realty. Bright MLS
- $525,0004 bd3 ba1.9k sqft7204 Hidden Meadow Ln, Harrisburg, PA 17112For SaleMLS ID #PADA2061778, BRANDON L. ALLEN, RE/MAX Delta Group, Inc.. Bright MLS
- $349,5003 bd3 ba1.7k sqft837 W Foxcroft Dr, Camp Hill, PA 17011For Sale By Owner
- $339,9003 bd2 ba1.3k sqft1538 Brandt Ave, New Cumberland, PA 17070For SaleMLS ID #PACB2057122, Taryn Meck, Keller Williams of Central PA. Bright MLS
- $349,0004 bd2 ba2.4k sqft1288 Wandering Way, Harrisburg, PA 17110For SaleMLS ID #PADA2060596, James Little JR., Berkshire Hathaway HomeServices Homesale Realty. Bright MLS
- $339,0003 bd2 ba1k sqft180 Kennedy Ln, Etters, PA 17319For SaleMLS ID #PAYK2108700, Krista Ruppert, Iron Valley Real Estate of Central PA. Bright MLS
- $374,9003 bd3 ba2.5k sqft494 Quiggley Cir, Harrisburg, PA 17112For SaleMLS ID #PADA2057438, Ajay Patel, Coldwell Banker Realty. Bright MLS
- $289,9003 bd3 ba1.4k sqft8101 Carl Williams J Blvd, Harrisburg, PA 17112For SaleMLS ID #PADA2061016, Dale Nelson, Bering Real Estate Co.. Bright MLS
- $344,9003 bd2 ba1.9k sqft3799 Chestnut St, Camp Hill, PA 17011For SaleMLS ID #PACB2057200, HEATHER NEIDLINGER, Berkshire Hathaway HomeServices Homesale Realty. Bright MLS
- $285,0004 bd2 ba2k sqft136 Linglestown Rd, Harrisburg, PA 17110For SaleMLS ID #PADA2061594, GCA Cavero-Aponte, SERHANT PENNSYLVANIA LLC. Bright MLS
- $389,5005 bd2 ba1.6k sqft69 Delmont Ave, Harrisburg, PA 17111For SaleMLS ID #PADA2040572, Mariou Shenouda, Keller Williams Elite. Bright MLS
