Opportunity awaits in this spacious home located in a desirable golf course community and just a short walk to the neighborhood pool! Offering an open floor plan with a split-bedroom design, this home has great bones, quality features, and is ready for your personal updates and finishing touches. The property is being sold AS IS. The kitchen features walnut-stained birch cabinetry, granite countertops, and plenty of workspace. The living room offers a striking stone gas fireplace, and a large built-in bookcase that creates a warm focal point for the home. The generous primary suite includes separate his-and-hers closets, a whirlpool tub, and a granite countertop. Main-floor laundry provides added convenience. The finished basement offers exceptional space with an oversized family room, wet bar, two additional bedrooms, a third full bathroom, and a versatile bonus room that can serve as a home office, exercise room, playroom, hobby room, or additional storage. Step outside to enjoy the covered deck overlooking the fenced backyard with attractive black aluminum fencing. The sprinkler system is supplied by an irrigation well, making lawn maintenance easy and cost-effective. If you've been looking for a home with an outstanding floor plan, quality construction, and a prime location in a golf course community, this is your chance to build equity. This home needs updating and is priced accordingly. Sold AS IS.
Pending
$340,000
13005 E Cherry Creek St, Wichita, KS 67230
5beds
2,889sqft
Single Family Onsite Built
Built in 2007
0.29 Acres Lot
$324,900 Zestimate®
$118/sqft
$38/mo HOA
What's special
- 95 days
- 122
- 2
Zillow last checked:
Listing updated:
Listed by:
Monica Miller 316-214-1920,
Coldwell Banker Plaza Real Estate
Source: SCKMLS as distributed by MLS GRID,MLS#: 677084
Facts & features
Interior
Bedrooms & bathrooms
- Bedrooms: 5
- Bathrooms: 3
- Full bathrooms: 3
Primary bedroom
- Description: Carpet
- Level: Main
- Area: 210
- Dimensions: 15 X 14
Bedroom
- Description: Carpet
- Level: Main
- Area: 110
- Dimensions: 11 X 10
Bedroom
- Description: Carpet
- Level: Main
- Area: 110
- Dimensions: 11 X 10
Bedroom
- Description: Carpet
- Level: Basement
- Area: 144
- Dimensions: 12 X 12
Bedroom
- Description: Carpet
- Level: Basement
- Area: 132
- Dimensions: 12 X 11
Bonus room
- Description: Carpet
- Level: Basement
- Area: 135
- Dimensions: 9 X 15
Dining room
- Description: Wood
- Level: Main
- Area: 90
- Dimensions: 10 X 9
Family room
- Description: Carpet
- Level: Basement
- Area: 266
- Dimensions: 19 X 14
Kitchen
- Description: Wood
- Level: Main
- Area: 100
- Dimensions: 10 X 10
Living room
- Description: Carpet
- Level: Main
- Area: 210
- Dimensions: 15 X 14
Recreation room
- Description: Carpet
- Level: Basement
- Area: 224
- Dimensions: 16 X 14
Heating
- Forced Air, Natural Gas
Cooling
- Central Air, Electric
Appliances
- Laundry: Main Level, Laundry Room, 220 equipment
Features
- Basement: Finished
- Has fireplace: No
Interior area
- Total interior livable area: 2,889 sqft
- Finished area above ground: 1,489
- Finished area below ground: 1,400
Property
Parking
- Total spaces: 3
- Parking features: Attached, Garage Door Opener
- Garage spaces: 3
Features
- Levels: One
- Stories: 1
Lot
- Size: 0.29 Acres
- Features: Standard
Details
- Parcel number: 1173503106060.00
Construction
Type & style
- Home type: SingleFamily
- Architectural style: Ranch
- Property subtype: Single Family Onsite Built
Materials
- Frame w/Less than 50% Mas
- Foundation: Full, Walk Out Mid-Level, View Out
- Roof: Composition
Condition
- Year built: 2007
Utilities & green energy
- Gas: Natural Gas Available
- Water: Private
- Utilities for property: Sewer Available, Natural Gas Available, Public
Community & HOA
Community
- Subdivision: SIERRA HILLS
HOA
- Has HOA: Yes
- HOA fee: $450 annually
Location
- Region: Wichita
Financial & listing details
- Price per square foot: $118/sqft
- Tax assessed value: $361,600
- Annual tax amount: $4,522
- Date on market: 8/6/2026
- Ownership: Individual
- Total actual rent: 2350
Estimated market value
$324,900
$309,000 - $341,000
$2,868/mo
Price history
Price history is unavailable.
Public tax history
| Year | Property taxes | Tax assessment |
|---|---|---|
| 2025 | $4,523 +2.6% | $41,585 +4% |
| 2024 | $4,407 +7.5% | $39,986 +10% |
| 2023 | $4,099 +12.2% | $36,352 |
| 2022 | $3,652 -19.1% | -- |
| 2021 | $4,513 +2.6% | -- |
| 2020 | $4,399 -9.4% | $29,165 |
| 2019 | $4,855 +2.6% | $29,165 +4% |
| 2018 | $4,733 +2.7% | $28,037 |
| 2017 | $4,608 +105.6% | -- |
| 2016 | $2,242 -50% | -- |
| 2015 | $4,481 +1.4% | -- |
| 2014 | $4,421 | -- |
| 2013 | -- | -- |
| 2012 | -- | -- |
| 2011 | -- | $23,046 +1.8% |
| 2008 | -- | $22,644 +1109.6% |
| 2007 | -- | $1,872 |
| 2006 | -- | $1,872 +20.5% |
| 2005 | -- | $1,554 +0.8% |
| 2004 | -- | $1,542 |
Find assessor info on the county website
Monthly payment
Est. payment
Payment breakdown
Explore the cost of this home by adjusting the details. Changes won't be saved.Climate risks
Neighborhood: 67230
Nearby schools
Schools provided by the listing agent
- Elementary: Christa McAuliffe
- Middle: Christa McAuliffe Academy K-8
- High: Southeast
Source: SCKMLS as distributed by MLS GRID. This data may not be complete. We recommend contacting the local school district to confirm school assignments for this home.
- $412,7005 bd3 ba2.6k sqft13001 E Cherry Creek St, Wichita, KS 67230Off Market

- $407,7005 bd3 ba2.9k sqft12825 E Cherry Creek Ct, Wichita, KS 67230Off Market

- $414,5005 bd3 ba2.9k sqft12821 E Cherry Creek Ct, Wichita, KS 67230Off Market
- $403,6005 bd3 ba2.7k sqft12913 E Cherry Creek St, Wichita, KS 67230Off Market

Similar homes
- $369,9005 bd3 ba2.4k sqft13207 E Gilbert Ct, Wichita, KS 67230For Sale
 MLS ID #679747, Phyllis Zimmerman, Berkshire Hathaway PenFed Realty. SCKMLS as distributed by MLS GRID
- $449,5005 bd3 ba3.2k sqft12910 E Cherry Creek Ct, Wichita, KS 67230For Sale
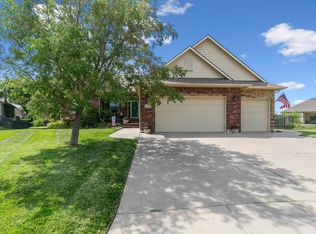 MLS ID #669731, Tonya Wituk, McCurdy Real Estate & Auction, LLC. SCKMLS as distributed by MLS GRID
- $350,0002 bd2 ba1.8k sqft12801 E Crest Ridge Cir, Wichita, KS 67230For Sale
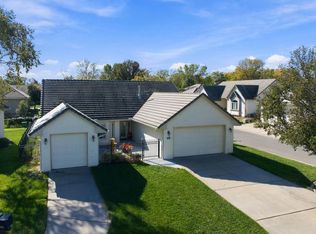 MLS ID #681206, Ricky Lamb, Keller Williams Hometown Partners. SCKMLS as distributed by MLS GRID
- $360,0006 bd3 ba2.6k sqft1409 S Shiloh St, Wichita, KS 67207For Sale
 MLS ID #680015, Trang Nguyen, Berkshire Hathaway PenFed Realty. SCKMLS as distributed by MLS GRID
