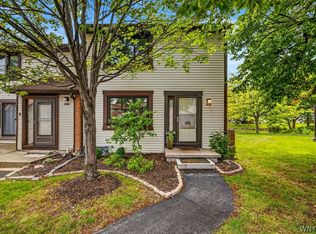
MUST SEE!!! SPACIOUS & beautifully appointed luxury condo in East Amherst; MOVE-IN READY with highly rated Williamsville schools and attractive finishes throughout. This desirable end-unit, townhome style home rests in a peaceful development steps from fantastic amenities including tennis & racquetball courts, golf course, three pools, a community building, walking paths, Ransom Creek and more! Featuring a charming kitchen with wood cabinetry, distinctive Corian counters, undermount sink & tile floors flowing through the dining area w/sliding glass door to step out onto the rear concrete patio, perfect for sipping your morning coffee. Enjoy the generous living room w/engineered hardwood and an abundance of natural light with three bright & roomy bedrooms upstairs and a potential 4th bedroom in the basement with egress window. Impeccably kept w/choice finishes and an assigned parking place directly out front with a partially finished basement for entertaining, in-unit laundry for EASE OF LIVING, and ample closets providing optimal storage. This picturesque home has many updates including a brand-new Lennox furnace & A/C 2025, sump pump 2023, kitchen 2019, Anderson windows 2018, and HWT 2013! Low taxes, great schools and close to so many conveniences! Showings begin Wednesday, 10/21/2026. Open House Thursday 10/22/2026 from 4:00-6:00 pm and Saturday 10/24/2026 11:00 am - 1:00 pm.
Active
Price cut: $15K (11/10)
$214,900
1301 Charlesgate Cir, East Amherst, NY 14051
4beds
1,200sqft
Townhouse, Condominium
Built in 1973
-- sqft lot
$-- Zestimate®
$179/sqft
$305/mo HOA
What's special
Undermount sinkDistinctive corian counters
- 30 days
- 868
- 52
Zillow last checked:
Listing updated:
Listed by:
Keller Williams Realty WNY 716-832-3300,
Joshua James 716-697-3280
Source: NYSAMLSs,MLS#: B1722499 Originating MLS: Buffalo
Facts & features
Interior
Bedrooms & bathrooms
- Bedrooms: 4
- Bathrooms: 2
- Full bathrooms: 1
- 1/2 bathrooms: 1
- Main level bathrooms: 1
Heating
- Gas, Forced Air
Cooling
- Central Air
Appliances
- Included: Appliances Negotiable, Dryer, Dishwasher, Electric Oven, Electric Range, Gas Water Heater, Microwave, Refrigerator, Washer
- Laundry: In Basement
Features
- Breakfast Bar, Separate/Formal Dining Room, Separate/Formal Living Room, Sliding Glass Door(s), Solid Surface Counters, Natural Woodwork, Convertible Bedroom, Programmable Thermostat
- Flooring: Carpet, Hardwood, Tile, Varies
- Doors: Sliding Doors
- Basement: Egress Windows,Partially Finished,Sump Pump
- Has fireplace: No
Interior area
- Total structure area: 1,200
- Total interior livable area: 1,200 sqft
Video & virtual tour
Property
Parking
- Parking features: Assigned, No Garage, Open, One Space
- Has uncovered spaces: Yes
Features
- Levels: Two
- Stories: 2
- Patio & porch: Patio
- Exterior features: Patio, Tennis Court(s)
- Pool features: Association, Community
- Waterfront features: Pond
Lot
- Size: 1,023 Square Feet
- Dimensions: 21 x 48
- Features: Rectangular, Rectangular Lot, Residential Lot
Details
- Parcel number: 1422890283300001118000
- Special conditions: Standard
Construction
Type & style
- Home type: Condo
- Property subtype: Townhouse, Condominium
Materials
- Vinyl Siding, Copper Plumbing
- Roof: Architectural,Shingle
Condition
- Resale
- Year built: 1973
Utilities & green energy
- Electric: Circuit Breakers
- Sewer: Connected
- Water: Connected, Public
- Utilities for property: Cable Available, Electricity Connected, High Speed Internet Available, Sewer Connected, Water Connected
Community & HOA
Community
- Features: Trails/Paths
HOA
- Amenities included: Clubhouse, Pool, Tennis Court(s)
- Services included: Common Area Maintenance, Maintenance Structure, Other, Snow Removal, See Remarks, Trash
- HOA fee: $305 monthly
- HOA name: R&D Property Management
- HOA phone: 716-688-2083
Location
- Region: East Amherst
Financial & listing details
- Price per square foot: $179/sqft
- Tax assessed value: $191,000
- Annual tax amount: $4,103
- Date on market: 10/16/2026
- Listing terms: Cash,Conventional,FHA,VA Loan
Estimated market value
Not available
Estimated sales range
Not available
Not available
Price history
| Date | Event | Price |
|---|---|---|
| 11/10/2026 | Price change | $214,900-6.5%$179/sqft |
Source:  NYSAMLSs #B1722499 Report a problem | ||
| 10/16/2026 | Listed for sale | $229,900+77%$192/sqft |
Source: NYSAMLSs #B1722499 Report a problem | ||
| 8/21/2019 | Listing removed | $129,900$108/sqft |
Source: Hunt Real Estate #B1218718 Report a problem | ||
| 8/16/2019 | Listed for sale | $129,900+13.9%$108/sqft |
Source: Hunt Real Estate ERA #B1218718 Report a problem | ||
| 2/22/2017 | Sold | $114,000-3.8%$95/sqft |
Source: Public Record Report a problem | ||
| 12/13/2016 | Pending sale | $118,500$99/sqft |
Source: Nothnagle - Amherst #B1009824 Report a problem | ||
| 10/24/2016 | Listed for sale | $118,500+11.8%$99/sqft |
Source: Nothnagle REALTORS #B1009824 Report a problem | ||
| 8/25/2008 | Sold | $106,000+17.6%$88/sqft |
Source: Public Record Report a problem | ||
| 8/5/2005 | Sold | $90,100$75/sqft |
Source: Public Record Report a problem | ||
Public tax history
| Year | Property taxes | Tax assessment |
|---|---|---|
| 2025 | -- | $191,000 |
| 2024 | -- | $191,000 +61.9% |
| 2023 | -- | $118,000 |
| 2022 | -- | $118,000 |
| 2021 | -- | $118,000 |
| 2020 | -- | $118,000 |
| 2019 | -- | $118,000 |
| 2018 | -- | $118,000 |
| 2017 | $2,691 +93.6% | $118,000 +21.9% |
| 2016 | $1,390 | $96,800 |
| 2015 | -- | $96,800 |
| 2014 | -- | $96,800 |
| 2013 | -- | $96,800 |
| 2012 | -- | $96,800 |
| 2011 | -- | $96,800 |
| 2010 | -- | $96,800 |
| 2009 | -- | $96,800 +8.8% |
| 2008 | -- | $89,000 |
| 2007 | -- | $89,000 |
| 2006 | -- | $89,000 |
| 2005 | -- | $89,000 +28.2% |
| 2004 | -- | $69,400 |
| 2003 | -- | $69,400 |
| 2002 | -- | $69,400 |
| 2001 | -- | $69,400 |
| 2000 | -- | $69,400 |
Find assessor info on the county website
Monthly payment
Climate risks
Neighborhood: 14051
Nearby schools
Schools provided by the listing agent
- District: Williamsville
Source: NYSAMLSs. This data may not be complete. We recommend contacting the local school district to confirm school assignments for this home.
- $245,0002 bd2 ba1.1k sqft1302 Charlesgate Cir, East Amherst, NY 14051Sold
- $260,3003 bd2 ba1.4k sqft1303 Charlesgate Cir, East Amherst, NY 14051Off Market
- $261,2003 bd2 ba1.1k sqft1304 Charlesgate Cir, East Amherst, NY 14051Off Market
- $235,0002 bd2 ba1.1k sqft1208 Charlesgate Cir, East Amherst, NY 14051Sold
Similar homes
- $209,9003 bd2 ba1.2k sqft351 Charlesgate Cir, East Amherst, NY 14051For Sale

 MLS ID #B1720304, Brandon Kmiotek, Listing by: HUNT Real Estate ERA. NYSAMLSs
- $219,0002 bd2 ba966 sqft91 Tralee Ter, East Amherst, NY 14051For Sale
 MLS ID #B1708294, Cally Couturier, Listing by: Berkshire Hathaway Homeservices Zambito Realtors. NYSAMLSs
- $195,0002 bd1 ba992 sqft301 Charlesgate Cir, East Amherst, NY 14051For Sale
 MLS ID #B1704428, Roseanne Driscoll, Listing by: Howard Hanna WNY Inc.. NYSAMLSs
- $179,9002 bd2 ba966 sqft9 Tralee Ter, East Amherst, NY 14051For Sale
 MLS ID #B1717200, Michelle Giambra, Listing by: Giambra Realty Corp. NYSAMLSs
- $204,9002 bd3 ba1.1k sqft1251 Charlesgate Cir, East Amherst, NY 14051For SaleMLS ID #B1686105, Kathleen T Peglau, Listing by: Century 21 North East. NYSAMLSs
- $259,7772 bd2 ba1.2k sqft63 Tralee Ter, East Amherst, NY 14051For SaleMLS ID #B1704586, Louis Vinci, Listing by: Howard Hanna WNY Inc.. NYSAMLSs
- $219,9002 bd2 ba1.1k sqft75 Guilford Ln APT 1, Buffalo, NY 14221For SaleMLS ID #B1728654, Gerald M Strobel, Listing by: MJ Peterson Real Estate Inc.. NYSAMLSs
- $259,9992 bd2 ba1.3k sqft202 Old Meadow Dr Unit 20B, East Amherst, NY 14051For SaleMLS ID #B1703794, Enas L Latif, Listing by: HUNT Real Estate ERA. NYSAMLSs
- $258,8003 bd1 ba900 sqft91 Paradise Rd, East Amherst, NY 14051For SaleMLS ID #B1726917, Dawn M Brown, Listing by: MJ Peterson Real Estate Inc.. NYSAMLSs
- $219,0002 bd2 ba1.1k sqft1380 Maple Rd APT 8, Buffalo, NY 14221For SaleMLS ID #B1723451, Lori Mauro, Listing by: HUNT Real Estate ERA. NYSAMLSs
- $215,0002 bd2 ba1.1k sqft3 Stoneledge Ct, Amherst, NY 14221For SaleMLS ID #B1728288, Michael Measer, Listing by: HUNT Real Estate ERA. NYSAMLSs
- $195,0002 bd2 ba1.2k sqft65 Guilford Ln APT 7, Amherst, NY 14221For SaleMLS ID #R1728869, Sean J McGillicuddy, Listing by: Keller Williams Realty. NYSAMLSs
- $274,8003 bd1 ba1k sqft85 Paradise Rd, East Amherst, NY 14051For SaleMLS ID #B1727049, Dawn M Brown, Listing by: MJ Peterson Real Estate Inc.. NYSAMLSs
- $185,0002 bd2 ba1.2k sqft65 Guilford Ln APT 3, Amherst, NY 14221For SaleMLS ID #B1728964, Amanda Taborda, Listing by: Danahy Real Estate. NYSAMLSs
- $223,0002 bd2 ba1.2k sqft162 Peppertree Dr APT 5, Buffalo, NY 14228For SaleMLS ID #B1728308, Beth A Sherman, Listing by: Serota Real Estate LLC. NYSAMLSs
- $299,9004 bd2 ba1.7k sqft26 Woodmoor Cir, East Amherst, NY 14051For SaleMLS ID #B1726996, Scott Perkins, Listing by: Realty ONE Group Empower. NYSAMLSs
- $216,5002 bd2 ba1k sqft5854 Main St APT 501, Buffalo, NY 14221For SaleMLS ID #R1727153, Jeff Krampen, Listing by: RE/MAX Realty Group. NYSAMLSs
- $209,9992 bd2 ba1.1k sqft150 S Union Rd #141, Buffalo, NY 14221For SaleMLS ID #B1727369, Ryan Neidrauer, Listing by: 716 Realty Group WNY LLC. NYSAMLSs
- $219,9002 bd1 ba1k sqft99B Foxberry Dr, Amherst, NY 14068For SaleMLS ID #B1723053, Jacob Stanley, Listing by: NextHome Prosper. NYSAMLSs
- $169,9002 bd2 ba1.1k sqft72A Old Lyme Dr APT 3, Amherst, NY 14221For SaleMLS ID #B1727478, Michele Dill, Listing by: Keller Williams Realty WNY. NYSAMLSs
