Welcome to timeless design, exceptional craftsmanship, and everyday comfort in one of Watkinsville's most sought-after communities, Meadow Springs. Located in award-winning Oconee County, this stunning 4-bedroom, 2.5-bath home beautifully blends elegance and functionality, offering thoughtfully designed spaces for both entertaining and relaxed family living. Soaring ceilings, including beautiful coffered and vaulted details, create a light-filled, welcoming atmosphere throughout the main living areas. The spacious family room is anchored by a cozy stone fireplace and flows seamlessly into the well-appointed kitchen, featuring a large center island, abundant cabinetry, and an inviting dining area-perfect for everyday meals, gatherings, and making memories. A formal dining room provides an elegant setting for special gatherings, while a separate sitting room offers a quiet space to relax, read, or enjoy conversation. Upstairs, the luxurious oversized owner's suite serves as a true private retreat, offering comfort and privacy along with a large custom walk-in closet featuring built-in shelving, drawers, hanging space, and cubbies for exceptional organization. Three spacious secondary bedrooms and a full bath provide plenty of room for family and guests. Residents of Meadow Springs enjoy outstanding neighborhood amenities, including swimming and tennis, while being just minutes from downtown Watkinsville, Athens, shopping, dining, and the University of Georgia. Beautifully designed for the way you live, this exceptional home offers the perfect combination of style, comfort, and convenience.
Active
$539,900
1301 Ginger Ln, Watkinsville, GA 30677
4beds
2,560sqft
Single Family Residence
Built in 2015
10,454 Square Feet Lot
$536,500 Zestimate®
$211/sqft
$-- HOA
What's special
Cozy stone fireplaceSoaring ceilingsLarge center islandInviting dining areaSpacious family roomWell-appointed kitchenThree spacious secondary bedrooms
- 14 days
- 565
- 34
Likely to sell faster than
Zillow last checked:
Listing updated:
Listed by:
Bryan Bufford 706-338-0005,
Georgia Home Partners Realty
Source: GAMLS,MLS#: 10870089
Facts & features
Interior
Bedrooms & bathrooms
- Bedrooms: 4
- Bathrooms: 3
- Full bathrooms: 2
- 1/2 bathrooms: 1
Rooms
- Room types: Family Room, Foyer, Laundry, Other
Heating
- Central, Electric
Cooling
- Central Air, Electric
Appliances
- Included: Cooktop, Dishwasher, Microwave, Oven
- Laundry: In Hall, Upper Level
Features
- Double Vanity, High Ceilings, Separate Shower, Soaking Tub, Vaulted Ceiling(s), Walk-In Closet(s)
- Flooring: Carpet, Hardwood, Other, Tile
- Basement: None
- Number of fireplaces: 1
Interior area
- Total structure area: 2,560
- Total interior livable area: 2,560 sqft
- Finished area above ground: 2,560
- Finished area below ground: 0
Video & virtual tour
Property
Parking
- Parking features: Garage, Garage Door Opener, Kitchen Level
- Has garage: Yes
Features
- Levels: Two
- Stories: 2
Lot
- Size: 10,454 Square Feet
- Features: Level
Details
- Parcel number: B 04J 013B
Construction
Type & style
- Home type: SingleFamily
- Architectural style: Traditional
- Property subtype: Single Family Residence
Materials
- Brick, Other
- Roof: Other
Condition
- Resale
- New construction: No
- Year built: 2015
Utilities & green energy
- Sewer: Public Sewer
- Water: Public
- Utilities for property: Other
Community & HOA
Community
- Features: Pool, Sidewalks, Street Lights, Tennis Court(s)
- Subdivision: Meadow Springs
HOA
- Has HOA: Yes
- Services included: Swimming, Tennis
Location
- Region: Watkinsville
Financial & listing details
- Price per square foot: $211/sqft
- Tax assessed value: $491,654
- Annual tax amount: $3,568
- Date on market: 10/9/2026
- Listing agreement: Exclusive Right To Sell
Estimated market value
$536,500
$510,000 - $563,000
$2,754/mo
Price history
| Date | Event | Price |
|---|---|---|
| 10/9/2026 | Listed for sale | $539,900+124.7%$211/sqft |
Source:  Hive MLS #CL366135 Report a problem | ||
| 5/14/2015 | Sold | $240,279$94/sqft |
Source: Public Record Report a problem | ||
Public tax history
| Year | Property taxes | Tax assessment |
|---|---|---|
| 2025 | $3,511 -6% | $196,662 +5.4% |
| 2024 | $3,736 +2.5% | $186,649 +10.9% |
| 2023 | $3,645 +5.4% | $168,376 +13.6% |
| 2022 | $3,459 +18.1% | $148,178 +18.5% |
| 2021 | $2,929 +1.7% | $125,085 +1.7% |
| 2020 | $2,880 +4% | $122,961 +6.2% |
| 2019 | $2,770 +11.4% | $115,787 +11.5% |
| 2018 | $2,487 +5.7% | $103,832 +5.8% |
| 2017 | $2,353 +0% | $98,160 +2.8% |
| 2016 | $2,353 | $95,499 +965.8% |
| 2015 | $2,353 +717.6% | $8,960 +82.1% |
| 2014 | $288 +69.7% | $4,920 +36.7% |
| 2013 | $170 | $3,600 |
| 2012 | -- | -- |
| 2011 | -- | -- |
| 2010 | -- | -- |
| 2009 | -- | $13,160 |
Find assessor info on the county website
Monthly payment
Est. payment
Payment breakdown
Explore the cost of this home by adjusting the details. Changes won't be saved.Climate risks
Neighborhood: 30677
Nearby schools
Schools provided by the listing agent
- Elementary: Oconee
- Middle: Oconee
- High: Oconee
Source: GAMLS. This data may not be complete. We recommend contacting the local school district to confirm school assignments for this home.
- $522,9004 bd3 ba2.4k sqft1231 Ginger Ln, Watkinsville, GA 30677Off Market

- $551,9004 bd4 ba2.8k sqft1381 Ginger Ln, Watkinsville, GA 30677Off Market
- $499,400-- bd-- ba-- sqft1350 Ginger Ln, Watkinsville, GA 30677Off Market
- $561,400-- bd-- ba3.2k sqft1630 Meadow Lakes Dr, Watkinsville, GA 30677Off Market
Similar homes
- $469,9904 bd3 ba2.3k sqft1040 Carol Dr, Watkinsville, GA 30677Active
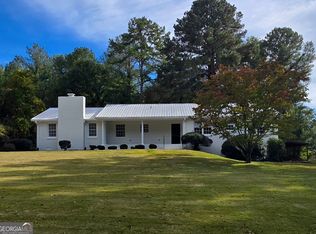
 MLS ID #10876757, Ellen West, RAC Properties of Athens, Inc.. GAMLS
- $525,0004 bd3 ba2k sqft1030 Woodberry Dr, Watkinsville, GA 30677Active
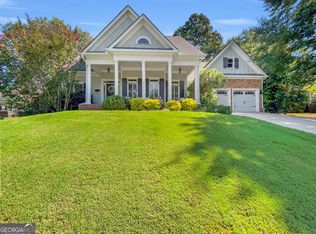 MLS ID #10829567, Jared Marsden, Keller Williams Greater Athens. GAMLS
- $619,9905 bd3 ba3.4k sqft1938 Orchard Drive, Watkinsville, GA 30677For Sale
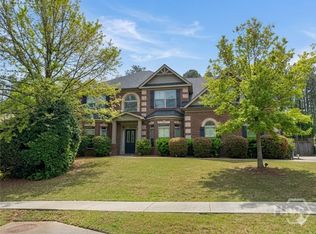
 MLS ID #CL361975, Rich Xu, Greater Athens Properties. Hive MLS
- $575,0005 bd4 ba2.5k sqft1070 Crabapple Cir, Watkinsville, GA 30677Active
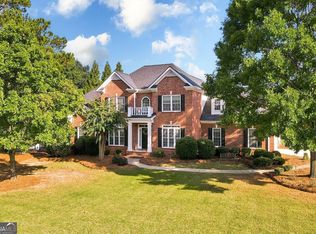 MLS ID #10838657, David C Sibilsky, Greater Athens Properties. GAMLS
- $499,0004 bd5 ba3.4k sqft1761 Robinhood Rd, Watkinsville, GA 30677ActiveMLS ID #10803098, Lisa Bernstein, eXp Realty. GAMLS
- $599,0005 bd3 ba2.5k sqft1020 Daniell Court, Watkinsville, GA 30677For SaleMLS ID #CL364380, Phillip Treadway, 5Market Realty. Hive MLS
- $589,0004 bd3 ba3.3k sqft1340 Calls Creek Cir, Watkinsville, GA 30677Active Under ContractMLS ID #10840634, Christos Hines, How Bout Them Properties, LLC. GAMLS
- $425,0004 bd3 ba1.9k sqft1191 Arrowhead Rd, Watkinsville, GA 30677ActiveMLS ID #10834484, Allen Seigler, Greater Athens Properties. GAMLS
- $574,9005 bd4 ba3.4k sqft1051 Copperville Dr, Watkinsville, GA 30677ActiveMLS ID #10853201, Ashleigh Baker, Coldwell Banker Upchurch Realty. GAMLS
- $549,9904 bd4 ba2.8k sqft1385 Harmony Bnd, Watkinsville, GA 30677ActiveGAMLS
- $679,0004 bd4 ba2.2k sqft1040 Woodbine Dr, Watkinsville, GA 30677ActiveMLS ID #10841978, Jerry Craig, Greater Athens Properties. GAMLS
- $689,0004 bd3 ba3k sqft1250 Daandra Dr, Watkinsville, GA 30677ActiveMLS ID #10844568, Amanda Taylor, Coldwell Banker Upchurch Realty. GAMLS
- $625,0004 bd3 ba2.9k sqft1020 Ramser Dr, Watkinsville, GA 30677ActiveMLS ID #10816213, Cameron Treadway, Five Market Realty LLC. GAMLS
- $419,0004 bd2 ba1.9k sqft1051 Crooked Creek Rd, Watkinsville, GA 30677ActiveMLS ID #10774624, Eleshea Borders, Classic Team Realty. GAMLS
- $575,0005 bd4 ba3.6k sqft1810 Willow Creek Dr, Watkinsville, GA 30677ActiveMLS ID #10850266, Nina Burkdoll, Real Broker, LLC. GAMLS
- $534,9004 bd3 ba3k sqft140 Benjamin Dr, Athens, GA 30606ActiveMLS ID #10830668, Cyndi Logan, Lenderman Group Real Estate & Proper. GAMLS
- $559,1754 bd3 ba3.2k sqft3591 Willow Creek Dr, Watkinsville, GA 30677ActiveGAMLS
