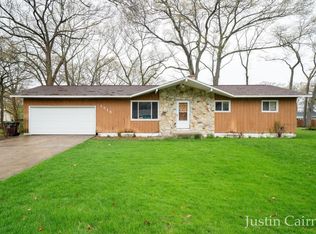
This ranch-style home sits on a wooded, quiet street, which sets the tone for the property from the curb. The house has three bedrooms and one and a half bathrooms, and the details below cover the systems and outdoor features that come with it. Central air conditioning is in place. An attached two-stall garage provides covered parking and is part of the house itself. The backyard is fenced, so the outdoor area has a defined boundary. Mature shade trees stand in the yard, and a storage shed offers a separate spot for tools and equipment. A large deck extends the living area outdoors and gives the yard a place for seating and gatherings. The house needs updating, and buyers who plan to do their own work will find a clear structure to build on. The garage, deck, fenced yard, and cooling system are already part of the property, so buyers can plan around what is there. Schedule a showing to see the home and the yard in person, and bring your questions about the updates you have in mind.
Active
$175,000
1301 Linden Dr, Muskegon, MI 49445
3beds
1,910sqft
Single Family Residence
Built in 1978
0.29 Acres Lot
$296,900 Zestimate®
$92/sqft
$-- HOA
What's special
Storage shedMature shade treesAttached two-stall garageWooded quiet streetCentral air conditioningThree bedrooms
- 2 days
- 1,154
- 154
Likely to sell faster than
Zillow last checked:
Listing updated:
Listed by:
Bruce Johnson 616-813-3185,
Coldwell Banker Schmidt Realtors 616-957-1680
Source: MichRIC,MLS#: 26054881
Facts & features
Interior
Bedrooms & bathrooms
- Bedrooms: 3
- Bathrooms: 2
- Full bathrooms: 1
- 1/2 bathrooms: 1
- Main level bedrooms: 3
Primary bedroom
- Level: Main
Bedroom 2
- Level: Main
Bedroom 3
- Level: Main
Bathroom 1
- Level: Main
Bathroom 2
- Level: Main
Dining area
- Level: Main
Kitchen
- Level: Main
Laundry
- Level: Basement
Living room
- Level: Main
Recreation
- Level: Basement
Utility room
- Level: Basement
Heating
- Forced Air
Cooling
- Central Air
Appliances
- Included: Dishwasher, Microwave
- Laundry: Gas Dryer Hookup, In Basement, Washer Hookup
Features
- Ceiling Fan(s)
- Flooring: Laminate, Tile, Vinyl, Wood
- Windows: Replacement
- Basement: Full
- Has fireplace: No
Interior area
- Total structure area: 1,080
- Total interior livable area: 1,910 sqft
- Finished area below ground: 830
Property
Parking
- Total spaces: 2
- Parking features: Garage Faces Front, Garage Door Opener, Attached
- Garage spaces: 2
Features
- Stories: 1
Lot
- Size: 0.29 Acres
- Dimensions: 96 x 132
- Features: Level, Wooded
Details
- Additional structures: Shed(s)
- Parcel number: 10202000006800
- Zoning description: R1
Construction
Type & style
- Home type: SingleFamily
- Architectural style: Ranch
- Property subtype: Single Family Residence
Materials
- Vinyl Siding
- Roof: Composition
Condition
- New construction: No
- Year built: 1978
Utilities & green energy
- Sewer: Public Sewer
- Water: Public
- Utilities for property: Natural Gas Available, Electricity Available
Community & HOA
Location
- Region: Muskegon
Financial & listing details
- Price per square foot: $92/sqft
- Tax assessed value: $95,278
- Annual tax amount: $5,264
- Date on market: 10/15/2026
- Listing terms: Cash,Conventional
- Electric utility on property: Yes
- Road surface type: Paved
Estimated market value
$296,900
$276,000 - $318,000
$2,125/mo
Price history
| Date | Event | Price |
|---|---|---|
| 10/15/2026 | Listed for sale | $175,000+29.6%$92/sqft |
Source:  MichRIC #26054881 Report a problem MichRIC #26054881 Report a problem | ||
| 12/18/2006 | Sold | $135,000$71/sqft |
Source:  Realcomp II #71002652648 Report a problem Realcomp II #71002652648 Report a problem | ||
Public tax history
Tax history is unavailable.
Monthly payment
Est. payment
Payment breakdown
Explore the cost of this home by adjusting the details. Changes won't be saved.Climate risks
Neighborhood: 49445
Nearby schools
Schools provided by the listing agent
- High: Reethspuffer High School
Source: MichRIC. This data may not be complete. We recommend contacting the local school district to confirm school assignments for this home.
Similar homes
- $--4 bd2 ba1.6k sqft1044 Green St, Muskegon, MI 49442AuctionAuction.com 2
- $164,9003 bd1 ba1.2k sqft501 Oak Ave, Muskegon, MI 49442For Sale
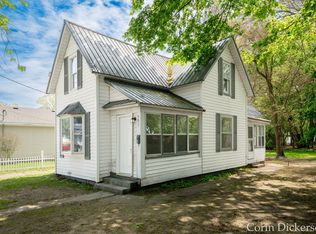
 MLS ID #26054856, Corin Dickerson, City2Shore Gateway Group. MichRIC
 - $192,0003 bd1 ba1k sqft1480 Linden St, Muskegon, MI 49445For Sale

 MLS ID #50220947, Colton Rine, Five Star Real Estate. MiRealSource
 - $155,0003 bd2 ba1.4k sqft1632 5th St, Muskegon, MI 49441For Sale
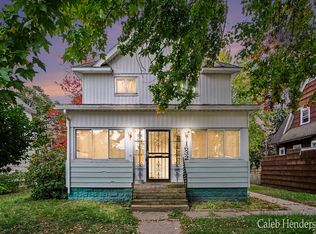 MLS ID #26055186, Caleb Henderson, Century 21 Affiliated (GR). MichRIC
 - $220,0003 bd2 ba1.2k sqft1270 Amity Ave, Muskegon, MI 49442For SaleMLS ID #26055332, Keri Wade, Five Star Real Estate Whitehall. MichRIC
- $144,0004 bd1 ba1.3k sqft1026 W River Rd, Muskegon, MI 49445For SaleMLS ID #26054208, Veronica L Parker, Vylla Homes. MichRIC
- $170,0003 bd1 ba1.4k sqft1430 Delz Dr, Muskegon, MI 49445For SaleMLS ID #26026416, Danny Rust, Legacy Real Estate Partners. MichRIC
- $170,0004 bd2 ba1.5k sqft1380 Sanford St, Muskegon, MI 49441For SaleMLS ID #26049826, Roberto Rodriguez-Leon, Five Star Real Estate (Grandv). MichRIC
- $249,9003 bd2 ba1.1k sqft1365 Sumac St, Muskegon, MI 49445For SaleMLS ID #26025912, Lucas Howard, Keller Williams GR East. MichRIC
- $249,9003 bd2 ba2.2k sqft1283 Graf St, Muskegon, MI 49442For SaleMLS ID #50224746, Justin Ferullo, Keller Williams Preferred. MiRealSource
- $174,9003 bd2 ba1.5k sqft1587 Peck St, Muskegon, MI 49441For SaleMLS ID #26047668, Tammy Jo Budzynski, Keller Williams GR North. MichRIC
- $185,0003 bd1 ba1k sqft936 Clark St, Muskegon, MI 49442For SaleMLS ID #26053289, Mary Perham-Nelson, EXP Realty LLC. MichRIC
- $204,9003 bd2 ba1.3k sqft1461 Creston St, Muskegon, MI 49442For SaleMLS ID #26053874, Sandra Beelen, Jason Mitchell Real Estate Group. MichRIC
- $154,9003 bd1 ba1.1k sqft3261 Whitehall Rd, Muskegon, MI 49445For SaleMLS ID #26022445, Kevin Edward Wright, Greenridge - Nexes. MichRIC
- $189,9003 bd1 ba960 sqft1960 Calvin Ave, Muskegon, MI 49442For SaleMLS ID #26054136, Colton Rine, Five Star Real Estate (Grandv). MichRIC
