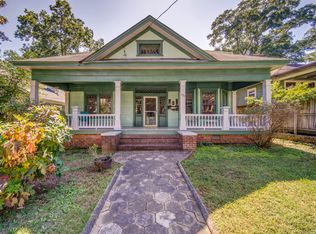
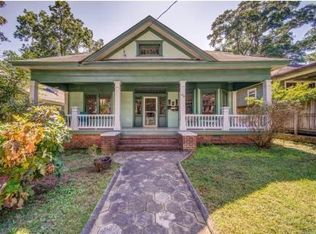
Built in 1915, this 1,911-square-foot, 3-bedroom, 3-bath home is full of the character that only a century of history can bring. A huge front porch - complete with bed swing - welcomes you home and sets the tone for easy, unhurried living. Inside, newly refinished hardwood floors carry you through light-filled rooms framed by beautiful period-style windows. The living room flows into the family room through a striking double-sided fireplace, creating a warm, connected gathering space at the heart of the home. The large dining room offers its own decorative fireplace and double doors that open directly onto the front porch, blurring the line between indoor and outdoor entertaining. Out back, a huge deck extends the living space even further - perfect for morning coffee, evening dinners, or simply enjoying the charm of this one-of-a-kind property. Nestled in the heart of Candler Park, this home puts you steps from the neighborhood's namesake 55-acre park - home to a nine-hole golf course, pool, tennis courts, playground, and direct access to the Freedom Park trail system for walking, running, and biking. You're just minutes from the eclectic shops and restaurants of Little Five Points, the Candler Park Market for everyday essentials, and easy MARTA access via the Edgewood/Candler Park station. Known for its historic bungalows, tree-lined streets, and strong sense of community, Candler Park offers the charm of intown Atlanta living with the walkability to match. This is a rare chance to own a piece of history without sacrificing modern comfort. Homes like this - with this much original character intact - don't come around often.
Active
Street View
$849,900
1301 McLendon Ave NE, Atlanta, GA 30307
3beds
1,911sqft
:
Get pre-qualified$6,091/mo
Single Family Residence
Built in 1915
6,969 Square Feet Lot
$-- Zestimate®
$445/sqft
$-- HOA
What's special
Decorative fireplaceStriking double-sided fireplaceLight-filled roomsWarm connected gathering spaceBeautiful period-style windowsLarge dining roomOriginal character intact
- 1 day |
- 417 |
- 16 |
Zillow last checked:
Listing updated:
Listed by:
Patrick Peyer 404-564-5560,
Keller Williams Realty
Source: GAMLS,MLS#: 10818098
Facts & features
Interior
Bedrooms & bathrooms
- Bedrooms: 3
- Bathrooms: 3
- Full bathrooms: 3
- Main level bathrooms: 3
- Main level bedrooms: 3
Rooms
- Room types: Other
Dining room
- Features: Seats 12+
Kitchen
- Features: Breakfast Bar, Kitchen Island
Heating
- Forced Air, Natural Gas
Cooling
- Ceiling Fan(s), Central Air
Appliances
- Included: Dishwasher, Refrigerator
- Laundry: In Hall
Features
- Master On Main Level, Other, Rear Stairs, Roommate Plan
- Flooring: Hardwood
- Basement: Crawl Space
- Number of fireplaces: 3
- Fireplace features: Family Room
- Common walls with other units/homes: No Common Walls
Interior area
- Total structure area: 1,911
- Total interior livable area: 1,911 sqft
- Finished area above ground: 1,911
- Finished area below ground: 0
Property
Parking
- Parking features: Off Street, Side/Rear Entrance
Features
- Levels: One
- Stories: 1
- Patio & porch: Deck
- Has view: Yes
- View description: City
- Waterfront features: No Dock Or Boathouse
- Body of water: None
Lot
- Size: 6,969 Square Feet
- Features: Other
Details
- Additional structures: Outbuilding, Shed(s)
- Parcel number: 15 209 04 071
Construction
Type & style
- Home type: SingleFamily
- Architectural style: Bungalow/Cottage
- Property subtype: Single Family Residence
Materials
- Other
- Roof: Composition
Condition
- Resale
- New construction: No
- Year built: 1915
Utilities & green energy
- Sewer: Public Sewer
- Water: Public
- Utilities for property: Electricity Available, Natural Gas Available, Sewer Available, Water Available
Community & HOA
Community
- Features: None
- Subdivision: Candler Park
HOA
- Has HOA: No
- Services included: None
Location
- Region: Atlanta
Financial & listing details
- Price per square foot: $445/sqft
- Annual tax amount: $7,960
- Date on market: 8/3/2026
- Cumulative days on market: 1 day
- Listing agreement: Exclusive Right To Sell
- Electric utility on property: Yes
Estimated market value
Not available
Estimated sales range
Not available
Not available
Price history
| Date | Event | Price |
|---|---|---|
| 8/3/2026 | Listed for sale | $849,900$445/sqft |
Source:  FMLS GA #7815009 Report a problem FMLS GA #7815009 Report a problem | ||
Public tax history
Tax history is unavailable.
Monthly payment
Est. payment
Payment breakdown
Explore the cost of this home by adjusting the details. Changes won't be saved.Climate risks
Neighborhood: Candler Park
Nearby schools
GreatSchools rating
- 9/10Lin Elementary SchoolGrades: PK-5Distance: 0.5 mi
- 9/10David T Howard Middle SchoolGrades: 6-8Distance: 1.4 mi
- 9/10Midtown High SchoolGrades: 9-12Distance: 1.8 mi
Schools provided by the listing agent
- Elementary: Lin
- Middle: David T Howard
- High: Grady
Source: GAMLS. This data may not be complete. We recommend contacting the local school district to confirm school assignments for this home.
- $927,7003 bd3 ba1.9k sqft1301 McLendon Ave, Atlanta, GA 30307Off Market
- $890,4003 bd1 ba2.4k sqft1305 McLendon Ave, Atlanta, GA 30307Off Market
- $1,280,6006 bd6 ba2.9k sqft1297 McLendon Ave, Atlanta, GA 30307Off Market
- $---- bd1 ba-- sqft1297 McLendon Ave NE APT 2, Atlanta, GA 30307Off Market
- $--1 bd1 ba-- sqft1297 McLendon Ave NE APT 3, Atlanta, GA 30307Off Market
- $--1 bd1 ba-- sqft1297 McLendon Ave NE APT 1, Atlanta, GA 30307Off Market
- $---- bd1 ba-- sqft1297 McLendon Ave NE APT 6, Atlanta, GA 30307Off Market
- $961,0003 bd2 ba2.4k sqft1309 McLendon Ave, Atlanta, GA 30307Off Market
A local agent can set up tours, give advice and negotiate with sellers.
Similar homes
- $699,9004 bd2 ba2.1k sqft602 Moreland Ave NE, Atlanta, GA 30307For Sale
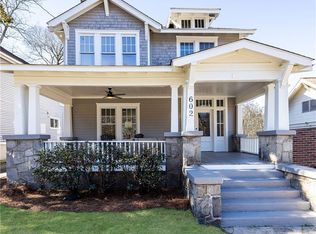
 MLS ID #7811837, LINDSAY P DENDY, Dorsey Alston Realtors. FMLS GA
 - $709,9993 bd4 ba1.8k sqft274 Ferguson St NE, Atlanta, GA 30307Active
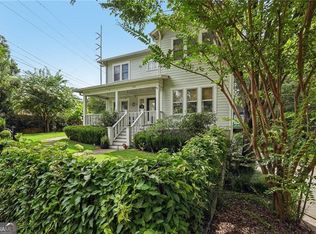
 MLS ID #10806561, Shoy Cooper, Century 21 Results. GAMLS
 - $829,0003 bd2 ba1.6k sqft2538 Birchwood Dr NE, Atlanta, GA 30305For Sale
 MLS ID #7811293, Diane Arnold, Dorsey Alston Realtors. FMLS GA
 - $550,0004 bd3 ba1.9k sqft1381 La France St, Atlanta, GA 30307For Sale
 MLS ID #7792202, CARSON PICKENS, REMAX Around Atlanta. FMLS GA
 - $850,0003 bd3 ba2.1k sqft1566 Steele Dr NW, Atlanta, GA 30309For SaleMLS ID #7794689, Olivia Sekerak, Dorsey Alston Realtors. FMLS GA
- $825,0004 bd3 ba2.7k sqft401 Ashburton Ave, Atlanta, GA 30317For SaleMLS ID #7801303, Kim Wilkin, Atlanta Fine Homes Sotheby's International. FMLS GA
- $699,0004 bd2 ba2k sqft1129 Sanders Ave SE, Atlanta, GA 30316For SaleMLS ID #7804822, Trip Medders, Atlanta Fine Homes Sotheby's International. FMLS GA
- $550,0003 bd3 ba1.8k sqft1595 McPherson Ave SE, Atlanta, GA 30316For SaleMLS ID #7813288, Mallory Holt, Dorsey Alston Realtors. FMLS GA
- $725,0003 bd3 ba1.7k sqft401 Rhomboid St NW, Atlanta, GA 30318For SaleMLS ID #7810993, MARY STUART IVERSON, HOME Luxury Real Estate. FMLS GA
- $1,000,0003 bd2 ba1.6k sqft843 Kings Ct NE, Atlanta, GA 30306For SaleMLS ID #7796546, Will Battle, Atlanta Fine Homes Sotheby's International. FMLS GA
- $489,0003 bd4 ba2.1k sqft225 Carlyle Park Dr NE, Atlanta, GA 30307For SaleMLS ID #7805037, Shelby Hinson, Dorsey Alston Realtors. FMLS GA
- $725,0004 bd3 ba2k sqft2314 1st Ave NE, Atlanta, GA 30317For SaleMLS ID #7771268, ANNETTE ROSS, Harry Norman REALTORS. FMLS GA
- $725,0004 bd3 ba2k sqft2314 1st Ave, Atlanta, GA 30317ActiveMLS ID #10765105, Annette Ross, Harry Norman Realtors. GAMLS
- $695,0003 bd2 ba1.6k sqft2322 1st Ave NE, Atlanta, GA 30317For SaleMLS ID #7782391, Austin R Landers, Dorsey Alston Realtors. FMLS GA
- $689,0002 bd2 ba1.3k sqft643 Glenwood Ave SE, Atlanta, GA 30312ActiveMLS ID #10800886, Pamela Montiel Castro, Hester Group, REALTORS. GAMLS
- $989,0002 bd2 ba1.5k sqft989 Amsterdam Ave NE, Atlanta, GA 30306ActiveMLS ID #10771524, Cliff Miller, Ansley RE | Christie's Int'l RE. GAMLS
- $650,0003 bd2 ba1.7k sqft1431 Newton Ave SE, Atlanta, GA 30316Active Under ContractMLS ID #10789228, Austin Walker, Black Street Realty. GAMLS
- $425,0003 bd2 ba1.4k sqft899 Bouldercrest Dr SE, Atlanta, GA 30316For SaleMLS ID #7810891, Michael Lambros, Lambros Realty, LLC.. FMLS GA
- $475,0002 bd2 ba1.4k sqft1402 Carter Rd, Decatur, GA 30030For SaleMLS ID #7811892, Austin R Landers, Dorsey Alston Realtors. FMLS GA
- $635,0003 bd3 ba2.2k sqft1954 Timothy Dr, Atlanta, GA 30329ActiveMLS ID #10810784, Kiemeisha Harris, Keller Williams West Atlanta. GAMLS
