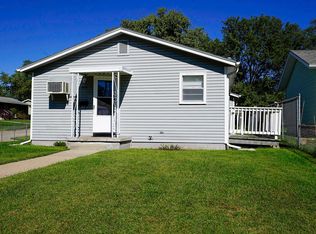
***Open Sat 12-2 PM*** This 2-bedroom, 2-bath home offers a functional layout with plenty of additional space and possibilities. Outside, you’ll find two storage sheds plus a separate shop featuring its own 3/4 bath. The shop offers flexible space with potential for a variety of uses, including a workspace, hobby area, guest space, or possible income-producing opportunity. The property has been pre-inspected, giving buyers helpful information upfront. Schedule your showing today!
Pending
$140,000
1301 Ogden St, Omaha, NE 68110
2beds
560sqft
Single Family Residence
Built in 1936
0.26 Acres Lot
$138,000 Zestimate®
$250/sqft
$-- HOA
What's special
Functional layoutTwo storage sheds
- 49 days
- 468
- 37
Zillow last checked:
Listing updated:
Listed by:
Harley Turgeon 402-639-0908,
Meraki Realty Group,
Eric Carraher 402-312-3301,
Meraki Realty Group
Source: GPRMLS,MLS#: 22624682
Facts & features
Interior
Bedrooms & bathrooms
- Bedrooms: 2
- Bathrooms: 2
- 3/4 bathrooms: 2
- Main level bathrooms: 2
Primary bedroom
- Level: Main
Bedroom 2
- Level: Main
Basement
- Area: 280
Heating
- Natural Gas, Forced Air
Cooling
- None
Features
- Basement: Unfinished
- Has fireplace: No
Interior area
- Total structure area: 560
- Total interior livable area: 560 sqft
- Finished area above ground: 560
- Finished area below ground: 0
Property
Parking
- Total spaces: 1
- Parking features: Garage
- Garage spaces: 1
Features
- Fencing: None
Lot
- Size: 0.26 Acres
- Dimensions: 132 x 80.8
- Features: Over 1/4 up to 1/2 Acre
Details
- Additional structures: Shed(s)
- Parcel number: 0751130002
Construction
Type & style
- Home type: SingleFamily
- Architectural style: Ranch
- Property subtype: Single Family Residence
Materials
- Foundation: Block
Condition
- Not New and NOT a Model
- New construction: No
- Year built: 1936
Utilities & green energy
- Sewer: Public Sewer
- Water: Public
Community & HOA
Community
- Subdivision: CARTER PARK
HOA
- Has HOA: No
Location
- Region: Omaha
Financial & listing details
- Price per square foot: $250/sqft
- Tax assessed value: $91,900
- Annual tax amount: $1,536
- Date on market: 8/27/2026
- Listing terms: Conventional,Cash,Seller Assistance
- Ownership: Fee Simple
Estimated market value
$138,000
$131,000 - $145,000
$1,281/mo
Price history
| Date | Event | Price |
|---|---|---|
| 10/11/2026 | Pending sale | $140,000$250/sqft |
Source:  GPRMLS #22624682 Report a problem GPRMLS #22624682 Report a problem | ||
| 8/27/2026 | Listed for sale | $140,000+33.3%$250/sqft |
Source: GPRMLS #22624682 Report a problem | ||
| 7/17/2026 | Sold | $105,000$188/sqft |
Source: GPRMLS #22617918 Report a problem | ||
| 6/25/2026 | Pending sale | $105,000$188/sqft |
Source: GPRMLS #22617918 Report a problem | ||
Public tax history
| Year | Property taxes | Tax assessment |
|---|---|---|
| 2025 | $1,537 +1.2% | $91,900 |
| 2024 | $1,518 -11.4% | $91,900 +13.2% |
| 2023 | $1,713 -1.2% | $81,200 |
| 2022 | $1,733 +71.3% | $81,200 +69.9% |
| 2021 | $1,012 -1.1% | $47,800 |
| 2020 | $1,023 +58.9% | $47,800 +59.3% |
| 2019 | $644 -0.1% | $30,000 |
| 2018 | $645 +100.4% | $30,000 |
| 2017 | $322 | $30,000 +100% |
| 2016 | $322 -51.3% | $15,000 -51.9% |
| 2015 | $661 | $31,200 |
| 2014 | -- | $31,200 |
| 2013 | -- | $31,200 |
| 2012 | -- | $31,200 -23.7% |
| 2011 | -- | $40,900 -5.5% |
| 2009 | $889 | $43,300 |
| 2008 | -- | $43,300 +99.5% |
| 2005 | -- | $21,700 +30.7% |
| 2004 | -- | $16,600 |
Find assessor info on the county website
Monthly payment
Est. payment
Payment breakdown
Explore the cost of this home by adjusting the details. Changes won't be saved.Climate risks
Neighborhood: Levi Carter Sherman
Nearby schools
Schools provided by the listing agent
- Elementary: Sherman
- Middle: McMillan
- High: North
- District: Omaha
Source: GPRMLS. This data may not be complete. We recommend contacting the local school district to confirm school assignments for this home.
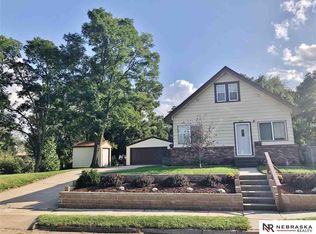
Similar homes
- $135,0002 bd1 ba804 sqft4120 N 28th St, Omaha, NE 68111For Sale
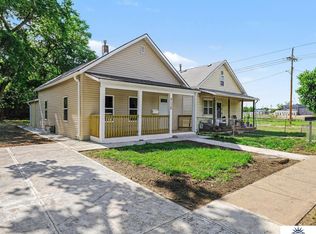
 MLS ID #22629418, Brian Michael, Liberty Core Real Estate. GPRMLS
 - $145,0002 bd1 ba832 sqft4744 N 36th Ave, Omaha, NE 68111For Sale
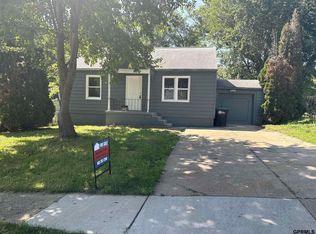 MLS ID #22624580, Michelle Crowell, Legacy Real Estate LLC. GPRMLS
 - $154,9002 bd1 ba816 sqft6771 Bedford Ave, Omaha, NE 68104For Sale
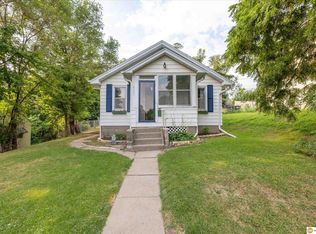 MLS ID #22629715, Mackenzie Shelton, Realty ONE Group Sterling. GPRMLS
 - $140,0002 bd1 ba689 sqft4618 Redick Ave, Omaha, NE 68152For Sale
 MLS ID #26-2177, Alicia M Stultz, NextHome In The Bluffs. SWIAR
 - $150,0002 bd1 ba804 sqft4101 Ohio St, Omaha, NE 68111For SaleMLS ID #22629181, Tiffany Hodge, BHHS Ambassador Real Estate. GPRMLS
- $132,0002 bd1 ba827 sqft3732 N 36th Ave, Omaha, NE 68111For SaleMLS ID #22623195, Jeff Villotta, Nebraska Realty. GPRMLS
- $129,9002 bd1 ba720 sqft3710 Bedford Ave, Omaha, NE 68111For SaleMLS ID #22625804, Laura Schroeder, eXp Realty LLC. GPRMLS
- $134,9002 bd1 ba616 sqft3046 S 19th St, Omaha, NE 68108For SaleMLS ID #22628714, Max Honaker, Max W Honaker Broker. GPRMLS
- $134,9003 bd1 ba836 sqft3822 Decatur St, Omaha, NE 68111For SaleMLS ID #22626607, Greg Hanson, Trelora Realty, Inc. GPRMLS
- $165,0002 bd1 ba757 sqft3181 Stone Ave, Omaha, NE 68111For SaleMLS ID #22626634, Jackson Armitage, Realty ONE Group Sterling. GPRMLS
- $120,0002 bd1 ba727 sqft3326 N 37th St, Omaha, NE 68111For SaleMLS ID #22626168, Sylvester Armstead, Nebraska Realty. GPRMLS
- $145,0002 bd1 ba620 sqft6411 Miami St, Omaha, NE 68104For SaleMLS ID #22627777, Jeff Nelsen, Coldwell Banker NHS RE. GPRMLS
- $132,5002 bd1 ba768 sqft3540 N 39th St, Omaha, NE 68111For SaleMLS ID #22610033, Amy Mal, Nebraska Realty. GPRMLS
- $119,5002 bd1 ba672 sqft2214 N 39th St, Omaha, NE 68111For SaleMLS ID #22627332, Julie Mott, Better Homes and Gardens R.E.. GPRMLS
- $99,9002 bd1 ba648 sqft3931 N 37th St, Omaha, NE 68111For SaleMLS ID #22627991, Todd Bartusek, BHHS Ambassador Real Estate. GPRMLS
- $114,9002 bd1 ba768 sqft4018 N 42nd St, Omaha, NE 68111For SaleMLS ID #22626030, Hillary Maly, Maxim Realty Group LLC. GPRMLS
- $159,9002 bd1 ba840 sqft4317 Emmet St, Omaha, NE 68111For SaleMLS ID #22615384, Anthony Anzalone, Nebraska Realty. GPRMLS
- $129,0001 bd1 ba616 sqft3042 S 19th St, Omaha, NE 68108For SaleMLS ID #22628739, Max Honaker, Max W Honaker Broker. GPRMLS
