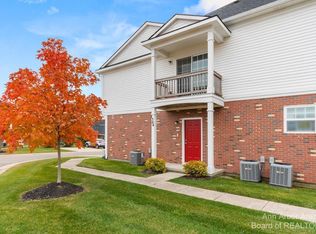
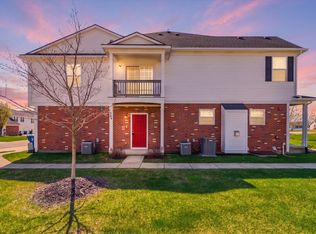
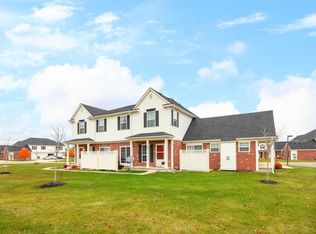
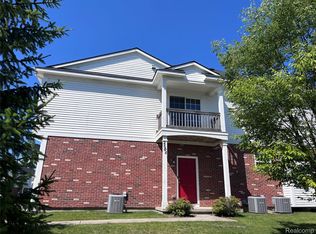
Welcome home to this spacious end unit condo with an attached garage and plenty of room to spread out! The main level features hardwood floors, a bright living room with fireplace and large windows, and an open dining area with sliding doors leading outside. The kitchen offers plenty of cabinet and counter space with an easy flow into the main living areas. Two generously sized bedrooms and two full baths give you flexibility for everyday living, guests, or a home office. The finished basement gives you even more room to spread out with space for a family room, workout area, game room and plenty of storage.
For sale
Price cut: $5K (10/19)
$235,000
1301 Riversedge Dr, Saline, MI 48176
2beds
2,050sqft
Condominium
Built in 2015
-- sqft lot
$232,100 Zestimate®
$115/sqft
$490/mo HOA
What's special
- 37 days
- 1,212
- 84
Zillow last checked:
Listing updated:
Listed by:
Paul V Wolfert 734-743-1482,
Century 21 Curran & Oberski 248-264-1700
Source: Realcomp II,MLS#: 20261076284
Facts & features
Interior
Bedrooms & bathrooms
- Bedrooms: 2
- Bathrooms: 2
- Full bathrooms: 2
Primary bedroom
- Level: Entry
- Area: 238
- Dimensions: 17 X 14
Bedroom
- Level: Entry
- Area: 130
- Dimensions: 10 X 13
Other
- Level: Entry
- Area: 60
- Dimensions: 10 X 6
Other
- Level: Entry
- Area: 35
- Dimensions: 5 X 7
Dining room
- Level: Entry
- Area: 81
- Dimensions: 9 X 9
Kitchen
- Level: Entry
- Area: 117
- Dimensions: 9 X 13
Living room
- Level: Entry
- Area: 260
- Dimensions: 13 X 20
Heating
- Forced Air, Natural Gas
Cooling
- Central Air
Appliances
- Included: Dishwasher, Dryer, Free Standing Gas Range, Free Standing Refrigerator, Microwave, Washer
Features
- Basement: Finished
- Has fireplace: Yes
- Fireplace features: Gas, Living Room
Interior area
- Total interior livable area: 2,050 sqft
- Finished area above ground: 1,150
- Finished area below ground: 900
Video & virtual tour
Property
Parking
- Total spaces: 1
- Parking features: One Car Garage, Attached
- Attached garage spaces: 1
Features
- Levels: One
- Stories: 1
- Entry location: GroundLevel
- Patio & porch: Patio, Porch
Details
- Parcel number: R01802401049
- Special conditions: Short Sale No,Standard
Construction
Type & style
- Home type: Condo
- Architectural style: Ranch
- Property subtype: Condominium
Materials
- Vinyl Siding
- Foundation: Basement, Poured
Condition
- New construction: No
- Year built: 2015
Utilities & green energy
- Sewer: Public Sewer
- Water: Public
Community & HOA
Community
- Subdivision: AUSTIN COMMONS II CONDO
HOA
- Has HOA: Yes
- Services included: Maintenance Grounds, Sewer, Snow Removal, Trash, Water
- HOA fee: $490 monthly
- HOA phone: 517-545-3900
Location
- Region: Saline
Financial & listing details
- Price per square foot: $115/sqft
- Tax assessed value: $102,650
- Annual tax amount: $3,501
- Date on market: 9/25/2026
- Cumulative days on market: 37 days
- Listing agreement: Exclusive Right To Sell
- Listing terms: Cash,Conventional,FHA,Va Loan
- Exclusions: Exclusion(s) Do Not Exist
Estimated market value
$232,100
$220,000 - $244,000
$2,333/mo
Price history
| Date | Event | Price |
|---|---|---|
| 10/19/2026 | Price change | $235,000-2.1%$115/sqft |
Source:  Realcomp II #20261076284 Report a problem | ||
| 9/25/2026 | Listed for sale | $240,000+61.2%$117/sqft |
Source: Realcomp II #20261076284 Report a problem | ||
| 10/17/2015 | Listing removed | $148,900$73/sqft |
Source: Real Estate One #3222840 Report a problem | ||
| 3/21/2015 | Pending sale | $148,900$73/sqft |
Source: Real Estate One #3222840 Report a problem | ||
| 1/8/2015 | Price change | $148,900+2.1%$73/sqft |
Source: Real Estate One #3222840 Report a problem | ||
| 12/29/2014 | Pending sale | $145,900$71/sqft |
Source: Real Estate One #3222840 Report a problem | ||
| 6/12/2014 | Listed for sale | $145,900$71/sqft |
Source: Real Estate One #3222840 Report a problem | ||
Public tax history
Tax history is unavailable.
Monthly payment
Est. payment
Payment breakdown
Explore the cost of this home by adjusting the details. Changes won't be saved.Climate risks
Neighborhood: 48176
Similar homes
- $229,9002 bd2 ba1.3k sqft404 Riversedge Dr, Saline, MI 48176For Sale

 MLS ID #26048151, Jennifer Baghdoian, The Charles Reinhart Company. MichRIC
- $212,0002 bd2 ba1.1k sqft107 Commons Cir, Saline, MI 48176For Sale
 MLS ID #26033110, Anne Sloan, The Charles Reinhart Company. MichRIC
- $268,5002 bd2 ba1.5k sqft174 Commons Cir, Saline, MI 48176For Sale
 MLS ID #26047897, Karolynn Schofield, RE/MAX Platinum. MichRIC
- $260,0002 bd2 ba1.2k sqft2604 Riversedge Dr #10, Saline, MI 48176For Sale
 MLS ID #20261034592, Steve Koleno, Beycome Brokerage Realty LLC. Realcomp II
- $269,9002 bd2 ba1.6k sqft492 Park Pl, Saline, MI 48176For SaleMLS ID #26055400, La Tanya Keith, Keller Williams Ann Arbor Mrkt. MichRIC
- $294,9003 bd3 ba1.7k sqft2703 Riversedge Dr #106, Saline, MI 48176For SaleMLS ID #26048226, Timothy Powell, The Charles Reinhart Company. MichRIC
- $299,9003 bd1 ba1.1k sqft289 W Bennett St, Saline, MI 48176For SaleMLS ID #20261087242, Hollie A Matlock, Real Estate Cousins. Realcomp II
- $235,0003 bd2 ba1.2k sqft5243 Hack Rd, Britton, MI 49229For Sale
 MLS ID #50224753, J R Smith, Howard Hanna Real Estate Services-Tecumseh. MiRealSource
- $350,0003 bd2 ba1.5k sqft13405 Mohart Rd, Saline, MI 48176For SaleMLS ID #26055972, Virginia Krauss, Real Estate One Inc. MichRIC
- $270,0003 bd2 ba1.5k sqft8115 Carpenter Rd, Ypsilanti, MI 48197For SaleMLS ID #26057305, Jeffrey Briggs, RE/MAX Platinum. MichRIC
- $275,0002 bd2 ba1.3k sqft547 Park Pl, Saline, MI 48176For SaleMLS ID #26043986, Hope Krupa, The Charles Reinhart Company. MichRIC
- $244,0002 bd2 ba1k sqft2211 S Huron Pkwy APT 4, Ann Arbor, MI 48104For SaleMLS ID #26057037, Keri Middaugh, Real Estate One Inc. MichRIC
- $249,9002 bd2 ba1.6k sqft3085 Primrose Ln, Ypsilanti, MI 48197For SaleMLS ID #20261065264, Jason Main, NextHome Evolution. Realcomp II
- $342,0003 bd2 ba1.2k sqft217 W McKay St, Saline, MI 48176For SaleMLS ID #26044286, Darby Notario, The Charles Reinhart Company. MichRIC
- $229,9002 bd2 ba1.1k sqft2152 Pauline Blvd APT 207, Ann Arbor, MI 48103For SaleMLS ID #26049805, Patricia Eddy, The Charles Reinhart Company. MichRIC
- $250,0002 bd2 ba1.1k sqft1151 Joyce Ln, Ann Arbor, MI 48103For SaleMLS ID #26049660, Tammi Ebenhoeh, The Charles Reinhart Company. MichRIC
- $235,0002 bd2 ba1.1k sqft1173 Joyce Ln, Ann Arbor, MI 48103For SaleMLS ID #20261036119, Katica Temelkova, ICON Realty Experts, LLC. Realcomp II
- $250,0002 bd2 ba1.1k sqft1353 Millbrook Trl, Ann Arbor, MI 48108For SaleMLS ID #26053217, Carena Townsend, Keller Williams Ann Arbor Mrkt. MichRIC
- $250,0002 bd2 ba1.1k sqft1353 Millbrook Trl Building 14, Ann Arbor, MI 48108For SaleMLS ID #81026053217, Carena Townsend, Keller Williams Ann Arbor Mrkt. Realcomp II
