OPEN SUNDAY AUG. 9th. 1:00-3:00 LIVE THE CARE FREE LIFE! This beautiful end unit, 2 story condo features 2 bedrooms and 3 -1/2 baths! Nice galley kitchen, with stainless steel appliances and granite countertops. Front faces the west for beautiful sunsets. Convenient location with lots of greenspace for play and pets. Gas fireplace in living rm. Primary bedroom has attached primary bath with walk in shower, and large walk in closet. Lower level has laundry room and full bath and is partially finished for toy/play room, in-law apt or teens! All appliances stay. Wood floors throughout. A must see to appreciate. BATVAI.
For sale
$255,000
1303 Riversedge Dr Building 13, Saline, MI 48176
2beds
2,391sqft
:
Get pre-qualified$2,358/mo
Condominium
Built in 2014
-- sqft lot
$-- Zestimate®
$107/sqft
$441/mo HOA
What's special
Wood floors throughoutGranite countertopsLarge walk in closetWalk in showerGalley kitchenStainless steel appliancesAll appliances stay
- 7 days |
- 226 |
- 7 |
Likely to sell faster than
Zillow last checked:
Listing updated:
Listed by:
Carolyn Liscum-Mis 517-403-1060,
Key Realty One, LLC-Tecumseh
Source: MiRealSource,MLS#: 50217430 Originating MLS: Lenawee County Association of REALTORS
Originating MLS: Lenawee County Association of REALTORSFacts & features
Interior
Bedrooms & bathrooms
- Bedrooms: 2
- Bathrooms: 4
- Full bathrooms: 3
- 1/2 bathrooms: 1
Bedroom 1
- Features: Wood
- Level: Upper
- Area: 208
- Dimensions: 16 x 13
Bedroom 2
- Features: Wood
- Level: Upper
- Area: 120
- Dimensions: 12 x 10
Bathroom 1
- Features: Wood
- Level: First
- Area: 25
- Dimensions: 5 x 5
Bathroom 2
- Features: Ceramic
- Level: Upper
- Area: 56
- Dimensions: 7 x 8
Bathroom 3
- Features: Ceramic
- Level: Upper
Dining room
- Features: Wood
- Level: First
- Area: 81
- Dimensions: 9 x 9
Kitchen
- Features: Wood
- Level: First
- Area: 99
- Dimensions: 11 x 9
Living room
- Features: Wood
- Level: First
- Area: 168
- Dimensions: 14 x 12
Heating
- Forced Air, Natural Gas
Cooling
- Ceiling Fan(s), Central Air
Features
- Flooring: Concrete, Wood, Ceramic Tile
- Basement: Concrete
- Number of fireplaces: 1
- Fireplace features: Gas
Interior area
- Total structure area: 2,443
- Total interior livable area: 2,391 sqft
- Finished area above ground: 1,791
- Finished area below ground: 600
Property
Parking
- Total spaces: 1
- Parking features: Attached
- Attached garage spaces: 1
Features
- Levels: Two
- Stories: 2
- Waterfront features: None
- Body of water: none
- Frontage length: 0
Details
- Parcel number: R01802401051
- Special conditions: Private
Construction
Type & style
- Home type: Condo
- Architectural style: Traditional
- Property subtype: Condominium
Materials
- Brick, Vinyl Siding
- Foundation: Basement, Concrete Perimeter
Condition
- Year built: 2014
Utilities & green energy
- Sewer: Public Sanitary
- Water: Community
Community & HOA
Community
- Subdivision: Austin Commons Ii
HOA
- Has HOA: Yes
- HOA fee: $441 monthly
- HOA name: Sentry Management
- HOA phone: 517-645-3900
Location
- Region: Saline
Financial & listing details
- Price per square foot: $107/sqft
- Annual tax amount: $4,264
- Date on market: 8/5/2026
- Cumulative days on market: 8 days
- Listing agreement: Exclusive Right To Sell
- Listing terms: Cash,Conventional
Estimated market value
Not available
Estimated sales range
Not available
Not available
Price history
| Date | Event | Price |
|---|---|---|
| 8/5/2026 | Listed for sale | $255,000$107/sqft |
Source:  MiRealSource #50217430 Report a problem MiRealSource #50217430 Report a problem | ||
Public tax history
Tax history is unavailable.
Monthly payment
Est. payment
Payment breakdown
Explore the cost of this home by adjusting the details. Changes won't be saved.Climate risks
Neighborhood: 48176
Nearby schools
GreatSchools rating
- 10/10Pleasant Ridge Elementary SchoolGrades: K-3Distance: 1.3 mi
- 9/10Saline Middle SchoolGrades: 6-8Distance: 1.9 mi
- 10/10Saline High SchoolGrades: 9-12Distance: 2.9 mi
Schools provided by the listing agent
- District: Saline Area School District
Source: MiRealSource. This data may not be complete. We recommend contacting the local school district to confirm school assignments for this home.
- $255,0002 bd4 ba2.3k sqft1303 Riversedge Dr, Saline, MI 48176For Sale

- $254,600-- bd-- ba-- sqft1303 Riversedge Dr #51, Saline, MI 48176Off Market
- $265,0002 bd3 ba1.3k sqft1302 Riversedge Dr #50, Saline, MI 48176Sold
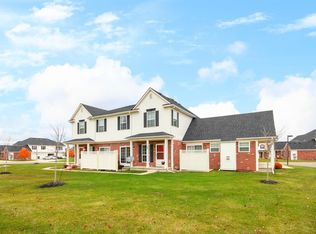
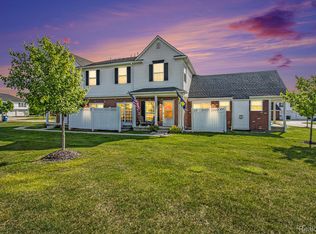
- $265,0002 bd3 ba1.6k sqft1302 Riversedge Dr, Saline, MI 48176Sold
- $224,0002 bd2 ba1.3k sqft1304 Riversedge Dr, Saline, MI 48176For Sale
- $236,5002 bd2 ba1.2k sqft1304 Riversedge Dr #52, Saline, MI 48176Off Market
- $263,500-- bd-- ba-- sqft1301 Riversedge Dr #49, Saline, MI 48176Off Market
- $258,6002 bd2 ba1.1k sqft1201 Riversedge Dr #45, Saline, MI 48176Off Market
A local agent can set up tours, give advice and negotiate with sellers.
Similar homes
- $255,0002 bd4 ba2.3k sqft1303 Riversedge Dr, Saline, MI 48176For Sale
 MLS ID #56050217430, Carolyn Liscum-Mis, Key Realty One, LLC-Tecumseh. Realcomp II
 - $240,0002 bd2 ba1.3k sqft404 Riversedge Dr, Saline, MI 48176For Sale

 MLS ID #26030407, Jennifer Baghdoian, The Charles Reinhart Company. MichRIC
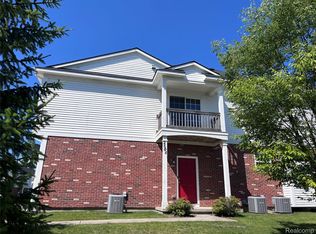
 - $250,0002 bd2 ba1.2k sqft2604 Riversedge Dr #10, Saline, MI 48176For Sale
 MLS ID #20261034592, Steve Koleno, Beycome Brokerage Realty LLC. Realcomp II
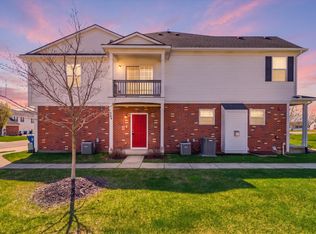
 - $224,0002 bd2 ba1.3k sqft1304 Riversedge Dr, Saline, MI 48176For Sale
 MLS ID #26017642, Reece Dolezsar, The Charles Reinhart Company. MichRIC
 - $345,0003 bd2 ba2k sqft350 Hollywood Dr, Saline, MI 48176For SaleMLS ID #26042375, Hope Herron, Determined Realty LLC. MichRIC
- $375,0003 bd3 ba1.9k sqft302 Angus Ln, Saline, MI 48176For SaleMLS ID #26039207, Angela Johnson, The Charles Reinhart Company. MichRIC
- $275,0002 bd2 ba1.3k sqft5615 Hampshire Ln, Ypsilanti, MI 48197For SaleMLS ID #26041277, Kirk Glassel, The Charles Reinhart Company. MichRIC
- $299,9003 bd2 ba1.7k sqft599 Echo Ct, Saline, MI 48176For SaleMLS ID #26022476, Youmei Liu, Household Real Estate, LLC.. MichRIC
- $319,9993 bd3 ba2.1k sqft112 Burwyck Park Dr, Saline, MI 48176For Sale
 MLS ID #50198138, Kay Buenaflor Prong, Howard Hanna Real Estate Services-Tecumseh. MiRealSource
 - $274,5002 bd3 ba1.3k sqft5707 Hampshire Ln #68, Ypsilanti, MI 48197For SaleMLS ID #26017867, JOHN W COLLIS, NCDG Realty & Property Management. MichRIC
- $279,9002 bd2 ba1.3k sqft1774 Weatherstone Dr, Ann Arbor, MI 48108For SaleMLS ID #26037032, Tsu Cheng, Key Realty One LLC. MichRIC
- $279,9002 bd2 ba1.2k sqft507 W Logan St, Tecumseh, MI 49286For SaleMLS ID #50217866, Glenna Stroud, Howard Hanna Real Estate Services-Tecumseh. MiRealSource
- $249,9004 bd2 ba1.6k sqft2103 Stone School Cir, Ann Arbor, MI 48108For SaleMLS ID #26025076, Tami Simpson, Howard Hanna Real Estate. MichRIC
- $279,9002 bd3 ba1.4k sqft5727 Hampshire Ln #75, Ypsilanti, MI 48197For SaleMLS ID #26031614, Jean Wedemeyer, The Charles Reinhart Company. MichRIC
- $268,0002 bd2 ba1.4k sqft3242 Primrose Ln, Ypsilanti, MI 48197For SaleMLS ID #26013712, Suzanne Betz, Real Estate One Inc. MichRIC
- $280,0002 bd3 ba1.4k sqft5702 Hampshire Ln, Ypsilanti, MI 48197For SaleMLS ID #26008884, Betsy Blackmon, Real Estate One Inc. MichRIC
- $271,0002 bd2 ba1.2k sqft1755 Weatherstone Dr, Ann Arbor, MI 48108For SaleMLS ID #26013469, Zheng Huang, AutoCity Realty LLC. MichRIC
- $136,0802 bd2 ba1.4k sqft2118 Stone School Cir, Ann Arbor, MI 48108For SaleMLS ID #26041362, Doug Beiswanger, Coldwell Banker Beiswanger Realty Group. MichRIC
- $337,0002 bd2 ba1.2k sqft120 W Oakbrook Dr, Ann Arbor, MI 48103For SaleMLS ID #26041251, Michelle Shulman, The Charles Reinhart Company. MichRIC
- $228,5002 bd2 ba1.4k sqft9621 Lakeside Dr, Ypsilanti, MI 48197For SaleMLS ID #26037964, Mohammed Kurmasha, MK Capital Group LLC. MichRIC
