Under contract-accepting backup offers. Welcome to 13010 Pebble Beach Circle in Hudson, Florida, featuring a private screened-in pool in the backyard! This inviting 4-bedroom, 3-bath home offers 2,068 square feet of comfortable living space on a spacious .33-acre lot in an established neighborhood, combining privacy, beauty, and a laid-back Florida lifestyle. One of the standout features of this property is its location backing directly to the 13th hole of Beacon Woods Golf Club, with no rear neighbors and scenic golf course views creating a peaceful backdrop right in your own backyard. A beautiful paved brick driveway leads to the 2-car garage, while thoughtful landscaping featuring palms and tropical plants adds to the home’s welcoming curb appeal, along with a charming weather vane complete with a cute arrow. Inside, double doors welcome you into the home, where the main living space features an open floor plan, a living room/dining room combination, large windows that fill the space with natural light. Sliding doors from the main living area open to the covered back porch/patio and private pool, providing an inviting extension of the living space for entertaining, relaxing, or enjoying Florida’s year-round sunshine. The pool is fully enclosed within the screened-in outdoor area, which also features a ceiling fan for added comfort and outdoor lighting, making the space enjoyable day or night while taking in the peaceful golf course surroundings. The kitchen offers ample cabinetry and counter space, wood cabinets, stainless steel appliances, a pantry, and a backsplash, along with a brick-style accent wall finish and windows overlooking the yard and pool. The primary bedroom features a walk-in closet and an ensuite bathroom complete with a Jacuzzi garden tub and a separate shower stall with a grab bar for added accessibility. With tons of closet space throughout the home and a separate interior laundry room for convenience, the layout provides plenty of practical storage and comfortable everyday living. Whether you’re a golfer or simply enjoy open views, added green space, privacy, and a beautiful outdoor setting, this home offers a special opportunity to enjoy the best of Florida living. Conveniently located near area parks, medical facilities, restaurants, shopping, major roadways, and the Gulf Coast, this property is well positioned for a primary residence, seasonal getaway, or your next Florida home. Schedule your private showing and come see 13010 Pebble Beach Circle for yourself! Buyer and buyer’s agent should independently verify all room dimensions, community information, HOA requirements, restrictions, property features, golf course information, and other details deemed important during the buyer’s due diligence period.
Accepting backups
$352,000
13010 PEBBLE BEACH CIRCLE, HUDSON, FL 34667
4beds
2,068sqft
Single Family Residence
Built in 1980
0.33 Acres Lot
$345,600 Zestimate®
$170/sqft
$30/mo HOA
What's special
Peaceful golf course surroundingsScenic golf course viewsSeparate interior laundry roomWelcoming curb appealWood cabinetsStainless steel appliancesBeautiful paved brick driveway
- 64 days
- 129
- 5
Likely to sell faster than
Zillow last checked:
Listing updated:
Listed by:
Drew Wilson 813-501-5473,
AMPLIFY REAL ESTATE SERVICES FL 813-501-5473,
Noah Baran 407-701-5304,
AMPLIFY REAL ESTATE SERVICES FL
Source: Stellar MLS,MLS#: L4964218 Originating MLS: Lakeland
Originating MLS: Lakeland
Facts & features
Interior
Bedrooms & bathrooms
- Bedrooms: 4
- Bathrooms: 3
- Full bathrooms: 3
Rooms
- Room types: Dining Room, Utility Room
Primary bedroom
- Features: Ceiling Fan(s), En Suite Bathroom, Walk-In Closet(s)
- Level: First
- Area: 176 Square Feet
- Dimensions: 16x11
Bedroom 2
- Features: Ceiling Fan(s), Coat Closet
- Level: First
- Area: 110 Square Feet
- Dimensions: 10x11
Bedroom 3
- Features: Ceiling Fan(s), Coat Closet
- Level: First
- Area: 168 Square Feet
- Dimensions: 14x12
Bedroom 4
- Features: Ceiling Fan(s), Dual Closets
- Level: First
- Area: 140 Square Feet
- Dimensions: 14x10
Primary bathroom
- Features: Tub with Separate Shower Stall
- Level: First
Kitchen
- Features: Ceiling Fan(s), Pantry, Built-in Closet
- Level: First
- Area: 117 Square Feet
- Dimensions: 13x9
Living room
- Features: Ceiling Fan(s)
- Level: First
- Area: 252 Square Feet
- Dimensions: 18x14
Heating
- Central
Cooling
- Central Air
Appliances
- Included: Dishwasher, Dryer, Microwave, Refrigerator, Washer
- Laundry: Inside, Laundry Room
Features
- Ceiling Fan(s), Living Room/Dining Room Combo, Open Floorplan, Primary Bedroom Main Floor, Split Bedroom, Walk-In Closet(s)
- Flooring: Laminate, Linoleum
- Doors: Sliding Doors
- Has fireplace: No
Interior area
- Total structure area: 2,864
- Total interior livable area: 2,068 sqft
Video & virtual tour
Property
Parking
- Total spaces: 2
- Parking features: Garage Door Opener
- Attached garage spaces: 2
Features
- Levels: One
- Stories: 1
- Patio & porch: Covered, Deck, Patio, Porch, Rear Porch, Screened
- Exterior features: Lighting, Private Mailbox
- Has private pool: Yes
- Pool features: Child Safety Fence, In Ground, Screen Enclosure, Vinyl
- Has view: Yes
- View description: Golf Course, Trees/Woods
Lot
- Size: 0.33 Acres
- Features: Landscaped, On Golf Course, Sidewalk
- Residential vegetation: Trees/Landscaped
Details
- Parcel number: 3424160920000022780
- Zoning: PUD
- Special conditions: None
Construction
Type & style
- Home type: SingleFamily
- Property subtype: Single Family Residence
Materials
- Block, Stucco
- Foundation: Slab
- Roof: Shingle
Condition
- New construction: No
- Year built: 1980
Utilities & green energy
- Sewer: Public Sewer
- Water: Public
- Utilities for property: BB/HS Internet Available, Public, Street Lights
Community & HOA
Community
- Features: Deed Restrictions, Golf, Playground, Tennis Court(s)
- Pet fee: $0 monthly
- Subdivision: BEACON WOODS GREENWOOD VILLAGE
HOA
- Has HOA: Yes
- Amenities included: Fence Restrictions, Playground, Recreation Facilities, Tennis Court(s)
- Services included: Community Pool
- HOA fee: $30 monthly
- HOA name: Beacon Woods Civic Assn
Location
- Region: Hudson
Financial & listing details
- Price per square foot: $170/sqft
- Tax assessed value: $317,234
- Annual tax amount: $5,126
- Date on market: 8/12/2026
- Cumulative days on market: 51 days
- Listing terms: Cash,Conventional,FHA,VA Loan
- Ownership: Fee Simple
- Total actual rent: 0
- Road surface type: Paved
Estimated market value
$345,600
$328,000 - $363,000
$2,814/mo
Price history
| Date | Event | Price |
|---|---|---|
| 8/12/2026 | Listed for sale | $352,000+66.8%$170/sqft |
Source:  Stellar MLS #L4964218 Report a problem Stellar MLS #L4964218 Report a problem | ||
| 6/22/2018 | Sold | $211,000-3.2%$102/sqft |
Source: Public Record Report a problem | ||
| 4/19/2018 | Price change | $218,000-2.2%$105/sqft |
Source: LIPPLY REAL ESTATE #U7850389 Report a problem | ||
| 3/22/2018 | Price change | $222,900-0.9%$108/sqft |
Source: LIPPLY REAL ESTATE #U7850389 Report a problem | ||
| 3/8/2018 | Listed for sale | $224,900+28.5%$109/sqft |
Source: LIPPLY REAL ESTATE #U7850389 Report a problem | ||
| 8/28/2015 | Sold | $175,000-7.8%$85/sqft |
Source: Stellar MLS #W7610864 Report a problem | ||
| 7/13/2015 | Listed for sale | $189,900+22.5%$92/sqft |
Source: CENTURY 21 Professional Realty #W7610864 Report a problem | ||
| 9/9/2013 | Sold | $155,000-2.2%$75/sqft |
Source: Public Record Report a problem | ||
| 2/9/2013 | Price change | $158,500-3.9%$77/sqft |
Source: Future Home Realty #U7569196 Report a problem | ||
| 1/12/2013 | Listed for sale | $165,000+100%$80/sqft |
Source: Future Home Realty #U7569196 Report a problem | ||
| 4/3/2012 | Sold | $82,500-8.2%$40/sqft |
Source: Public Record Report a problem | ||
| 2/12/2012 | Listed for sale | $89,900-35.7%$43/sqft |
Source: CHARLES RUTENBERG REALTY,INC. #T2499120 Report a problem | ||
| 12/29/2011 | Listing removed | $139,900$68/sqft |
Source: Charles Rutenberg Realty, Inc. #T2499120 Report a problem | ||
| 12/20/2011 | Listed for sale | $139,900-6.7%$68/sqft |
Source: Charles Rutenberg Realty, Inc. #T2499120 Report a problem | ||
| 1/8/2002 | Sold | $149,900+30.3%$72/sqft |
Source: Public Record Report a problem | ||
| 9/23/1994 | Sold | $115,000$56/sqft |
Source: Public Record Report a problem | ||
Public tax history
| Year | Property taxes | Tax assessment |
|---|---|---|
| 2025 | $5,340 +3.8% | $317,234 -2.7% |
| 2024 | $5,143 +0.4% | $325,992 +22.1% |
| 2023 | $5,123 +20% | $267,050 +10% |
| 2022 | $4,269 +13.9% | $242,780 +21% |
| 2021 | $3,747 +11.6% | $200,650 +10% |
| 2020 | $3,356 +15.5% | $182,410 +9.2% |
| 2019 | $2,905 | $167,100 +19.5% |
| 2018 | $2,905 +60% | $139,863 |
| 2017 | $1,815 +0.7% | $139,863 +4.2% |
| 2016 | $1,803 +32.4% | $134,168 +22.3% |
| 2015 | $1,362 +5.5% | $109,740 +2.5% |
| 2014 | $1,291 | $107,088 +4.7% |
| 2013 | -- | $102,320 +1.1% |
| 2012 | -- | $101,189 -14.4% |
| 2011 | -- | $118,242 +4.8% |
| 2010 | -- | $112,856 -7.9% |
| 2009 | -- | $122,589 -29.3% |
| 2008 | -- | $173,489 -11.1% |
| 2007 | -- | $195,135 +4.4% |
| 2006 | -- | $186,904 +24.1% |
| 2005 | -- | $150,569 +9.8% |
| 2004 | -- | $137,096 +2.8% |
| 2003 | -- | $133,364 +0.4% |
| 2002 | -- | $132,798 +28.6% |
| 2000 | -- | $103,304 +10.5% |
| 1999 | -- | $93,510 |
Find assessor info on the county website
Monthly payment
Est. payment
Payment breakdown
Explore the cost of this home by adjusting the details. Changes won't be saved.Climate risks
Neighborhood: 34667
Nearby schools
Schools provided by the listing agent
- Elementary: Hudson Elementary-PO
- Middle: Hudson Middle-PO
- High: Hudson High-PO
Source: Stellar MLS. This data may not be complete. We recommend contacting the local school district to confirm school assignments for this home.


Similar homes
- $345,9003 bd2 ba2k sqft8210 VALLEY STREAM LANE, HUDSON, FL 34667For Sale
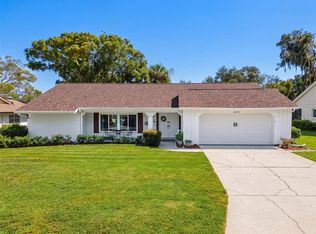
 MLS ID #W7883809, Michael Dietelbach, FLORIDA LUXURY REALTY. Stellar MLS
 - $335,0004 bd3 ba2.3k sqft16206 SEA PINES DRIVE, HUDSON, FL 34667For Sale
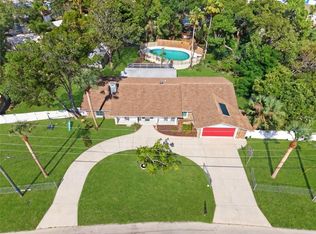 MLS ID #OM725447, Richard Gailey, GAILEY ENTERPRISES REAL ESTATE. Stellar MLS
 - $439,0003 bd2 ba2.2k sqft13640 MORNING COURT, HUDSON, FL 34667For Sale
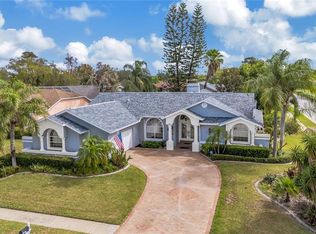 MLS ID #TB8530205, Greg Sullivan, BY OWNER.COM. Stellar MLS
 - $334,9953 bd2 ba1.9k sqft14848 POTTERTON CIRCLE, HUDSON, FL 34667For Sale
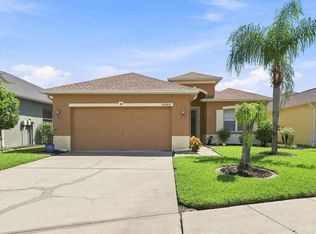 MLS ID #TB8547203, Adam Jonas, FIRST INTEGRITY REAL ESTATE. Stellar MLS
 - $349,9003 bd2 ba1.9k sqft10149 BRIAR CIRCLE, HUDSON, FL 34667For SaleMLS ID #TB8543759, Wendy Diaz, FUTURE HOME REALTY INC. Stellar MLS
- $379,9993 bd3 ba1.4k sqft7235 MARYLAND AVENUE, HUDSON, FL 34667For SaleMLS ID #TB8501277, Michael Bennett, Sr., PEOPLE'S TRUST REALTY. Stellar MLS
- $245,0003 bd2 ba1.7k sqft12511 STONE HOUSE LOOP, HUDSON, FL 34667For SaleMLS ID #TB8546443, Shane Riley, MARK SPAIN REAL ESTATE. Stellar MLS
- $315,0003 bd2 ba1.9k sqft9324 CREEKSIDE COURT, HUDSON, FL 34669For SaleMLS ID #W7889280, Michael Honig, RE/MAX CHAMPIONS. Stellar MLS
- $425,0003 bd2 ba1.2k sqft6806 SEA RANCH DRIVE, HUDSON, FL 34667For SaleMLS ID #TB8533711, Rhea Shoop, COMPASS FLORIDA LLC. Stellar MLS
- $325,0003 bd2 ba1.8k sqft11250 HOLLANDER AVENUE, HUDSON, FL 34667For SaleMLS ID #W7886575, Jennifer Miller-Kuhn, RE/MAX CHAMPIONS. Stellar MLS
- $230,0003 bd2 ba1.1k sqft8223 GULF WAY, HUDSON, FL 34667For SaleMLS ID #TB8553592, Pat Rodgers McCullough, COLDWELL BANKER REALTY. Stellar MLS
- $319,0003 bd2 ba1.6k sqft10951 PEPPERTREE LN, PORT RICHEY,, FL 34668For SaleMLS ID #TB8514264, Myrta Perez Ramos, AVENUE HOMES LLC. Stellar MLS
- $338,0003 bd2 ba1.5k sqft13200 TITLEIST DRIVE, HUDSON, FL 34669For SaleMLS ID #TB8503014, Lesley Kanehl, COLDWELL BANKER REALTY. Stellar MLS
- $369,9993 bd2 ba1.7k sqft9820 POCONO STREET, PORT RICHEY, FL 34668For SaleMLS ID #TB8529297, Tiffany Bryant, SUNCOAST GROUP REALTORS LLC. Stellar MLS
- $420,0004 bd3 ba2.8k sqft4434 NORTHAMPTON DRIVE, NEW PORT RICHEY, FL 34653For SaleMLS ID #TB8557440, Ivelisse Zambrano, ATRIUM REALTY, LLC. Stellar MLS
- $275,0003 bd2 ba1.6k sqft9811 DALE STREET, HUDSON, FL 34669For SaleMLS ID #TB8548695, Liset Rodriguez, COLDWELL BANKER REALTY. Stellar MLS
- $365,0003 bd2 ba1.5k sqft9915 WHITWORTH COURT, NEW PORT RICHEY, FL 34655For SaleMLS ID #W7890042, Paula Levering, FLORIDA LUXURY REALTY INC. Stellar MLS
- $229,0002 bd2 ba1.3k sqft12514 COFFEE HILL ROW, HUDSON, FL 34667For SaleMLS ID #W7877579, Jackie King, KW REALTY ELITE PARTNERS. Stellar MLS
- $384,9003 bd3 ba2.3k sqft8328 DUNNELLON ROAD, WEEKI WACHEE, FL 34613For SaleMLS ID #TB8555611, Helie Taylor, THE ATLAS GROUP. Stellar MLS
- $350,0003 bd2 ba1.9k sqft206 RUSK CIRCLE, SPRING HILL, FL 34606For SaleMLS ID #W7882508, Karen Bailey, PA, FUTURE HOME REALTY. Stellar MLS
