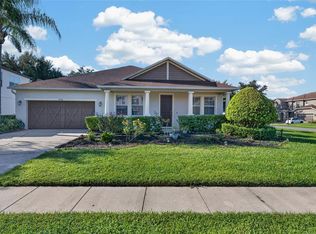
Virtually Staged. Welcome to this beautifully positioned 3-bedroom, 2-bath home in the desirable Eagle Creek community of Orlando! This single-story residence offers 1,703 square feet, a 2-car attached garage, and a fantastic three-way split floor plan designed for privacy and functionality. Major updates include a 2023 roof, recently repainted interior, and updated lighting fixtures and ceiling fans throughout, giving the home a fresh, refreshed feel. Situated on a conservation-view homesite, the property features an expansive backyard with a paver patio just beyond the kitchen's glass sliders, creating a wonderful setting for outdoor entertaining and enjoying the natural surroundings. The covered front porch welcomes you into the living room, where a large pass-through window connects the space to the kitchen. The kitchen features 42-inch cabinetry topped with crown molding, decorative tile backsplash, quartz countertops, and a double oven. Adjacent to the kitchen, the dining area is filled with natural light and enjoys beautiful views through the oversized rear sliding glass doors to the backyard and conservation beyond. The spacious primary suite is privately situated at the rear of the home, with windows overlooking the backyard and conservation area, a tray ceiling, and a generous walk-in closet. The en-suite bathroom features dual vanities, a garden tub, and an upgraded frameless glass-enclosed shower. Two additional bedrooms are thoughtfully positioned in separate areas of the home, creating excellent separation from the primary suite and flexibility for family, guests, or a home office. With its desirable single-story layout, three-way split floor plan, recent improvements, spacious kitchen, and expansive conservation-view backyard, this home offers a wonderful combination of comfort, privacy, and outdoor living! The resort-style, 24-hour guard-gated golf community of Eagle Creek in Lake Nona is where residents enjoy an extraordinary amenity package centered around a semi-private 18-hole championship golf course designed by Ron Garl and Howard Swan, complete with a two-story golf clubhouse, pro shop, teaching academy, lounge, and full-service restaurant. Additional community features include a family recreation clubhouse, a well-equipped fitness center/gym, dual resort-style swimming pools, a children's splash pad/lagoon, lighted tennis and basketball courts, a covered children's playground, a multi-use sports/ball field, walking trails, and a dedicated dog park. Conveniently located near Medical City, the USTA National Campus, major highways, and top-rated schools. Make an appointment to see this home today!
For sale
$488,000
13014 OULTON CIRCLE, ORLANDO, FL 32832
3beds
1,703sqft
Single Family Residence
Built in 2005
6,047 Square Feet Lot
$473,400 Zestimate®
$287/sqft
$205/mo HOA
What's special
Recently repainted interiorQuartz countertopsCovered front porchGarden tubSpacious kitchenDouble ovenExpansive conservation-view backyard
- 5 days
- 347
- 25
Likely to sell faster than
Zillow last checked:
Listing updated:
Listed by:
William Wygle 407-375-9005,
THE WILKINS WAY LLC 407-874-0230,
Karen Wilkins 850-284-3143,
THE WILKINS WAY LLC
Source: Stellar MLS,MLS#: O6456116 Originating MLS: Orlando Regional
Facts & features
Interior
Bedrooms & bathrooms
- Bedrooms: 3
- Bathrooms: 2
- Full bathrooms: 2
Primary bedroom
- Features: Walk-In Closet(s)
- Level: First
- Area: 228 Square Feet
- Dimensions: 19x12
Bedroom 2
- Features: Built-in Closet
- Level: First
- Area: 140 Square Feet
- Dimensions: 14x10
Bedroom 3
- Features: Built-in Closet
- Level: First
- Area: 100 Square Feet
- Dimensions: 10x10
Kitchen
- Level: First
- Area: 132 Square Feet
- Dimensions: 12x11
Living room
- Level: First
- Area: 288 Square Feet
- Dimensions: 18x16
Heating
- Central, Electric
Cooling
- Central Air
Appliances
- Included: Dishwasher, Microwave, Range, Refrigerator
- Laundry: Inside, Laundry Room
Features
- Ceiling Fan(s), Eating Space In Kitchen, Tray Ceiling(s), Walk-In Closet(s)
- Flooring: Carpet, Tile
- Doors: Sliding Doors, Sliding Doors
- Has fireplace: No
Interior area
- Total structure area: 2,227
- Total interior livable area: 1,703 sqft
Video & virtual tour
Property
Parking
- Total spaces: 2
- Parking features: Driveway
- Attached garage spaces: 2
- Has uncovered spaces: Yes
- Details: Garage Dimensions: 21x20
Features
- Levels: One
- Stories: 1
- Patio & porch: Covered, Front Porch
- Exterior features: Irrigation System
- Fencing: Chain Link
- Has view: Yes
- View description: Trees/Woods
Lot
- Size: 6,047 Square Feet
- Residential vegetation: Trees/Landscaped
Details
- Parcel number: 292431224204930
- Zoning: P-D
- Special conditions: None
Construction
Type & style
- Home type: SingleFamily
- Property subtype: Single Family Residence
Materials
- Block, Concrete, Stucco
- Foundation: Slab
- Roof: Shingle
Condition
- New construction: No
- Year built: 2005
Utilities & green energy
- Sewer: Public Sewer
- Water: Public
- Utilities for property: BB/HS Internet Available, Cable Available, Electricity Connected, Public, Sewer Connected, Underground Utilities, Water Connected
Community & HOA
Community
- Features: Association Recreation - Owned, Clubhouse, Fitness Center, Gated Community - Guard, Golf Carts OK, Park, Playground, Pool, Tennis Court(s)
- Security: Gated Community, Security Gate
- Pet fee: $0 monthly
- Subdivision: EAGLE CRK PH 01A
HOA
- Has HOA: Yes
- Amenities included: Basketball Court, Clubhouse, Fitness Center, Gated, Park, Pickleball Court(s), Playground, Pool, Recreation Facilities, Tennis Court(s)
- Services included: 24-Hour Guard, Community Pool, Manager, Pool Maintenance, Private Road, Recreational Facilities
- HOA fee: $205 monthly
- HOA name: Admin
- HOA phone: 407-207-7078
Location
- Region: Orlando
Financial & listing details
- Price per square foot: $287/sqft
- Tax assessed value: $391,947
- Annual tax amount: $2,740
- Date on market: 11/11/2026
- Cumulative days on market: 6 days
- Listing terms: Cash,Conventional,FHA,VA Loan
- Ownership: Fee Simple
- Total actual rent: 0
- Electric utility on property: Yes
- Road surface type: Asphalt, Paved
Estimated market value
$473,400
$450,000 - $497,000
$2,985/mo
Price history
| Date | Event | Price |
|---|---|---|
| 11/11/2026 | Listed for sale | $488,000+144%$287/sqft |
Source:  Stellar MLS #O6456116 Report a problem | ||
| 10/30/2013 | Sold | $200,000+0.1%$117/sqft |
Source: Public Record Report a problem | ||
| 9/4/2013 | Listed for sale | $199,900+27.2%$117/sqft |
Source: FLORIDA DREAMS REALTY GROUP, INC. #O5180929 Report a problem | ||
| 5/14/2013 | Sold | $157,100+2980.4%$92/sqft |
Source: Public Record Report a problem | ||
| 11/14/2011 | Sold | $5,100-97.6%$3/sqft |
Source: Public Record Report a problem | ||
| 6/13/2005 | Sold | $209,200$123/sqft |
Source: Public Record Report a problem | ||
Public tax history
| Year | Property taxes | Tax assessment |
|---|---|---|
| 2024 | $2,561 +7.6% | $189,974 +3% |
| 2023 | $2,380 +4.7% | $184,441 +3% |
| 2022 | $2,273 +2.2% | $179,069 +3% |
| 2021 | $2,223 +1.2% | $173,853 +1.4% |
| 2020 | $2,198 +1.9% | $171,453 +2.3% |
| 2019 | $2,156 +1.2% | $167,598 +1.9% |
| 2018 | $2,131 +0% | $164,473 -19.3% |
| 2017 | $2,131 +2% | $203,855 +6.2% |
| 2016 | $2,089 +1.5% | $191,992 +9.1% |
| 2015 | $2,057 -3.8% | $176,022 +13.2% |
| 2014 | $2,138 -16.8% | $155,437 +14.3% |
| 2013 | $2,571 +10.6% | $135,969 +15.7% |
| 2012 | $2,323 +0.8% | $117,562 +1.3% |
| 2011 | $2,305 +4.3% | $116,064 +2.1% |
| 2010 | $2,210 | $113,669 -19.4% |
| 2009 | -- | $140,999 -36.4% |
| 2008 | $3,911 -18.6% | $221,533 -20.7% |
| 2007 | $4,806 +19% | $279,401 +31.2% |
| 2006 | $4,038 +175.3% | $212,980 +204.3% |
| 2005 | $1,466 +2536.1% | $70,000 +2233.3% |
| 2004 | $56 | $3,000 |
Find assessor info on the county website
Monthly payment
Est. payment
Payment breakdown
Explore the cost of this home by adjusting the details. Changes won't be saved.Climate risks
Neighborhood: 32832
Nearby schools
Schools provided by the listing agent
- Elementary: Eagle Creek Elementary
- Middle: Luminary Middle
- High: Lake Nona High
Source: Stellar MLS. This data may not be complete. We recommend contacting the local school district to confirm school assignments for this home.


Similar homes
- $485,0004 bd2 ba2k sqft10830 TILSTON POINT, ORLANDO, FL 32832For Sale
 MLS ID #O6455958, Ty McTague, KELLER WILLIAMS REALTY AT THE PARKS. Stellar MLS
- $470,0004 bd4 ba2.1k sqft10410 BELFRY CIRCLE, ORLANDO, FL 32832For Sale
 MLS ID #O6457092, Steven Schiffer, OLDE TOWN BROKERS INC. Stellar MLS
- $429,7003 bd3 ba1.7k sqft14033 HELSBY STREET, ORLANDO, FL 32832For Sale
 MLS ID #S5161277, Sherry Feck, WEICHERT REALTORS HALLMARK PRO. Stellar MLS
- $598,0003 bd2 ba2.2k sqft9806 CHORLTON CIR, ORLANDO, FL 32832For Sale
 MLS ID #O6449725, Maria Rodriguez, VALIANT REALTY GROUP LLC. Stellar MLS
- $495,0004 bd4 ba2.1k sqft10520 BELFRY CIR #1, ORLANDO, FL 32832For SaleMLS ID #O6449372, Daniel Coombs, FLORIDA REAL ESTATE & LAND CO.. Stellar MLS
- $469,9004 bd4 ba2.3k sqft10349 BELFRY CIRCLE, ORLANDO, FL 32832For SaleMLS ID #O6454484, Ismael Perdomo Moreno, OUTLET REALTY. Stellar MLS
- $580,0003 bd2 ba2k sqft13613 BUDWORTH CIRCLE, ORLANDO, FL 32832For SaleMLS ID #O6416731, Leidy Sanquiz, ROMAN'S PRO REALTY LLC. Stellar MLS
- $485,0003 bd3 ba1.9k sqft9061 LAUREATE BOULEVARD, ORLANDO, FL 32827For SaleMLS ID #O6457640, Thomas Nickley, Jr, KELLER WILLIAMS REALTY AT THE PARKS. Stellar MLS
- $520,0004 bd2 ba2k sqft9850 HIDDEN DUNES LANE, ORLANDO, FL 32832For SaleMLS ID #O6431577, Olga Ray, A2Z REALTY GROUP. Stellar MLS
- $389,0003 bd3 ba1.6k sqft14169 MILLINGTON STREET, ORLANDO, FL 32832For SaleMLS ID #S5161449, Vicente Virgilio, ALTIS REALTY. Stellar MLS
- $425,0003 bd3 ba1.7k sqft10072 SUNNIFA ALLEY, ORLANDO, FL 32832For SaleMLS ID #O6457724, Laura Alves, PA, FUSILIER MANAGEMENT GROUP. Stellar MLS
- $439,0004 bd4 ba2.1k sqft10329 BELFRY CIRCLE, ORLANDO, FL 32832For SaleMLS ID #O6453320, Anibal Acevedo, Jr, MARK SPAIN REAL ESTATE. Stellar MLS
- $359,0003 bd3 ba1.6k sqft8040 PRESTBURY DRIVE, ORLANDO, FL 32832For SaleMLS ID #O6456556, Kristan Smith, FUSILIER MANAGEMENT GROUP. Stellar MLS
- $614,9903 bd2 ba1.8k sqft8427 PRESTBURY DRIVE, ORLANDO, FL 32832For SaleMLS ID #S5157954, Richard Vega, AGENT TRUST REALTY CORPORATION. Stellar MLS
- $474,9004 bd4 ba2.2k sqft10751 BELFRY CIRCLE, ORLANDO, FL 32832For SaleMLS ID #O6411324, Sook Giordano, WEICHERT REALTORS HALLMARK PROPERTIES. Stellar MLS
- $420,0003 bd2 ba1.4k sqft10312 BELFRY CIRCLE, ORLANDO, FL 32832For SaleMLS ID #O6446095, Nereida Padilla, URBAN CITY REALTY LLC. Stellar MLS
- $519,0004 bd5 ba2k sqft10613 BELFRY CIRCLE, ORLANDO, FL 32832For SaleMLS ID #O6376559, Erick Ferreira, MAINFRAME REAL ESTATE. Stellar MLS
- $449,0003 bd3 ba1.8k sqft14100 TARVIN STREET, ORLANDO, FL 32832For SaleMLS ID #O6400447, Jenna Issott, FLORIDA PROPERTY CENTER. Stellar MLS
- $579,9004 bd3 ba2.5k sqft9966 HIDDEN DUNES LANE, ORLANDO, FL 32832For SaleMLS ID #O6428875, Vannessa Leboss, COLDWELL BANKER REALTY. Stellar MLS
- $599,9993 bd2 ba1.7k sqft13472 PADSTOW PLACE, ORLANDO, FL 32832For SaleMLS ID #O6441574, Jenny Wemert, WEMERT GROUP REALTY LLC. Stellar MLS
