Welcome to our popular Two-Story custom-built home with 3 BR's & 3 BA's! Beautiful main level includes spacious kitchen with large center island, pantry, dining area, open living room, flex room, 1/2 bath & mud area with walk-in closet. Upper level includes large primary suite with walk-in closet, full primary bath with custom corner double bowl vanity, separate shower & tub, and water closet! Two more good sized bedrooms, full main bath with two vanities and laundry room! We have several developments and lots to choose from, call to see today!
Active
Price cut: $428K (6/5)
$587,900
13014 Packard St NE, Blaine, MN 55449
3beds
2,111sqft
:
Get pre-qualified$3,665/mo
Single Family
Built in 2026
8,580 Square Feet Lot
$584,300 Zestimate®
$278/sqft
$18/mo HOA
What's special
Large center islandFull primary bathSeparate shower and tubLarge primary suiteWater closetFlex roomSpacious kitchen
- 71 days |
- 90 |
- 1 |
Zillow last checked:
Listing updated:
Listed by:
Steve Kelley 612-581-2090,
RE/MAX Results,
Kevin Werlinger 763-229-7158
Source: NorthstarMLS as distributed by MLS GRID,MLS#: 7074891
Facts & features
Interior
Bedrooms & bathrooms
- Bedrooms: 3
- Bathrooms: 3
- Full bathrooms: 2
- 1/2 bathrooms: 1
Bedroom
- Level: Upper
- Area: 200.43 Square Feet
- Dimensions: 15.3x13.1
Bedroom 2
- Level: Upper
- Area: 146.3 Square Feet
- Dimensions: 13.3x11
Bedroom 3
- Level: Upper
- Area: 133.92 Square Feet
- Dimensions: 12x11.16
Primary bathroom
- Level: Upper
- Area: 156.01 Square Feet
- Dimensions: 13.11x11.9
Dining room
- Level: Main
- Area: 153 Square Feet
- Dimensions: 15.3x10
Flex room
- Level: Main
- Area: 127.6 Square Feet
- Dimensions: 11.6x11
Kitchen
- Level: Main
- Area: 159.6 Square Feet
- Dimensions: 13.3x12
Laundry
- Level: Upper
- Area: 70.5 Square Feet
- Dimensions: 9.4x7.5
Living room
- Level: Main
- Area: 270 Square Feet
- Dimensions: 18x15
Walk in closet
- Level: Main
- Area: 18.35 Square Feet
- Dimensions: 5.9x3.11
Walk in closet
- Level: Upper
- Area: 51.7 Square Feet
- Dimensions: 9.4x5.5
Heating
- Forced Air
Cooling
- Central Air
Appliances
- Included: Air-To-Air Exchanger, Dishwasher, Range, Refrigerator
- Laundry: Laundry Room, Upper Level
Features
- Basement: Daylight,Drain Tiled,Full
- Has fireplace: No
Interior area
- Total structure area: 3,028
- Total interior livable area: 2,111 sqft
- Finished area above ground: 2,111
- Finished area below ground: 0
Property
Parking
- Total spaces: 3
- Parking features: Attached, Asphalt
- Attached garage spaces: 3
- Details: Garage Dimensions (30x24x22), Garage Door Height (7), Garage Door Width (16)
Accessibility
- Accessibility features: None
Features
- Levels: Two
- Stories: 2
Lot
- Size: 8,580 Square Feet
- Dimensions: 65 x 131.7 x 65 x 133.02
Details
- Foundation area: 1027
- Parcel number: tbd
- Zoning description: Residential-Single Family
Construction
Type & style
- Home type: SingleFamily
- Property subtype: Single Family
Materials
- Roof: Age 8 Years or Less,Asphalt
Condition
- New construction: No
- Year built: 2026
Details
- Builder name: BOULDER CONTRACTING LLC
Utilities & green energy
- Gas: Natural Gas
- Sewer: City Sewer/Connected
- Water: City Water/Connected
Community & HOA
Community
- Subdivision: Mill Pond 3rd
HOA
- Has HOA: Yes
- Services included: Other
- HOA fee: $216 annually
- HOA name: Associa MN
- HOA phone: 763-225-6400
Location
- Region: Blaine
Financial & listing details
- Price per square foot: $278/sqft
- Tax assessed value: $112,900
- Annual tax amount: $1,419
- Date on market: 5/15/2026
- Road surface type: Paved
Estimated market value
$584,300
$555,000 - $614,000
$3,098/mo
Price history
| Date | Event | Price |
|---|---|---|
| 6/5/2026 | Price change | $159,900-72.8%$76/sqft |
Source:  NorthstarMLS as distributed by MLS GRID #7085192 Report a problem NorthstarMLS as distributed by MLS GRID #7085192 Report a problem | ||
| 5/15/2026 | Listed for sale | $587,900-17.8%$278/sqft |
Source: NorthstarMLS as distributed by MLS GRID #7074891 Report a problem | ||
| 5/15/2026 | Listing removed | $714,900$339/sqft |
Source: NorthstarMLS as distributed by MLS GRID #6784236 Report a problem | ||
| 5/4/2026 | Price change | $714,900+0.9%$339/sqft |
Source: NorthstarMLS as distributed by MLS GRID #6784236 Report a problem | ||
| 9/5/2025 | Listed for sale | $708,500+31.8%$336/sqft |
Source: NorthstarMLS as distributed by MLS GRID #6784236 Report a problem | ||
| 9/5/2025 | Listing removed | $537,500$255/sqft |
Source: NorthstarMLS as distributed by MLS GRID #6471415 Report a problem | ||
| 12/10/2024 | Price change | $537,500+1.9%$255/sqft |
Source: NorthstarMLS as distributed by MLS GRID #6471415 Report a problem | ||
| 10/2/2024 | Price change | $527,500+2.9%$250/sqft |
Source: NorthstarMLS as distributed by MLS GRID #6471415 Report a problem | ||
| 4/9/2024 | Price change | $512,500+1%$243/sqft |
Source: NorthstarMLS as distributed by MLS GRID #6471415 Report a problem | ||
| 12/28/2023 | Listed for sale | $507,500$240/sqft |
Source: NorthstarMLS as distributed by MLS GRID #6471415 Report a problem | ||
| 12/28/2023 | Listing removed | -- |
Source: NorthstarMLS as distributed by MLS GRID #6328616 Report a problem | ||
| 10/13/2023 | Price change | $507,500+2.6%$240/sqft |
Source: NorthstarMLS as distributed by MLS GRID #6328616 Report a problem | ||
| 2/1/2023 | Listed for sale | $494,500$234/sqft |
Source: NorthstarMLS as distributed by MLS GRID #6328616 Report a problem | ||
Public tax history
| Year | Property taxes | Tax assessment |
|---|---|---|
| 2025 | $1,419 +108.7% | $112,900 +1.6% |
| 2024 | $680 +65.2% | $111,100 +90.6% |
| 2023 | $412 | $58,300 |
Find assessor info on the county website
Monthly payment
Est. payment
Payment breakdown
Explore the cost of this home by adjusting the details. Changes won't be saved.Climate risks
Neighborhood: 55449
Nearby schools
GreatSchools rating
- 9/10Sunrise ElementaryGrades: K-5Distance: 0.7 mi
- 7/10Roosevelt Middle SchoolGrades: 6-8Distance: 5.2 mi
- 7/10Blaine Senior High SchoolGrades: 9-12Distance: 5.7 mi
- $594,9004 bd2 ba2.4k sqft13024 Packard St NE, Blaine, MN 55449Off Market
- $814,9006 bd5 ba4.4k sqft13004 Packard St NE, Blaine, MN 55449Sold

- $644,2474 bd3 ba2.2k sqft13024 Packard St NE, Blaine, MN 55449Sold

- $554,9092 bd2 ba1.5k sqft13013 Packard St NE, Blaine, MN 55449Sold

- $626,6074 bd3 ba2.3k sqft13034 Packard St NE, Blaine, MN 55449Sold
- $144,1332 bd2 ba1.4k sqft13013 Packard St NE, Blaine, MN 55449Sold
- $665,7004 bd2 ba2.9k sqft13023 Packard St NE, Blaine, MN 55449Off Market
- $751,9005 bd4 ba3k sqft13033 Packard St NE, Blaine, MN 55449Off Market
A local agent can set up tours, give advice and negotiate with sellers.
Similar homes
- $575,0003 bd2 ba1.6k sqft12715 Edison St NE, Blaine, MN 55449For Sale
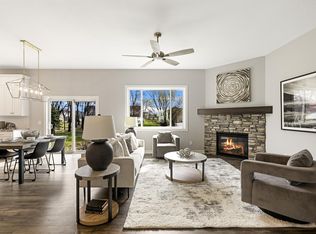
 MLS ID #7104237, Alex Murray, Edina Realty, Inc.. NorthstarMLS as distributed by MLS GRID
 - from $560,9903 bd2 ba1.9k sqftBirmingham Plan, Lexington Waters : Villas Collection, Blaine, MN 55449New Construction
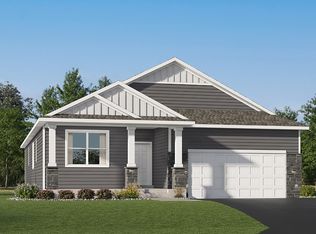 Lennar Homes
 - from $536,9903 bd2 ba1.7k sqftSalem Plan, Lexington Waters : Villas Collection, Blaine, MN 55449New Construction
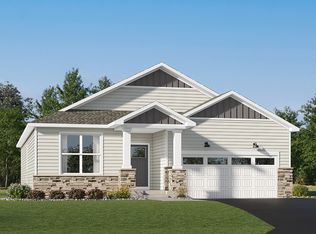 Lennar Homes
 - from $488,9904 bd3 ba2.5k sqftQuincy Plan, Crispin Cove, Blaine, MN 55449New Construction
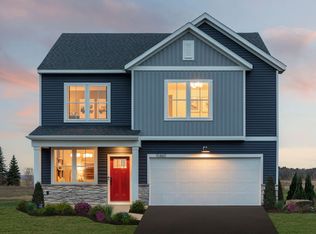 Pulte
Pulte - $547,9903 bd2 ba1.8k sqft8223 Haywood Dr, Lino Lakes, MN 55014New ConstructionNorthstarMLS as distributed by MLS GRID
- from $462,9904 bd2 ba2k sqftDayton Plan, Crispin Cove, Blaine, MN 55449New ConstructionPulte
- $569,9004 bd3 ba2.7k sqft12446 Cottonwood St NW, Coon Rapids, MN 55448For SaleMLS ID #7087694, Chad Gutenkauf, LPT Realty, LLC. NorthstarMLS as distributed by MLS GRID
- $628,8704 bd3 ba2.6k sqft853 150th Ln NW, Andover, MN 55304New ConstructionNorthstarMLS as distributed by MLS GRID
- $649,9004 bd2 ba2.1k sqft8325 178th Ln NE, Columbus, MN 55025For SaleMLS ID #7090880, Amy Foss, LaBelle Real Estate Group Inc. NorthstarMLS as distributed by MLS GRID
- $764,9004 bd3 ba3.1k sqft2134 120th Ln NE, Blaine, MN 55449New ConstructionMLS ID #7053903, Alex Murray, Edina Realty, Inc.. NorthstarMLS as distributed by MLS GRID
- $604,9003 bd2 ba1.7k sqft15551 Quince St NW, Andover, MN 55304For SaleMLS ID #7103254, Steve Kelley, RE/MAX Results. NorthstarMLS as distributed by MLS GRID
- $599,9004 bd3 ba2.7k sqft6636 237th Ave NE, Stacy, MN 55079For SaleMLS ID #7096344, Lisa Sorvig, Keller Williams Select Realty. NorthstarMLS as distributed by MLS GRID
- $568,3884 bd3 ba2.2k sqft722 151st Ln NW, Andover, MN 55304New ConstructionMLS ID #7103026, Lennar Minnesota, Lennar Sales Corp. NorthstarMLS as distributed by MLS GRID
- $569,4114 bd3 ba2.5k sqft7629 Lotus Ln, Lino Lakes, MN 55038New ConstructionLennar Homes
- from $539,9904 bd3 ba2.3k sqftMarkham Plan, Watermark : Discovery Collection, Lino Lakes, MN 55038New ConstructionLennar Homes
- from $585,9904 bd3 ba2.4k sqftSinclair Plan, Watermark : Landmark Collection, Lino Lakes, MN 55038New ConstructionLennar Homes
- $650,0003 bd3 ba2k sqft2840 219th Ave NE, East Bethel, MN 55011For SaleMLS ID #7074340, Ashley Attia, eXp Realty. NorthstarMLS as distributed by MLS GRID
- from $594,9904 bd3 ba2.6k sqftLewis Plan, Watermark : Landmark Collection, Hugo, MN 55038New ConstructionLennar Homes
- from $552,9904 bd3 ba2.5k sqftBurnham Plan, Watermark : Discovery Collection, Lino Lakes, MN 55038New ConstructionLennar Homes
- $475,0003 bd3 ba1.7k sqft7360 Crane Dr, Lino Lakes, MN 55038For SaleMLS ID #7044160, Ray Stenger, Keller Williams Classic Rlty NW. NorthstarMLS as distributed by MLS GRID
