Welcome home to this beautifully updated property in Allendale Estates Subdivision! This charming 3 bed, 2 bath home features recent updates throughout, offering a perfect blend of modern finishes and everyday functionality. With upgrades to the home and an inviting layout, this home is a must see.
Recent Updates Include:
• Updated interior paint
• Updated kitchen
• Updated bathrooms with modern fixtures
• Updated lighting and hardware
Appliances:
All kitchen appliances will remain in the home in their current condition. Appliances to stay AS IS, with no warranties or repairs provided by the seller.
Enjoy a great location in Lee's Summit School District, close to local amenities, shopping, and major highways.
Schedule your showing today!
Pending
Price cut: $10K (6/25)
$275,000
1302 Huntington Cir, Greenwood, MO 64034
3beds
1,322sqft
:
Get pre-qualified$1,846/mo
Single Family Residence
Built in 1991
0.28 Acres Lot
$-- Zestimate®
$208/sqft
$-- HOA
What's special
Updated interior paintUpdated kitchenUpdated lighting and hardware
- 129 days |
- 362 |
- 25 |
Zillow last checked:
Listing updated:
Listed by:
LeAnn Hiatt 816-263-1708,
Huck Homes
Source: Heartland MLS as distributed by MLS GRID,MLS#: 2609013
Facts & features
Interior
Bedrooms & bathrooms
- Bedrooms: 3
- Bathrooms: 2
- Full bathrooms: 2
Primary bedroom
- Features: Carpet
- Level: Second
- Area: 169 Square Feet
- Dimensions: 13 x 13
Bedroom 2
- Features: Carpet, Ceiling Fan(s)
- Level: Second
- Area: 143 Square Feet
- Dimensions: 13 x 11
Bedroom 3
- Features: Carpet
- Level: Second
- Area: 110 Square Feet
- Dimensions: 11 x 10
Dining room
- Features: Carpet
- Level: First
- Area: 99 Square Feet
- Dimensions: 9 x 11
Family room
- Features: Carpet
- Level: Basement
- Area: 300 Square Feet
- Dimensions: 20 x 15
Great room
- Features: Carpet, Ceiling Fan(s)
- Level: First
- Area: 228 Square Feet
- Dimensions: 12 x 19
Kitchen
- Features: Vinyl
- Level: First
- Area: 168 Square Feet
- Dimensions: 14 x 12
Laundry
- Level: Basement
- Area: 200 Square Feet
- Dimensions: 10 x 20
Heating
- Forced Air
Cooling
- Attic Fan, Electric
Appliances
- Included: Dishwasher, Disposal, Exhaust Fan
- Laundry: In Basement
Features
- Vaulted Ceiling(s)
- Basement: Finished,Interior Entry,Sump Pump
- Number of fireplaces: 1
Interior area
- Total structure area: 1,322
- Total interior livable area: 1,322 sqft
- Finished area above ground: 1,322
- Finished area below ground: 0
Property
Parking
- Total spaces: 2
- Parking features: Attached, Garage Door Opener, Garage Faces Side
- Attached garage spaces: 2
Features
- Patio & porch: Deck
- Fencing: Wood
Lot
- Size: 0.28 Acres
Details
- Parcel number: 70710120900000000
Construction
Type & style
- Home type: SingleFamily
- Architectural style: Traditional
- Property subtype: Single Family Residence
Materials
- Board & Batten Siding, Brick Trim
- Roof: Composition
Condition
- Year built: 1991
Utilities & green energy
- Sewer: Public Sewer
- Water: Public
Community & HOA
Community
- Subdivision: Allendale Estates
HOA
- Has HOA: No
Location
- Region: Greenwood
Financial & listing details
- Price per square foot: $208/sqft
- Tax assessed value: $204,980
- Annual tax amount: $3,233
- Date on market: 3/24/2026
- Listing terms: Cash,Conventional,FHA,VA Loan
- Ownership: Investor
Estimated market value
Not available
Estimated sales range
Not available
Not available
Price history
| Date | Event | Price |
|---|---|---|
| 7/10/2026 | Pending sale | $275,000$208/sqft |
Source:  Heartland MLS as distributed by MLS GRID #2609013 Report a problem Heartland MLS as distributed by MLS GRID #2609013 Report a problem | ||
| 6/25/2026 | Price change | $275,000-3.5%$208/sqft |
Source: Heartland MLS as distributed by MLS GRID #2609013 Report a problem | ||
| 4/30/2026 | Price change | $285,000-3.4%$216/sqft |
Source: Heartland MLS as distributed by MLS GRID #2609013 Report a problem | ||
| 3/24/2026 | Listed for sale | $295,000$223/sqft |
Source: Heartland MLS as distributed by MLS GRID #2609013 Report a problem | ||
| 10/4/2022 | Price change | $1,595-5.9%$1/sqft |
Source: Zillow Rental Manager Report a problem | ||
| 9/21/2022 | Price change | $1,695-3.1%$1/sqft |
Source: Zillow Rental Manager Report a problem | ||
| 9/16/2022 | Price change | $1,750-6.7%$1/sqft |
Source: Zillow Rental Manager Report a problem | ||
| 8/24/2022 | Price change | $1,875-1.1%$1/sqft |
Source: Zillow Rental Manager Report a problem | ||
| 7/8/2022 | Price change | $1,895-5%$1/sqft |
Source: Zillow Rental Manager Report a problem | ||
| 6/3/2022 | Listed for rent | $1,995$2/sqft |
Source: Zillow Rental Manager Report a problem | ||
| 5/11/2022 | Listing removed | -- |
Source: Zillow Rental Manager Report a problem | ||
| 4/4/2022 | Listed for rent | $1,995+17.7%$2/sqft |
Source: Zillow Rental Manager Report a problem | ||
| 8/18/2021 | Listing removed | -- |
Source: Zillow Rental Manager Report a problem | ||
| 7/22/2021 | Price change | $1,695-5.6%$1/sqft |
Source: Zillow Rental Manager Report a problem | ||
| 7/2/2021 | Listed for rent | $1,795+28.7%$1/sqft |
Source: Zillow Rental Manager Report a problem | ||
| 12/7/2018 | Listing removed | $1,395$1/sqft |
Source: Storybook Realty LLC DBA Plaid Management Report a problem | ||
| 11/14/2018 | Price change | $1,395-6.7%$1/sqft |
Source: Storybook Realty LLC DBA Plaid Management Report a problem | ||
| 6/5/2018 | Listed for rent | $1,495+3.1%$1/sqft |
Source: Storybook Realty LLC DBA Plaid Management Report a problem | ||
| 5/16/2017 | Listing removed | $1,450$1/sqft |
Source: Storybook Realty LLC DBA Plaid Management Report a problem | ||
| 2/15/2017 | Listed for rent | $1,450$1/sqft |
Source: Storybook Realty LLC DBA Plaid Management Report a problem | ||
| 11/29/2016 | Sold | -- |
Source: Public Record Report a problem | ||
Public tax history
| Year | Property taxes | Tax assessment |
|---|---|---|
| 2025 | $2,717 -16.8% | $38,946 -17.6% |
| 2024 | $3,267 +1% | $47,244 |
| 2023 | $3,233 +41.3% | $47,244 +60.4% |
| 2022 | $2,288 -2.3% | $29,450 |
| 2021 | $2,341 +3.1% | $29,450 +4.8% |
| 2020 | $2,272 +1.8% | $28,109 |
| 2019 | $2,232 | $28,109 +15% |
| 2018 | $2,232 +3.8% | $24,443 |
| 2017 | $2,150 +2.4% | $24,443 +2.3% |
| 2016 | $2,099 +4.6% | $23,902 +6.9% |
| 2014 | $2,006 +0.1% | $22,367 |
| 2013 | $2,005 -0.8% | $22,367 |
| 2012 | $2,021 +0.4% | $22,367 |
| 2011 | $2,013 +8.1% | $22,367 |
| 2010 | $1,862 -0.3% | $22,367 |
| 2009 | $1,867 +0.7% | $22,367 -2% |
| 2008 | $1,854 +1.4% | $22,823 |
| 2007 | $1,829 +0.1% | $22,823 +3% |
| 2006 | $1,827 +11% | $22,158 |
| 2005 | $1,646 +7.2% | $22,158 +15% |
| 2004 | $1,535 -0.5% | $19,268 |
| 2003 | $1,544 +3.2% | $19,268 +2% |
| 2002 | $1,496 +1.1% | $18,890 |
| 2001 | $1,480 | $18,890 |
Find assessor info on the county website
Monthly payment
Est. payment
Payment breakdown
Explore the cost of this home by adjusting the details. Changes won't be saved.Climate risks
Neighborhood: 64034
Nearby schools
GreatSchools rating
- 7/10Greenwood Elementary SchoolGrades: K-5Distance: 0.3 mi
- 7/10Summit Lakes Middle SchoolGrades: 6-8Distance: 2.1 mi
- 9/10Lee's Summit West High SchoolGrades: 9-12Distance: 3.1 mi
Schools provided by the listing agent
- Elementary: Greenwood
- Middle: Summit Lakes
- High: Lee's Summit
Source: Heartland MLS as distributed by MLS GRID. This data may not be complete. We recommend contacting the local school district to confirm school assignments for this home.
- $294,7003 bd3 ba1.7k sqft1304 Huntington Cir, Greenwood, MO 64034Off Market

- $--3 bd3 ba1.4k sqft1208 W Huntington Dr, Greenwood, MO 64034Sold
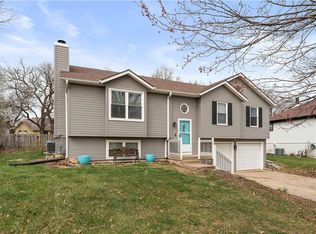
- $340,0004 bd2 ba2.1k sqft403 Huntington Dr S, Greenwood, MO 64034Off Market

- $321,1004 bd3 ba1.2k sqft1206 W Huntington Dr, Greenwood, MO 64034Off Market
- $371,5003 bd2 ba1.4k sqft1204 Notting Hill Rd, Greenwood, MO 64034Off Market
- $--4 bd3 ba2.3k sqft402 Huntington Ct, Greenwood, MO 64034Sold
- $466,7003 bd2 ba2.4k sqft1206 Notting Hill Rd, Greenwood, MO 64034Off Market
- $308,5003 bd3 ba1.2k sqft404 Huntington Dr S, Greenwood, MO 64034Off Market
A local agent can set up tours, give advice and negotiate with sellers.
A local lender can help you make sure your offer is ready when you are.
Similar homes
- $309,9003 bd2 ba1.4k sqft305 Pinetree Dr, Greenwood, MO 64034For Sale
 MLS ID #2626982, Hern Group, Keller Williams Platinum Prtnr. Heartland MLS as distributed by MLS GRID
 - $330,0003 bd3 ba1.5k sqft302 16th Ave S, Greenwood, MO 64034For Sale
 MLS ID #2616026, Taylor Klotz, Huck Homes. Heartland MLS as distributed by MLS GRID
 - $338,0003 bd2 ba1.3k sqft2104 Cherokee Dr, Greenwood, MO 64034For Sale
 MLS ID #2630286, Shelly Mowry, Worth Clark Realty. Heartland MLS as distributed by MLS GRID
 - $310,0003 bd2 ba1.5k sqft2007 SE 5th St, Lees Summit, MO 64063For Sale
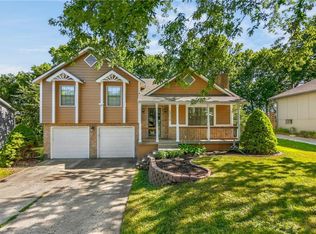 MLS ID #2630548, Austin Freed, Keller Williams Platinum Prtnr. Heartland MLS as distributed by MLS GRID
 - $297,0003 bd2 ba1k sqft1311 SW Highland Dr, Lees Summit, MO 64081For SaleMLS ID #2621854, Taylor Klotz, Huck Homes. Heartland MLS as distributed by MLS GRID
- $256,0003 bd2 ba1.4k sqft15810 Valentine Ave, Belton, MO 64012For SaleMLS ID #2621341, Kimberly Killian, Realty Platinum Professionals. Heartland MLS as distributed by MLS GRID
- $250,0003 bd2 ba1.7k sqft13307 Overhill Rd, Grandview, MO 64030For SaleMLS ID #2632513, Lexi Meyer, Keller Williams Platinum Prtnr. Heartland MLS as distributed by MLS GRID
- $299,9993 bd3 ba1.5k sqft809 NE Mulberry St, Lees Summit, MO 64086For SaleMLS ID #2609154, Yadi Ramon Herrera, Mainstay Brokerage LLC. Heartland MLS as distributed by MLS GRID
- $289,0003 bd2 ba1.3k sqft1908 SW 2nd St, Lees Summit, MO 64081For SaleMLS ID #2626555, Taylor Klotz, Huck Homes. Heartland MLS as distributed by MLS GRID
- $350,0003 bd3 ba1.7k sqft1732 SE Silkwood Ct, Lees Summit, MO 64063For SaleMLS ID #2633188, Joe Ientile, KW Diamond Partners. Heartland MLS as distributed by MLS GRID
- $259,9003 bd2 ba1.3k sqft6508 E 155th St, Grandview, MO 64030For SaleMLS ID #2621967, Paul Searcy, EXP Realty LLC. Heartland MLS as distributed by MLS GRID
- $279,5003 bd2 ba1.4k sqft11308 E 62nd St, Raytown, MO 64133For SaleMLS ID #2623615, Vanessa King, King RE KC LLC. Heartland MLS as distributed by MLS GRID
- $249,9003 bd2 ba1.3k sqft2812 SW 3rd Street Ter, Blue Springs, MO 64014For SaleMLS ID #2633057, Triple Key Team, RE/MAX State Line. Heartland MLS as distributed by MLS GRID
- $265,0002 bd2 ba1.3k sqft616 Twilight Dr, Raymore, MO 64083For SaleMLS ID #2630419, Sarah Malcom, ReeceNichols - Lees Summit. Heartland MLS as distributed by MLS GRID
- $255,0003 bd2 ba1.6k sqft1518 SE 15th Pl, Oak Grove, MO 64075For SaleMLS ID #2586820, Kathryn Lask, Worth Clark Realty. Heartland MLS as distributed by MLS GRID
- $299,9993 bd2 ba1.5k sqft32910 E Oak Hill School Rd, Oak Grove, MO 64075For SaleMLS ID #2608871, Matt Bass, RE/MAX Premier Properties. Heartland MLS as distributed by MLS GRID
- $320,0003 bd3 ba1.9k sqft644 SE Jonathon Ave, Lees Summit, MO 64063For SaleMLS ID #2624034, Chris Eiken, Real Broker, LLC. Heartland MLS as distributed by MLS GRID
- $329,0003 bd3 ba1.7k sqft2417 NE Bridgeport Dr, Lees Summit, MO 64086For SaleMLS ID #2633033, Lisa Lewis, ReeceNichols - Lees Summit. Heartland MLS as distributed by MLS GRID
- $265,0003 bd2 ba1.3k sqft104 SW Gladstone Dr, Blue Springs, MO 64014For SaleMLS ID #2632954, Alissia Jaynes, Weichert Realtors - Generations. Heartland MLS as distributed by MLS GRID
- $279,0003 bd2 ba1.4k sqft100 W 99th St, Kansas City, MO 64114For SaleMLS ID #2621564, Taylor Klotz, Huck Homes. Heartland MLS as distributed by MLS GRID
