Location, space, and a fantastic floor plan—this home truly has it all!
Beautiful 4 bedrooms, 3 full-bath home with a flexible layout with plenty of room for everyone. The 1st floor features a spacious living room, dining room, and generously sized kitchen that opens directly to a beautiful covered back patio overlooking the large backyard. 2 bedrooms and a full bathroom are also located on the main level, offering wonderful flexibility for a first-floor primary bedroom, guests, office space, or one-level living.
Upstairs are 2 additional generously sized bedrooms and another full and updated bathroom. The spacious primary bedroom (20x12)offers plenty of room, great closet space, and additional storage. The finished basement adds even more living space and includes another full bathroom—perfect for a game room, family room, home office, or guest area.
Beautiful exposed hardwood floors, updated bathrooms, a one-car garage with an extended driveway provide both charm and convenience. Outside, enjoy the covered patio and generously sized backyard—perfect for entertaining, relaxing, gardening, or enjoying time with family and friends.
And the location is hard to beat! Just minutes from downtown Pittsburgh, with easy access to shopping, restaurants, parks, the city pool, parks, major highways, and the airport. Heading downtown for dinner, shopping, or a game is quick and convenient, while you can still enjoy the space and yard of a wonderful residential neighborhood.
A beautiful home with a versatile floor plan, plenty of space, and an incredibly convenient location—come see everything 1302 Kirsopp Avenue has to offer!
For sale
$299,000
1302 Kirsopp Ave, Pittsburgh, PA 15220
4beds
1,901sqft
Single Family Residence
Built in 1950
9,422 Square Feet Lot
$294,700 Zestimate®
$157/sqft
$-- HOA
What's special
Large backyardGenerously sized kitchenDining roomUpdated bathroomsVersatile floor planAdditional storageBeautiful exposed hardwood floors
- 5 days
- 1,344
- 219
Likely to sell faster than
Zillow last checked:
Listing updated:
Listed by:
Aida Agovic-Corna 724-933-6300,
RE/MAX SELECT REALTY 724-933-6300
Source: WPMLS,MLS#: 1776251 Originating MLS: West Penn Multi-List
Originating MLS: West Penn Multi-ListFacts & features
Interior
Bedrooms & bathrooms
- Bedrooms: 4
- Bathrooms: 3
- Full bathrooms: 3
Primary bedroom
- Level: Upper
- Dimensions: 20x12
Bedroom 2
- Level: Upper
- Dimensions: 11x11
Bedroom 3
- Level: Main
- Dimensions: 14x11
Bedroom 4
- Level: Main
- Dimensions: 13x11
Dining room
- Level: Main
- Dimensions: 13x9
Game room
- Level: Lower
- Dimensions: 23x22
Kitchen
- Level: Main
- Dimensions: 13x9
Laundry
- Level: Lower
Living room
- Level: Main
- Dimensions: 19x11
Heating
- Forced Air, Gas
Cooling
- Central Air
Appliances
- Included: Some Gas Appliances, Dryer, Dishwasher, Disposal, Microwave, Refrigerator, Stove, Washer
Features
- Flooring: Ceramic Tile, Hardwood
- Basement: Rec/Family Area,Walk-Out Access
- Number of fireplaces: 1
- Fireplace features: Gas, Family/Living/Great Room
Interior area
- Total structure area: 1,901
- Total interior livable area: 1,901 sqft
Video & virtual tour
Property
Parking
- Total spaces: 1
- Parking features: Built In, Off Street, Garage Door Opener
- Has attached garage: Yes
Features
- Levels: One and One Half
- Stories: 1.5
Lot
- Size: 9,422 Square Feet
- Dimensions: 66 x 215 x 27 x 224
Details
- Parcel number: 0036C00050000000
Construction
Type & style
- Home type: SingleFamily
- Architectural style: Cape Cod
- Property subtype: Single Family Residence
Materials
- Brick
- Roof: Asphalt
Condition
- Resale
- Year built: 1950
Utilities & green energy
- Sewer: Public Sewer
- Water: Public
Community & HOA
Community
- Features: Public Transportation
Location
- Region: Pittsburgh
Financial & listing details
- Price per square foot: $157/sqft
- Tax assessed value: $117,000
- Annual tax amount: $2,609
- Date on market: 9/25/2026
Estimated market value
$294,700
$280,000 - $309,000
$2,184/mo
Price history
| Date | Event | Price |
|---|---|---|
| 9/25/2026 | Listed for sale | $299,000+164.9%$157/sqft |
Source:  WPMLS #1776251 Report a problem WPMLS #1776251 Report a problem | ||
| 6/3/2011 | Sold | $112,890$59/sqft |
Source: WPMLS #865543 Report a problem | ||
Public tax history
| Year | Property taxes | Tax assessment |
|---|---|---|
| 2025 | $2,437 +6.8% | $99,000 |
| 2024 | $2,281 +387.1% | $99,000 |
| 2023 | $468 | $99,000 |
| 2022 | $468 | $99,000 |
| 2021 | $468 +2% | $99,000 |
| 2020 | $459 -2% | $99,000 |
| 2019 | $468 -79.1% | $99,000 |
| 2018 | $2,240 | $99,000 |
| 2017 | $2,240 +378.4% | $99,000 |
| 2016 | $468 -78.6% | $99,000 |
| 2015 | $2,191 | $99,000 |
| 2014 | -- | $99,000 -2.9% |
| 2013 | -- | $102,000 -5.6% |
| 2012 | -- | $108,000 |
| 2011 | -- | $108,000 |
| 2010 | -- | $108,000 |
| 2009 | -- | $108,000 |
| 2008 | -- | $108,000 |
| 2007 | -- | $108,000 |
| 2006 | -- | $108,000 |
| 2005 | -- | $108,000 |
| 2004 | -- | $108,000 -12.2% |
| 2003 | -- | $123,000 -25.6% |
| 2002 | -- | $165,300 |
Find assessor info on the county website
Monthly payment
Est. payment
Payment breakdown
Explore the cost of this home by adjusting the details. Changes won't be saved.Climate risks
Neighborhood: Banksville
Nearby schools
Schools provided by the listing agent
- District: Pittsburgh
Source: WPMLS. This data may not be complete. We recommend contacting the local school district to confirm school assignments for this home.
Similar homes
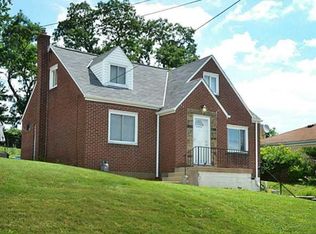
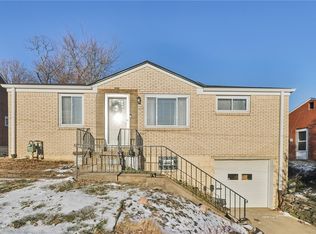
- $299,9003 bd2 ba1.7k sqft111 McMonagle Ave, Pittsburgh, PA 15220For Sale
 MLS ID #1776697, Kristin Devine. WPMLS
 - $291,0003 bd2 ba1.1k sqft127 Sheldon Ave, Pittsburgh, PA 15220For Sale
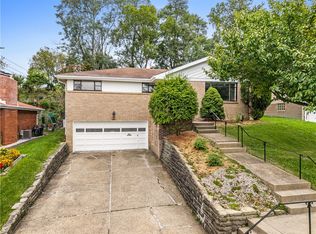 MLS ID #1775292, Kathryn Pfister. WPMLS
 - $265,0003 bd1 ba1.2k sqft974 Kirsopp Ave, Pittsburgh, PA 15220For Sale
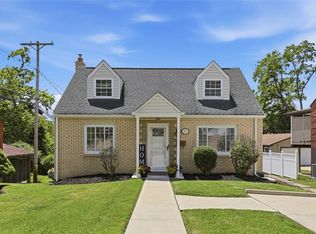 MLS ID #1776614, Brian Czapor. WPMLS
 - $289,9004 bd2 ba1.4k sqft2429 Rose Garden Rd, Pittsburgh, PA 15220For Sale
 MLS ID #1764378, Michelle Williams. WPMLS
