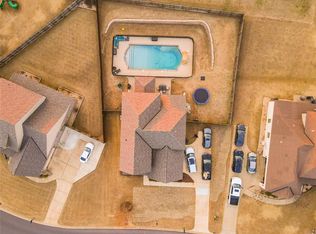
This is the one! Located in Glennbrooke and situated in a cul-de-sac! This home is loaded with upgrades! The home’s layout is both functional, lovely, and like new! The foyer entrance provides easy access to the family room, dining room, and laundry room/garage entrance. The family room, kitchen, and breakfast room are designed with an open-concept layout showcased by gorgeous engineered wood flooring. The family room features a gas fireplace and paneled fireplace surround. Multiple windows in the primary living area add filtered light and offer wonderful views of the back yard and pool. The kitchen features granite countertops, all new LG appliances, and a large pantry. The dining room’s coffered ceiling adds elegance and a lovely focal point as you enter the home. The primary bedroom boasts new silk blend soft carpet, an ensuite bath with a garden tub, separate shower, dual vanities, and a large walk-in closet. The laundry room is conveniently located by the primary bedroom and offers access to the garage and custom built-in cabinets. The half bath completes the downstairs layout. Upstairs, the landing area is large enough to become a sitting area or study. Three bedrooms with large closets and new silk blend soft carpet. An additional two full baths complete the upstairs. Covered porches frame the front and rear entrances. The landscape is framed with custom flowerbed curbing. New sod in the backyard and new sprinkler system. A brand new salt water pool was just installed along with pool decking. The back yard was extended and new metal gates were added and the fence was just stained. The new 8x10 Tuff shed on a concrete slab is perfect for storing pool and yard equipment. Additional upgrades include: newly stained trim and shutters, new outside modern lighting, new light fixtures in the dining room, entry, hall, stairwell, and breakfast area, new ceiling fans throughout, four new chair height toilets, new window treatments, new mirrors, and new paint!
For sale
$482,000
1302 Witherspoon Dr, Prattville, AL 36066
4beds
2,969sqft
:
Get pre-qualified$2,812/mo
Single Family Residence
Built in 2017
0.34 Acres Lot
$-- Zestimate®
$162/sqft
$54/mo HOA
What's special
New paintNew window treatmentsNew sprinkler systemNew ceiling fans throughoutNew mirrorsOpen-concept layoutFoyer entrance
- 13 days |
- 805 |
- 57 |
Zillow last checked:
Listing updated:
Listed by:
Jill Tippets 334-478-3826,
RE/MAX Cornerstone Plus
Source: MAAR,MLS#: 588705 Originating MLS: Montgomery Area Association Of Realtors
Originating MLS: Montgomery Area Association Of RealtorsFacts & features
Interior
Bedrooms & bathrooms
- Bedrooms: 4
- Bathrooms: 4
- Full bathrooms: 3
- 1/2 bathrooms: 1
Primary bedroom
- Level: First
Bedroom
- Level: Second
Bedroom
- Level: Second
Bedroom
- Level: Second
Bathroom
- Level: First
Bathroom
- Level: Second
Bathroom
- Level: Second
Dining room
- Level: First
Family room
- Level: First
Foyer
- Level: First
Half bath
- Level: First
Kitchen
- Features: Kitchen/Dining Combo
- Level: First
Laundry
- Level: First
Heating
- Central, Electric, Heat Pump
Cooling
- Central Air, Electric, Heat Pump
Appliances
- Included: Dishwasher, Gas Cooktop, Disposal, Gas Oven, Gas Water Heater, Microwave, Plumbed For Ice Maker, Refrigerator, Smooth Cooktop, Self Cleaning Oven, Tankless Water Heater
- Laundry: Washer Hookup, Dryer Hookup
Features
- Double Vanity, Garden Tub/Roman Tub, High Ceilings, Pull Down Attic Stairs, Separate Shower, Walk-In Closet(s), Kitchen Island, Programmable Thermostat
- Flooring: Carpet, Tile, Wood
- Doors: Insulated Doors
- Windows: Double Pane Windows
- Attic: Pull Down Stairs
- Number of fireplaces: 1
- Fireplace features: One, Gas Log
Interior area
- Total interior livable area: 2,969 sqft
Property
Parking
- Total spaces: 2
- Parking features: Attached, Garage
- Attached garage spaces: 2
Features
- Levels: Two
- Stories: 2
- Patio & porch: Covered, Patio, Porch
- Exterior features: Covered Patio, Fully Fenced, Fence, Sprinkler/Irrigation, Porch, Patio, Storage
- Pool features: Community, In Ground, Pool, Salt Water
- Fencing: Full,Privacy
Lot
- Size: 0.34 Acres
- Features: City Lot, Cul-De-Sac, Level, Subdivision, Sprinklers In Ground
- Topography: Level
Details
- Additional structures: Storage
- Parcel number: 10073500000044390
Construction
Type & style
- Home type: SingleFamily
- Architectural style: Two Story
- Property subtype: Single Family Residence
Materials
- Brick, Fiber Cement, Stone, Vinyl Siding, Foam Insulation
- Foundation: Slab
Condition
- New construction: No
- Year built: 2017
Details
- Builder model: Brunswick
- Builder name: Stone Martin Builders
Utilities & green energy
- Sewer: Public Sewer
- Water: Public
- Utilities for property: Cable Available, Electricity Available, Natural Gas Available, High Speed Internet Available
Green energy
- Energy efficient items: Doors, Insulation, Windows
Community & HOA
Community
- Features: Pool
- Security: Fire Alarm
- Subdivision: Glennbrooke
HOA
- Has HOA: Yes
- Services included: See Agent
- HOA fee: $650 annually
Location
- Region: Prattville
Financial & listing details
- Price per square foot: $162/sqft
- Tax assessed value: $395,400
- Annual tax amount: $1,185
- Date on market: 7/17/2026
- Listing terms: Cash,Conventional,FHA,VA Loan
- Road surface type: Paved
Estimated market value
Not available
Estimated sales range
Not available
Not available
Price history
| Date | Event | Price |
|---|---|---|
| 7/17/2026 | Listed for sale | $482,000+7.3%$162/sqft |
Source:  MAAR #588705 Report a problem MAAR #588705 Report a problem | ||
| 5/15/2025 | Sold | $449,000-1.5%$151/sqft |
Source: Public Record Report a problem | ||
| 4/22/2025 | Pending sale | $456,000$154/sqft |
Source: MAAR #570765 Report a problem | ||
| 3/29/2025 | Contingent | $456,000$154/sqft |
Source: MAAR #570765 Report a problem | ||
| 2/28/2025 | Listed for sale | $456,000+54.9%$154/sqft |
Source: MAAR #570765 Report a problem | ||
| 2/27/2017 | Sold | $294,316$99/sqft |
Source: Public Record Report a problem | ||
Public tax history
| Year | Property taxes | Tax assessment |
|---|---|---|
| 2025 | $1,185 +1.1% | $39,540 +1.1% |
| 2024 | $1,172 +1.2% | $39,120 +1.1% |
| 2023 | $1,158 +17% | $38,680 +16.4% |
| 2022 | $989 +9% | $33,240 +8.6% |
| 2021 | $908 +6.2% | $30,600 +6% |
| 2020 | $854 | $28,880 |
Find assessor info on the county website
Monthly payment
Est. payment
Payment breakdown
Explore the cost of this home by adjusting the details. Changes won't be saved.Climate risks
Neighborhood: 36066
Nearby schools
GreatSchools rating
- 9/10Prattville Intermediate SchoolGrades: 5-6Distance: 2.9 mi
- 9/10Prattville Jr High SchoolGrades: 7-8Distance: 2.5 mi
- 6/10Prattville High SchoolGrades: 9-12Distance: 2.6 mi
Schools provided by the listing agent
- Elementary: Prattville Elementary School
- Middle: Prattville Junior High School,Prattville Intermedi
- High: Prattville High School
Source: MAAR. This data may not be complete. We recommend contacting the local school district to confirm school assignments for this home.
- $450,0006 bd5 ba4.5k sqft1301 Witherspoon Dr, Prattville, AL 36066Sold
- $431,5005 bd4 ba2.9k sqft1407 Tullahoma Dr, Prattville, AL 36066Off Market
- $417,0005 bd3 ba3k sqft1403 Tullahoma Dr, Prattville, AL 36066Off Market

- $433,7004 bd4 ba3.5k sqft1306 Witherspoon Dr, Prattville, AL 36066Off Market
- $360,0003 bd2 ba2.1k sqft1303 Witherspoon Dr, Prattville, AL 36066Sold
- $434,000-- bd3 ba3.3k sqft1405 Tullahoma Dr, Prattville, AL 36066Off Market
- $444,200-- bd3 ba3.5k sqft197 Houston St, Prattville, AL 36066Off Market
- $421,6004 bd3 ba3k sqft1409 Tullahoma Dr, Prattville, AL 36066Off Market
A local agent can set up tours, give advice and negotiate with sellers.
A local lender can help you make sure your offer is ready when you are.
Similar homes
- $479,0004 bd4 ba2.7k sqft1452 Wildlife Way, Prattville, AL 36066For Sale
 MLS ID #589081, April Crawford, Real Broker, LLC.. MAAR
 - $465,0005 bd4 ba3.6k sqft782 Glennbrooke Blvd, Prattville, AL 36066For Sale
 MLS ID #586714, Dean Ahrendt, RE/MAX Properties LLC. MAAR
 - $435,9005 bd3 ba3k sqft514 Jeffrey Dr, Prattville, AL 36066For Sale
 MLS ID #588947, Erica S. Crum, CHOSEN Realty, LLC.. MAAR
 - $629,9006 bd4 ba4.2k sqft1835 Riverton Dr, Prattville, AL 36066For Sale
 MLS ID #588869, Angela R. McGonagle, Exit Realty Preferred. MAAR
 - $409,9004 bd5 ba3k sqft138 Poplar St, Prattville, AL 36066For SaleMLS ID #588698, John Grant Wadsworth, Realty Central. MAAR
- $379,9004 bd3 ba2.6k sqft1129 Benjamin Way, Prattville, AL 36066For SaleMLS ID #588654, Steven Gaither, Exit Realty Preferred. MAAR
- $486,2244 bd3 ba2.9k sqft1029 Sunfield Dr, Prattville, AL 36066New ConstructionMAAR
- $--3 bd3 ba2.2k sqft1815 Autumn Ct E, Prattville, AL 36066AuctionXome
- from $491,8995 bd4 ba3.4k sqftMorningside II Plan, Glennbrooke, Prattville, AL 36066New ConstructionStone Martin Builders
- from $447,4994 bd3 ba2.7k sqftBainbridge Plan, Glennbrooke, Prattville, AL 36066New ConstructionStone Martin Builders
- $389,9994 bd4 ba2.9k sqft111 Glennbrooke Ln, Prattville, AL 36066For SaleMLS ID #584936, Moise Dubuisson, eXp Realty, LLC.. MAAR
- $309,9004 bd3 ba2.4k sqft206 Poplar St, Prattville, AL 36066For SaleMLS ID #589010, John Grant Wadsworth, Realty Central. MAAR
- from $469,3995 bd4 ba3.1k sqftAlexandria II Plan, Glennbrooke, Prattville, AL 36066New ConstructionStone Martin Builders
- $489,9195 bd5 ba3k sqft111 Saratoga Ln, Prattville, AL 36066New ConstructionMAAR
- from $472,5995 bd5 ba3k sqftBellemeade II Plan, Glennbrooke, Prattville, AL 36066New ConstructionStone Martin Builders
- $324,9003 bd2 ba2.4k sqft1734 Windermere Ave, Prattville, AL 36066For SaleMLS ID #588870, Lauren Jones, ERA Weeks & Browning Realty. MAAR
- $539,0004 bd4 ba3.3k sqft1693 Pebble Creek Dr, Prattville, AL 36066For SaleMLS ID #588013, Ahmad Nickerson, Realty Central. MAAR
- from $459,0994 bd4 ba2.7k sqftNewcastle Plan, Glennbrooke, Prattville, AL 36066New ConstructionStone Martin Builders
- $497,9645 bd5 ba3.3k sqft105 Saratoga Ln, Prattville, AL 36066New ConstructionMAAR
- from $472,2994 bd3 ba3k sqftDogwood Plan, Glennbrooke, Prattville, AL 36066New ConstructionStone Martin Builders
